Skip main navigation
Off market
  • $845,500

    5391 Penway Dr, Orlando, FL 32814

    3beds
    2,291sqft
    Single Family Residence
    Built in 2006
    4,634 Square Feet Lot
    $845,500 Zestimate®
    $369/sqft
    $4,533 Estimated rent

    Home value

    $845,500

    $795,000 - $896,000

    $4,533/mo

    Zestimate® history
    Loading
    Loading...

    Owner options

    List your home for rent

    $4,533/mo

    Rent Zestimate®

    Find your next renter with Zillow Rental Manager. Plus, with online applications, you can quickly screen prospective tenants – for free.

    Learn more

    $4,533/mo

    Rent Zestimate®

    Refinance and save

    $6,106/mo

    Est. payment

    Refinancing to a lower rate could help reduce your monthly payments and save thousands over the life of the loan.

    See today's rates

    $6,106/mo

    Est. payment

    Explore your selling options

    Work with a Zillow partner agent

    Leverage their expertise and Zillow's premium Showcase listings to get your home seen by more buyers.

    Get started

    List with your own agent

    Get your home in front of millions of buyers by listing it on Zillow.

    Learn how to do it

    Sell it yourself

    Take full control of how buyers see your home on Zillow by listing For Sale by Owner (FSBO).

    List your home

    What's special

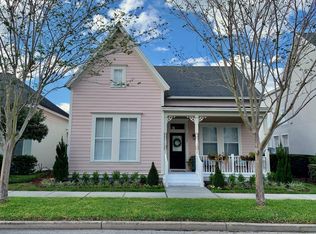
    Welcome Home to your Coastal style home that perfectly situated on a corner lot and boasts a large fenced in yard, perfect for letting your pets roam securely. The great room is centered around an open floor plan with a spacious atmosphere deriving from volume ceilings and ample natural light. A combination of ceramic tile and hardwood flooring compliments a neutral color scheme throughout the first level and highlights a warm and inviting kitchen. The chef's paradise features GE Cafe glass top range, convection microwave and LG French door refrigerator, earth toned granite counters and a bar adorned in grey wainscoting. Across from the dining room a quaint closed off den and half bathroom could easily double as a fourth bedroom or office. Plantation shutters accentuate every window Step upstairs into a generously sized loft adjoined to the expansive master suite. The master bath includes dual sinks, glass shower and separate garden tub with a sizable walk-in California Closet. An upstairs laundry room holds a Samsung washer and dryer set and built in cabinets. Two more bedrooms are separated by the second full bath and both include California Closets. Outside a front porch embellished with slate tiles follows a large green yard with elegant landscaping and a private back patio. Baldwin Park is neighborhood friendly and city smart. This location is rated one of the best places to live, including 3 pools, recreational facilities with gyms, parks, Cady Way Trail, community events and New Broad Street!

    This property is off market, which means it's not currently listed for sale or rent on Zillow. This may be different from what's available on other websites or public sources.
    Originating MLS: Orlando Regional

    Facts & features

    Interior

    Bedrooms & bathrooms
    • Bedrooms: 3
    • Bathrooms: 3
    • Full bathrooms: 2
    • 1/2 bathrooms: 1
    Heating
    • Forced air
    Cooling
    • Central
    Appliances
    • Included: Dishwasher, Dryer, Microwave, Range / Oven, Refrigerator, Washer
    Features
    • Ceiling Fans(s), High Ceiling(s), Open Floorplan, Stone Counters, Walk-In Closet(s), Crown Molding, Solid Wood Cabinets, Kitchen/Family Room Combo
    • Flooring: Tile, Carpet, Hardwood
    Interior area
    • Structure area source: Public Records
    • Total interior livable area: 2,291 sqft

    Property

    Parking
    • Total spaces: 2
    • Parking features: Garage - Attached
    Features
    • Levels: Two
    • Patio & porch: Front Porch
    • Exterior features: Stucco, Wood
    Lot
    • Size: 4,634 Square Feet
    • Features: In City Limits
    • Residential vegetation: Mature Landscaping
    Details
    • Parcel number: 302221053001308
    • Zoning: PD/AN

    Construction

    Type & style
    • Home type: SingleFamily
    • Architectural style: Colonial
    • Property subtype: Single Family Residence
    Materials
    • masonry
    • Roof: Other
    Condition
    • Year built: 2006

    Utilities & green energy

    • Sewer: Public Sewer
    • Water: Public
    • Utilities for property: Cable Available, Public, Street Lights, Underground Utilities

    Community & HOA

    Community
    • Subdivision: BALDWIN PARK
    HOA
    • Has HOA: Yes
    • Amenities included: Playground, Fitness Center, Park, Pool
    • Services included: Community Pool
    • HOA fee: $62 monthly
    Location
    • Region: Orlando

    Financial & listing details

    • Price per square foot: $369/sqft
    • Tax assessed value: $732,377
    • Annual tax amount: $8,069
    • Listing terms: Cash, Conventional, FHA, VA Loan
    • Ownership: Fee Simple

    Price history

    DateEventPrice
    11/13/2019Sold$563,000-1.2%$246/sqft
    Source: Public Record Report a problem
    10/13/2019Pending sale$570,000$249/sqft
    Source: BALDWIN PARK REALTY LLC #O5816764 Report a problem
    10/5/2019Listed for sale$570,000+10.7%$249/sqft
    Source: BALDWIN PARK REALTY LLC #O5816764 Report a problem
    10/12/2017Sold$515,000-1%$225/sqft
    Source: Public Record Report a problem
    8/16/2017Listed for sale$520,000+8.3%$227/sqft
    Source: FANNIE HILLMAN & ASSOCIATES #O5530873 Report a problem
    7/7/2015Listing removed$3,395$1/sqft
    Source: Central Florida Realty Report a problem
    7/4/2015Price change$3,395+1.3%$1/sqft
    Source: Central Florida Realty Report a problem
    6/13/2015Listed for rent$3,350$1/sqft
    Source: Owner Report a problem
    3/4/2014Sold$480,000-3.9%$210/sqft
    Source: Public Record Report a problem
    12/2/2013Listed for sale$499,734+32.4%$218/sqft
    Source: Greater Orlando Realty USA, INC. #O5197054 Report a problem
    4/12/2012Sold$377,500-7.7%$165/sqft
    Source: Agent Provided Report a problem
    12/15/2011Listed for sale$409,000-5.3%$179/sqft
    Source: Sparrow Realty Group Report a problem
    11/21/2006Sold$432,000$189/sqft
    Source: Public Record Report a problem

    Public tax history

    YearProperty taxesTax assessment
    2024$8,069 +5.2%$412,226 +3%
    2023$7,671 +2.5%$400,219 +3%
    2022$7,481 +1.8%$388,562 +3%
    2021$7,350 +0.7%$377,245 +1.4%
    2020$7,299 -8.2%$372,036 -7.4%
    2019$7,947 +0%$401,612 +1.9%
    2018$7,946 $394,124 -2.5%
    2017$7,946 -11.5%$404,124 +2.4%
    2016$8,980 +0.4%$394,721 +5.7%
    2015$8,940 +5.4%$373,323 +4.1%
    2014$8,483 +27.6%$358,700 +12.9%
    2013$6,650 +29%$317,830 +17%
    2012$5,155 +2.4%$271,739 +17.4%
    2011$5,035 -2.2%$231,520 -5.1%
    2010$5,149 $243,917 -16.7%
    2009-- $292,725 -20.8%
    2008$7,255 -7.7%$369,795 -8.3%
    2007$7,860 +99.6%$403,052 +187.9%
    2006$3,939 +25.8%$140,000 +55.6%
    2005$3,131 $90,000
    Find assessor info on the county website

    Neighborhood: Baldwin Park

    Nearby schools

    GreatSchools rating
    Schools provided by the listing agent
    • Elementary: Baldwin Park Elementary
    • Middle: Glenridge Middle
    • High: Winter Park High

    Source: The MLS. This data may not be complete. We recommend contacting the local school district to confirm school assignments for this home.

    Get a cash offer in 3 minutes
    Find out how much your home could sell for in as little as 3 minutes with a no-obligation cash offer.
    Estimated market value
    $845,500
    Get a cash offer in 3 minutes
    Find out how much your home could sell for in as little as 3 minutes with a no-obligation cash offer.
    Estimated market value
    $845,500