Skip main navigation
Off market
  • $270,900

    5386 Abby Loop Way, Dayton, OH 45414

    3beds
    1,766sqft
    SingleFamily
    Built in 2004
    0.31 Acres Lot
    $270,900 Zestimate®
    $153/sqft
    $2,174 Estimated rent

    Home value

    $270,900

    $257,000 - $284,000

    $2,174/mo

    Zestimate® history
    Loading
    Loading...

    Owner options

    List your home for rent

    $2,174/mo

    Rent Zestimate®

    Find your next renter with Zillow Rental Manager. Plus, with online applications, you can quickly screen prospective tenants – for free.

    Learn more

    $2,174/mo

    Rent Zestimate®

    Refinance and save

    $1,835/mo

    Est. payment

    Refinancing to a lower rate could help reduce your monthly payments and save thousands over the life of the loan.

    See today's rates

    $1,835/mo

    Est. payment

    Explore your selling options

    Work with a Zillow partner agent

    Leverage their expertise and Zillow's premium Showcase listings to get your home seen by more buyers.

    Get started

    List with your own agent

    Get your home in front of millions of buyers by listing it on Zillow.

    Learn how to do it

    Sell it yourself

    Take full control of how buyers see your home on Zillow by listing For Sale by Owner (FSBO).

    List your home

    What's special

    Great roomLarge walk in closet

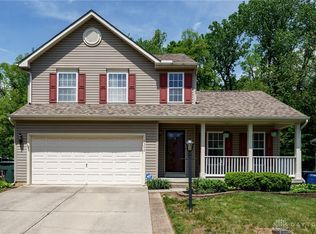
    Super nice one owner Ryan Home, two story, The Halifax A model situated on a .3137 wooded acre lot with full brick front and vinyl siding. Inside you will find a step saver kitchen with movable center island, pantry, newer(within the last 5 years) appliances, range, refrigerator, dishwasher, disposal and microwave, which overlooks the breakfast area and Great room with a gas fireplace. Breakfast area has sliders that opens to a wooded back yard, double wood deck 12 x 30, . The main floor also offers a formal dining room and half bath. Your second level has two ample sized guest rooms with large closets and one bath, Master suite has large walk in closet, private bath with Jaccuzzii tub and a walk in shower and his and her sinks, plus linen closet.The lower lever basement is 828 sq with Nice size family room and game room area, separate storage area and laundry with utility sink and is plumbed for half bath.. Back yard offers two storage sheds and invisible fencing.

    This property is off market, which means it's not currently listed for sale or rent on Zillow. This may be different from what's available on other websites or public sources.

    Facts & features

    Interior

    Bedrooms & bathrooms
    • Bedrooms: 3
    • Bathrooms: 3
    • Full bathrooms: 2
    • 1/2 bathrooms: 1
    Heating
    • Other
    Cooling
    • Central
    Features
    • Basement: Full, Semi-Finished
    • Has fireplace: Yes
    Interior area
    • Total interior livable area: 1,766 sqft

    Property

    Parking
    • Total spaces: 2
    • Parking features: Garage - Attached
    Features
    • Levels: 2 Story
    • Exterior features: Other
    Lot
    • Size: 0.31 Acres
    Details
    • Parcel number: R721174170020
    • Zoning: Residential

    Construction

    Type & style
    • Home type: SingleFamily
    • Architectural style: Colonial
    Condition
    • Year built: 2004

    Utilities & green energy

    • Utilities for property: City Water, Sanitary Sewer, 220 Volt Outlet

    Community & neighborhood

    Location
    • Region: Dayton

    Other

    Other facts
    • Levels: 2 Story
    • Property Type: Residential
    • Utilities: City Water, Sanitary Sewer, 220 Volt Outlet
    • Zoning: Residential
    • Basement: Full, Semi-Finished
    • Cooling: Central
    • Construction Type: Aluminum, Vinyl, Brick
    • Outside Features: Fence, Deck, Storage Shed
    • Inside Features: Gas Water Heater, Paddle Fans, Walk in Closet, High Speed Internet, Smoke Alarm(s)
    • Appliances: Dishwasher, Dryer, Garbage Disposal, Range, Refrigerator, Washer, Microwave
    • Heating: Forced Air
    • Lot Size Source: Assessor's Data
    • Fireplace: Gas, Glass Doors
    • Windows: Double Pane, Aluminum
    • Garage: 2 Car, Attached, Opener, Storage
    • Kitchen Features: Island, Pantry, Laminate Counters
    • Last Change Type: Pending/Show for Backup
    • Legal Description: 83601 STILLWATER CROSSING SEC TWO
    • Parcel Number: R72117417 0020

    Price history

    DateEventPrice
    2/23/2022Sold$204,700+3.5%$116/sqft
    Source: Public Record Report a problem
    12/12/2021Pending sale$197,700$112/sqft
    Source: DABR MLS #854769 Report a problem
    12/10/2021Listed for sale$197,700+11.3%$112/sqft
    Source: DABR MLS #854769 Report a problem
    6/7/2004Sold$177,700+656.2%$101/sqft
    Source: Public Record Report a problem
    3/24/2004Sold$23,500$13/sqft
    Source: Public Record Report a problem

    Public tax history

    YearProperty taxesTax assessment
    2025$3,339 -4.5%$72,420
    2024$3,495 +0.8%$72,420
    2023$3,469 +26.7%$72,420 +39%
    2022$2,738 -33.4%$52,090
    2021$4,112 +0%$52,090
    2020$4,112 +6.9%$52,090 +19.8%
    2019$3,845 -0.2%$43,480
    2018$3,852 +1.2%$43,480
    2017$3,805 -7.4%$43,480 -7.1%
    2016$4,107 +0%$46,800
    2015$4,106 +8.1%$46,800
    2014$3,799 $46,800

    Find assessor info on the county website

    Neighborhood: Northridge Estates

    Nearby schools

    GreatSchools rating
    Schools provided by the listing agent
    • District: Northridge

    Source: The MLS. This data may not be complete. We recommend contacting the local school district to confirm school assignments for this home.

    Get a cash offer in 3 minutes
    Find out how much your home could sell for in as little as 3 minutes with a no-obligation cash offer.
    Estimated market value
    $270,900
    Get a cash offer in 3 minutes
    Find out how much your home could sell for in as little as 3 minutes with a no-obligation cash offer.
    Estimated market value
    $270,900