Skip main navigation
Sold for $279,000
  • $279,000

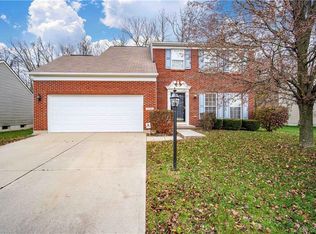
    5392 Abby Loop Way, Dayton, OH 45414

    3beds
    1,534sqft
    Single Family Residence
    Built in 2004
    0.25 Acres Lot
    $295,900 Zestimate®
    $182/sqft
    $2,075 Estimated rent

    Home value

    $295,900

    $281,000 - $311,000

    $2,075/mo

    Zestimate® history
    Loading
    Loading...

    Owner options

    List your home for rent

    $2,075/mo

    Rent Zestimate®

    Find your next renter with Zillow Rental Manager. Plus, with online applications, you can quickly screen prospective tenants – for free.

    Learn more

    $2,075/mo

    Rent Zestimate®

    Refinance and save

    $1,894/mo

    Est. payment

    Refinancing to a lower rate could help reduce your monthly payments and save thousands over the life of the loan.

    See today's rates

    $1,894/mo

    Est. payment

    Explore your selling options

    Work with a Zillow partner agent

    Leverage their expertise and Zillow's premium Showcase listings to get your home seen by more buyers.

    Get started

    List with your own agent

    Get your home in front of millions of buyers by listing it on Zillow.

    Learn how to do it

    Sell it yourself

    Take full control of how buyers see your home on Zillow by listing For Sale by Owner (FSBO).

    List your home

    What's special

    Great roomOpen concept kitchenLarge deckVaulted ceilingsCathedral ceilingsCovered front porchLarge vanity
    Wow! This move in ready 2-story with Finished Basement has endless opportunities for your New HOME! With roughly 1900 sqft of total finished living space! As you enter from the covered front porch you are greeted into the great room with Cathedral Ceilings and new vinyl flooring! The open concept kitchen boasts of cherry-stained cabinets, newer Whirlpool appliances, plenty of counter/cabinet space, and neutral flooring to add your own personal style. Enjoy meals and entertaining in the morning room or breakfast area. The primary bedroom features vaulted ceilings , walk-in closet, and en-suite bath with large vanity and shower! Also included on the 2nd floor are two sizable bedrooms and full bath. Downstairs, the full finished basement is great for a theater room, gaming area, office/study, bonus storage space. The backyard is perfect for your summer bbq's on the large deck and fenced in yard with no rear neighbors. Updates include new flooring, carpet on the stairs, appliances, and only six year old Roof! Call today to schedule your private showing!

    Zillow last checked:

    Listing updated:

    Listed by:

    Tonia Moore (937)433-1776,

    Howard Hanna Real Estate Serv,

    Joshua Pettit 937-559-1460,

    Howard Hanna Real Estate Serv

    Bought with:

    Wanda K Salyers, 2017001451

    Home Experts Realty

    Source: DABR MLS,MLS#: 910744MLS LogoOriginating MLS: Dayton Area Board of REALTORS

    Facts & features

    Interior

    Bedrooms & bathrooms
    • Bedrooms: 3
    • Bathrooms: 3
    • Full bathrooms: 2
    • 1/2 bathrooms: 1
    • Main level bathrooms: 1
    Primary bedroom
    • Level: Second
    • Dimensions: 14 x 11
    Bedroom
    • Level: Second
    • Dimensions: 10 x 10
    Bedroom
    • Level: Second
    • Dimensions: 11 x 10
    Breakfast room nook
    • Level: Main
    • Dimensions: 11 x 9
    Dining room
    • Level: Main
    • Dimensions: 15 x 9
    Entry foyer
    • Level: Main
    • Dimensions: 6 x 5
    Family room
    • Level: Main
    • Dimensions: 22 x 14
    Kitchen
    • Level: Main
    • Dimensions: 11 x 10
    Office
    • Level: Basement
    • Dimensions: 14 x 10
    Other
    • Level: Basement
    • Dimensions: 10 x 8
    Recreation
    • Level: Basement
    • Dimensions: 20 x 13
    Utility room
    • Level: Main
    • Dimensions: 6 x 5
    Heating
    • Forced Air, Natural Gas
    Cooling
    • Central Air
    Appliances
    • Included: Dryer, Dishwasher, Microwave, Range, Refrigerator, Washer, Gas Water Heater
    Features
    • Ceiling Fan(s), Cathedral Ceiling(s), Walk-In Closet(s)
    • Basement: Full,Finished
    Interior area
    • Total structure area: 1,534
    • Total interior livable area: 1,534 sqft

    Property

    Parking
    • Total spaces: 2
    • Parking features: Attached, Garage, Two Car Garage, Garage Door Opener
    • Attached garage spaces: 2
    Features
    • Levels: Two
    • Stories: 2
    • Patio & porch: Deck, Porch
    • Exterior features: Deck, Fence, Porch
    Lot
    • Size: 0.25 Acres
    • Dimensions: 49 x 197 x 84 x 160
    Details
    • Parcel number: R721174170021
    • Zoning: Residential
    • Zoning description: Residential

    Construction

    Type & style
    • Home type: SingleFamily
    • Property subtype: Single Family Residence
    Materials
    • Vinyl Siding
    Condition
    • Year built: 2004

    Utilities & green energy

    • Water: Public
    • Utilities for property: Sewer Available, Water Available, Cable Available

    Community & neighborhood

    Security
    • Security features: Smoke Detector(s)
    Location
    • Region: Dayton
    • Subdivision: City/Datyon Rev

    Price history

    DateEventPrice
    6/21/2024Sold$279,000$182/sqft
    Source: DABR MLS #910744 Report a problem
    5/15/2024Pending sale$279,000$182/sqft
    Source: DABR MLS #910744 Report a problem
    5/8/2024Listed for sale$279,000+93.8%$182/sqft
    Source: DABR MLS #910744 Report a problem
    10/20/2018Sold$144,000-0.7%$94/sqft
    Source: Public Record Report a problem
    9/17/2018Pending sale$145,000$95/sqft
    Source: BHHS Professional Realty #773704 Report a problem
    9/11/2018Listed for sale$145,000+5.1%$95/sqft
    Source: BHHS Professional Realty #773704 Report a problem
    5/5/2016Sold$138,000+0.1%$90/sqft
    Source: Public Record Report a problem
    3/2/2016Pending sale$137,900$90/sqft
    Source: RE/MAX Victory #702804 Report a problem
    2/2/2016Price change$137,900-4.8%$90/sqft
    Source: RE/MAX Victory #702804 Report a problem
    11/11/2015Price change$144,900-3.3%$94/sqft
    Source: Coldwell Banker Heritage Realtors #623833 Report a problem
    10/29/2015Price change$149,900-0.1%$98/sqft
    Source: Coldwell Banker Heritage Realtors #623833 Report a problem
    9/13/2015Price change$150,000-3.2%$98/sqft
    Source: Irongate Inc., Realtors #610400 Report a problem
    5/16/2015Listed for sale$155,000+3.3%$101/sqft
    Source: Irongate Inc., Realtors #610400 Report a problem
    11/18/2009Sold$150,000-3.2%$98/sqft
    Source: Public Record Report a problem
    8/25/2009Price change$154,900-3.1%$101/sqft
    Source: Coldwell Banker Heritage Realtors #443167 Report a problem
    6/28/2009Listed for sale$159,900-1.8%$104/sqft
    Source: Coldwell Banker Heritage Realtors #443167 Report a problem
    7/9/2004Sold$162,800+592.8%$106/sqft
    Source: Public Record Report a problem
    4/15/2004Sold$23,500$15/sqft
    Source: Public Record Report a problem

    Public tax history

    YearProperty taxesTax assessment
    2025$4,535 -3.2%$71,290
    2024$4,687 +2.9%$71,290
    2023$4,553 +12.9%$71,290 +39%
    2022$4,032 -0.4%$51,270
    2021$4,049 +0%$51,270
    2020$4,048 +1.9%$51,270 +14%
    2019$3,973 -0.2%$44,990
    2018$3,980 +1.2%$44,990
    2017$3,932 -7.4%$44,990 -7.2%
    2016$4,248 +0%$48,460
    2015$4,246 +8.1%$48,460
    2014$3,929 $48,460

    Find assessor info on the county website

    Neighborhood: Northridge Estates

    Nearby schools

    GreatSchools rating
    Schools provided by the listing agent
    • District: Northridge

    Source: DABR MLS. This data may not be complete. We recommend contacting the local school district to confirm school assignments for this home.

    Get a cash offer in 3 minutes
    Find out how much your home could sell for in as little as 3 minutes with a no-obligation cash offer.
    Estimated market value
    $295,900
    Get a cash offer in 3 minutes
    Find out how much your home could sell for in as little as 3 minutes with a no-obligation cash offer.
    Estimated market value
    $295,900