**WOW!!** Absolutely stunning 4 (possibly 5) bedroom, 3 full bath custom ranch with a finished walkout basement and oversized 3-car garage on over 2 acres! Lovely covered front porch welcomes you home. As you open the front door, notice the beautiful hardwood floors extending from the entryway through the family room. Delightful family room features vaulted ceilings, gas FP, and a plethora of natural light. Magnificent eat-in kitchen does not disappoint with granite counters, beautiful custom tile backsplash, center island with storage, gas range, trash compactor, oversized pantry, and access to the screened in porch. Don't miss the butler's pantry located between the kitchen and dining room! The primary suite offers a tranquil space with a breathtaking view of the rear yard, access to the composite deck, full bath with walk in shower, dual vanities, linen closet, and substantial walk in closet. Also on the main level, you'll find two additional ample bedrooms, a full bath, and a sizable utility room with cabinets and laundry sink for added convenience. The recently finished walkout lower level will WOW you with two possible bedrooms and another full bath! The circular floor plan is fantastic for entertaining and the space has been thoughtfully designed with entertaining and recreation in mind. LL is wired for surround sound and home audio with all cables and connections in the utility room for easy distribution. (Don't miss the abundance of storage in the lower level as well!) The exterior is just as gorgeous as the interior with an expansive rear yard, paver patio with firepit, rear covered porch, screened in porch, composite deck, storage shed, and more! Nothing to do...Truly turnkey condition!! Recent updates include: Water softener: 2017, AC Compressor: 2017, Water Heater: 2022. MUST SEE!
Sold for $675,000
$675,000
5386 Thomas Dr, Waynesville, OH 45068
4beds
4,409sqft
Single Family Residence
Built in 2005
2.11 Acres Lot
$756,700 Zestimate®
$153/sqft
$3,878 Estimated rent
Home value
$756,700
$719,000 - $802,000
$3,878/mo
Zestimate® history
Owner options
List your home for rent
$3,878/mo
Rent Zestimate®
Find your next renter with Zillow Rental Manager. Plus, with online applications, you can quickly screen prospective tenants – for free.
$3,878/mo
Rent Zestimate®
Refinance and save
$4,323/mo
Est. payment
Refinancing to a lower rate could help reduce your monthly payments and save thousands over the life of the loan.
$4,323/mo
Est. payment
Explore your selling options
Work with a Zillow partner agent
Leverage their expertise and Zillow's premium Showcase listings to get your home seen by more buyers.
Get startedList with your own agent
Get your home in front of millions of buyers by listing it on Zillow.
Learn how to do itSell it yourself
Take full control of how buyers see your home on Zillow by listing For Sale by Owner (FSBO).
List your homeWhat's special
Zillow last checked:
Listing updated:
Listed by:
Carrie B Robbins (937)436-9494,
BHHS Professional Realty
Bought with:
Marcie Solin, 2019004866
Coldwell Banker Heritage
Source: DABR MLS,MLS#: 890374 Originating MLS: Dayton Area Board of REALTORS
Originating MLS: Dayton Area Board of REALTORSFacts & features
Interior
Bedrooms & bathrooms
- Bedrooms: 4
- Bathrooms: 3
- Full bathrooms: 3
- Main level bathrooms: 2
Primary bedroom
- Level: Main
- Dimensions: 17 x 14
Bedroom
- Level: Main
- Dimensions: 17 x 13
Bedroom
- Level: Main
- Dimensions: 14 x 13
Bedroom
- Level: Basement
- Dimensions: 14 x 13
Dining room
- Level: Main
- Dimensions: 14 x 12
Entry foyer
- Level: Main
- Dimensions: 8 x 10
Family room
- Level: Main
- Dimensions: 23 x 16
Kitchen
- Features: Eat-in Kitchen
- Level: Main
- Dimensions: 22 x 14
Office
- Level: Basement
- Dimensions: 16 x 15
Other
- Level: Basement
- Dimensions: 22 x 15
Recreation
- Level: Basement
- Dimensions: 41 x 16
Screened porch
- Level: Main
- Dimensions: 14 x 11
Utility room
- Level: Main
- Dimensions: 8 x 8
Heating
- Heat Pump
Cooling
- Central Air
Appliances
- Included: Dryer, Dishwasher, Disposal, Microwave, Range, Refrigerator, Water Softener, Trash Compactor, Washer
Features
- Ceiling Fan(s), Granite Counters, High Speed Internet, Kitchen Island, Pantry, Vaulted Ceiling(s), Walk-In Closet(s)
- Basement: Full,Finished,Walk-Out Access
- Number of fireplaces: 1
- Fireplace features: One, Gas
Interior area
- Total structure area: 4,409
- Total interior livable area: 4,409 sqft
Property
Parking
- Total spaces: 3
- Parking features: Attached, Garage, Storage
- Attached garage spaces: 3
Features
- Levels: One
- Stories: 1
- Patio & porch: Porch
- Exterior features: Porch, Storage, Propane Tank - Leased
Lot
- Size: 2.11 Acres
Details
- Additional structures: Shed(s)
- Parcel number: 05031000210
- Zoning: Residential
- Zoning description: Residential
Construction
Type & style
- Home type: SingleFamily
- Architectural style: Ranch
- Property subtype: Single Family Residence
Materials
- Brick, Fiber Cement
Condition
- Year built: 2005
Utilities & green energy
- Sewer: Septic Tank
- Water: Public
- Utilities for property: Septic Available, Water Available, Cable Available
Community & HOA
Community
- Security: Smoke Detector(s), Surveillance System
- Subdivision: Haines Meadow
HOA
- Has HOA: No
Location
- Region: Waynesville
Financial & listing details
- Price per square foot: $153/sqft
- Tax assessed value: $618,640
- Annual tax amount: $8,673
- Date on market: 8/10/2023
- Listing terms: Conventional,VA Loan
Price history
| Date | Event | Price |
|---|---|---|
| 8/30/2023 | Sold | $675,000+3.9%$153/sqft |
Source:  DABR MLS #890374 Report a problem DABR MLS #890374 Report a problem | ||
| 8/12/2023 | Pending sale | $649,900$147/sqft |
Source: DABR MLS #890374 Report a problem | ||
| 8/10/2023 | Listed for sale | $649,900$147/sqft |
Source: DABR MLS #890374 Report a problem | ||
Public tax history
| Year | Property taxes | Tax assessment |
|---|---|---|
| 2025 | $8,673 +1.8% | $216,520 +1.4% |
| 2024 | $8,520 +14.1% | $213,540 +23.5% |
| 2023 | $7,465 +39.4% | $172,880 +33.9% |
| 2022 | $5,355 +4.3% | $129,146 |
| 2021 | $5,136 +7.9% | $129,146 +23% |
| 2020 | $4,761 0% | $104,996 |
| 2019 | $4,763 -0.9% | $104,996 0% |
| 2018 | $4,806 +3.2% | $104,997 +9.7% |
| 2017 | $4,657 +7.1% | $95,725 |
| 2016 | $4,347 -0.2% | $95,725 |
| 2015 | $4,354 +4.8% | $95,725 +9.6% |
| 2014 | $4,153 +1.2% | $87,370 -14.9% |
| 2013 | $4,102 +2.2% | $102,630 |
| 2012 | $4,013 -11% | $102,630 |
| 2011 | $4,510 +3.5% | $102,630 |
| 2010 | $4,356 +30.1% | $102,630 |
| 2009 | $3,349 -16.7% | $102,630 |
| 2008 | $4,020 | $102,630 |
Find assessor info on the county website
Neighborhood: 45068
Nearby homes
- $735,0005 bd4 ba3.5k sqft5424 Thomas Dr, Waynesville, OH 45068Sold

- $750,0004 bd4 ba2.4k sqft5366 Thomas Dr, Waynesville, OH 45068Sold

- $172,510-- bd-- ba-- sqft9669 Seminole Trce, Waynesville, OH 45068Off Market
- $864,6004 bd4 ba4k sqft5328 Thomas Dr, Waynesville, OH 45068Off Market
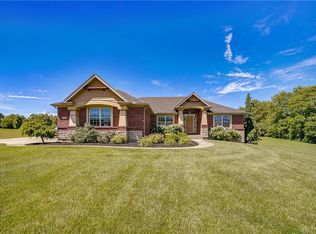
- $1,158,0004 bd6 ba5.5k sqft9526 Valdosta Way, Waynesville, OH 45068Sold
- $731,2004 bd3 ba2k sqft5423 Thomas Dr, Waynesville, OH 45068Off Market
- $900,0005 bd5 ba4.2k sqft9525 Valdosta Way, Waynesville, OH 45068Sold
- $900,0005 bd5 ba2.6k sqft9525 Valdosta Way, Waynesville, OH 45068Sold
Nearby schools
GreatSchools rating
- 8/10Waynesville Elementary SchoolGrades: PK-5Distance: 2.6 mi
- 7/10Waynesville Middle SchoolGrades: 6-8Distance: 2.5 mi
- 8/10Waynesville High SchoolGrades: 9-12Distance: 2.6 mi
Schools provided by the listing agent
- District: Wayne
Source: DABR MLS. This data may not be complete. We recommend contacting the local school district to confirm school assignments for this home.
Get a cash offer in 3 minutes
Find out how much your home could sell for in as little as 3 minutes with a no-obligation cash offer.
Estimated market value
$756,700
Get a cash offer in 3 minutes
Find out how much your home could sell for in as little as 3 minutes with a no-obligation cash offer.
Estimated market value
$756,700
- Ohio
- Warren County
- Waynesville
- 45068
- 5386 Thomas Dr
Nearby cities
Nearby zip codes
Other Waynesville Topics
