This RANCH home is bigger than it looks! 4 bedrooms, a huge 70x30x16 outbuilding (2022) that is insulated and has a mini split for heat & AC & is attached to a 2 car detached garage (also has its own mini split) barn offers a loft for extra storage, 5th full bath & its own washer/dryer area! (car lovers dream) Great set up for car collectors or running a business out of! Bonus bedroom is above the garage with its entrance & own full bath + a walk in closet! Master is on the main level with a nice walk in closet, luxury master bath which offers a large walk in shower(wheelchair accessible)heated floors & a toto toilet that has auto lid/flush and heated seat! The kitchen was just redone w/new quartz and new backsplash (2023) All new lighting in main open area all within the past 2 years. The large island has a 6 burner gas stove (propane) that offers a griddle/warming center and oven! The kitchen, dining room and office have beautiful real hardwood floors! Carpet in the great room and master bedroom/closet were just replaced in 2023. The great room also offers a wood burning fireplace and the entire upstairs has new 5" plantation shutter blinds (2022) The lower level is a walk up to the amazing backyard and offers 2 more bedrooms, 2 more full baths, HUGE rec/living room areas. The rec areas have newer LVP flooring (2023)the theater room has brand new sound and projector equipment (2024) and the theater chairs stay with the house! Other awesome additions to this house are whole house Generac generator (2023)new water softener (2023) Water heater (2019) Outside you'll love the 50x20 heated salt water pool (2 years old) outdoor covered kitchen (2020) There is a 500 gallon propane tank buried that is used to heat the pool, outdoor kitchen and indoor stove/oven. Beautiful fire pit (2022) yard got fenced in 2017, new landscaping w/landscaping lights (2024) 1/2 bath on main level just got remodeled, main garage floor painted with epoxy and is heated! It's literally an oasis!
Sold for $1,158,000
$1,158,000
9526 Valdosta Way, Waynesville, OH 45068
4beds
5,542sqft
Single Family Residence
Built in 2012
3 Acres Lot
$1,188,500 Zestimate®
$209/sqft
$5,554 Estimated rent
Home value
$1,188,500
$1.08M - $1.31M
$5,554/mo
Zestimate® history
Owner options
List your home for rent
$5,554/mo
Rent Zestimate®
Find your next renter with Zillow Rental Manager. Plus, with online applications, you can quickly screen prospective tenants – for free.
$5,554/mo
Rent Zestimate®
Refinance and save
$7,437/mo
Est. payment
Refinancing to a lower rate could help reduce your monthly payments and save thousands over the life of the loan.
$7,437/mo
Est. payment
Explore your selling options
Work with a Zillow partner agent
Leverage their expertise and Zillow's premium Showcase listings to get your home seen by more buyers.
Get startedList with your own agent
Get your home in front of millions of buyers by listing it on Zillow.
Learn how to do itSell it yourself
Take full control of how buyers see your home on Zillow by listing For Sale by Owner (FSBO).
List your homeWhat's special
Ranch homeHeated salt water poolFire pitHeated floorsLuxury master bathWood burning fireplaceNewer lvp flooring
Zillow last checked:
Listing updated:
Listed by:
Sandy A Kellogg (937)520-9200,
Agora Realty Group
Bought with:
Austin R Castro, 2011001321
Coldwell Banker Heritage
Source: DABR MLS,MLS#: 929088 Originating MLS: Dayton Area Board of REALTORS
Originating MLS: Dayton Area Board of REALTORSFacts & features
Interior
Bedrooms & bathrooms
- Bedrooms: 4
- Bathrooms: 6
- Full bathrooms: 5
- 1/2 bathrooms: 1
- Main level bathrooms: 3
Primary bedroom
- Level: Main
- Dimensions: 19 x 14
Bedroom
- Level: Lower
- Dimensions: 14 x 17
Bedroom
- Level: Lower
- Dimensions: 13 x 15
Bedroom
- Level: Second
- Dimensions: 15 x 28
Breakfast room nook
- Level: Main
- Dimensions: 19 x 11
Dining room
- Level: Main
- Dimensions: 14 x 12
Entry foyer
- Level: Main
- Dimensions: 15 x 14
Great room
- Level: Main
- Dimensions: 24 x 21
Kitchen
- Level: Main
- Dimensions: 27 x 19
Media room
- Level: Lower
- Dimensions: 21 x 14
Office
- Level: Main
- Dimensions: 14 x 13
Other
- Level: Lower
- Dimensions: 18 x 14
Recreation
- Level: Lower
- Dimensions: 47 x 38
Utility room
- Level: Main
- Dimensions: 12 x 10
Heating
- Geothermal
Cooling
- Central Air
Appliances
- Included: Built-In Oven, Dryer, Dishwasher, Disposal, Microwave, Range, Refrigerator, Washer
Features
- High Speed Internet, Kitchen Island, Kitchen/Family Room Combo, Pantry, Quartz Counters, Remodeled, Solid Surface Counters, Walk-In Closet(s)
- Basement: Full,Finished,Walk-Out Access
- Number of fireplaces: 1
- Fireplace features: One, Wood Burning
Interior area
- Total structure area: 5,542
- Total interior livable area: 5,542 sqft
Property
Parking
- Total spaces: 4
- Parking features: Air Conditioned Garage, Attached, Carport, Detached, Four or more Spaces, Garage, Garage Door Opener, Heated Garage, Storage
- Attached garage spaces: 4
- Has carport: Yes
Features
- Levels: One
- Stories: 1
- Patio & porch: Patio, Porch
- Exterior features: Fence, Pool, Porch, Patio
- Pool features: In Ground
Lot
- Size: 3 Acres
- Dimensions: 2.1466
Details
- Parcel number: 05032000470
- Zoning: Residential
- Zoning description: Residential
- Other equipment: Generator
Construction
Type & style
- Home type: SingleFamily
- Property subtype: Single Family Residence
Materials
- Fiber Cement, Stone, Wood Siding
Condition
- Year built: 2012
Utilities & green energy
- Water: Public
- Utilities for property: Propane, Water Available, Cable Available
Community & HOA
Community
- Security: Smoke Detector(s)
- Subdivision: Haines Meadow
HOA
- Has HOA: No
Location
- Region: Waynesville
Financial & listing details
- Price per square foot: $209/sqft
- Tax assessed value: $940,396
- Annual tax amount: $13,457
- Date on market: 3/6/2025
Price history
| Date | Event | Price |
|---|---|---|
| 6/27/2025 | Sold | $1,158,000-3.5%$209/sqft |
Source:  DABR MLS #929088 Report a problem DABR MLS #929088 Report a problem | ||
| 4/8/2025 | Pending sale | $1,200,000$217/sqft |
Source: DABR MLS #929088 Report a problem | ||
| 4/8/2025 | Contingent | $1,200,000$217/sqft |
Source: DABR MLS #929088 Report a problem | ||
| 3/24/2025 | Price change | $1,200,000-4%$217/sqft |
Source: DABR MLS #929088 Report a problem | ||
| 3/6/2025 | Listed for sale | $1,250,000$226/sqft |
Source: DABR MLS #929088 Report a problem | ||
| 11/22/2024 | Listing removed | $1,250,000$226/sqft |
Source: DABR MLS #924141 Report a problem | ||
| 11/20/2024 | Listed for sale | $1,250,000$226/sqft |
Source: DABR MLS #924141 Report a problem | ||
| 9/30/2024 | Listing removed | $1,250,000$226/sqft |
Source: DABR MLS #917069 Report a problem | ||
| 9/23/2024 | Price change | $1,250,000-3.8%$226/sqft |
Source: DABR MLS #917069 Report a problem | ||
| 8/19/2024 | Price change | $1,299,999-3.7%$235/sqft |
Source: DABR MLS #917069 Report a problem | ||
| 8/6/2024 | Listed for sale | $1,350,000+117.9%$244/sqft |
Source: DABR MLS #917069 Report a problem | ||
| 8/1/2017 | Listing removed | $619,500$112/sqft |
Source: Coldwell Banker Heritage #730308 Report a problem | ||
| 2/25/2017 | Listed for sale | $619,500+4.1%$112/sqft |
Source: Coldwell Banker Heritage Realtors #730308 Report a problem | ||
| 11/17/2016 | Listing removed | $594,900$107/sqft |
Source: HER Realtors #713923 Report a problem | ||
| 6/16/2016 | Listed for sale | $594,900-4%$107/sqft |
Source: HER Realtors #713923 Report a problem | ||
| 11/3/2015 | Listing removed | $619,900$112/sqft |
Source: HER Realtors #617311 Report a problem | ||
| 10/2/2015 | Price change | $619,900-1.6%$112/sqft |
Source: HER Realtors #617311 Report a problem | ||
| 9/2/2015 | Price change | $629,900-2.3%$114/sqft |
Source: HER Realtors #617311 Report a problem | ||
| 8/4/2015 | Listed for sale | $645,000+841.6%$116/sqft |
Source: HER Realtors #617311 Report a problem | ||
| 8/4/2011 | Sold | $68,500+0.7%$12/sqft |
Source: Public Record Report a problem | ||
| 7/7/2008 | Sold | $68,000+6.3%$12/sqft |
Source: Public Record Report a problem | ||
| 8/21/2006 | Sold | $64,000$12/sqft |
Source: Public Record Report a problem | ||
Public tax history
| Year | Property taxes | Tax assessment |
|---|---|---|
| 2025 | $13,457 +28.2% | $329,140 +25.3% |
| 2024 | $10,498 +2.8% | $262,650 +17.2% |
| 2023 | $10,212 +2.3% | $224,150 |
| 2022 | $9,984 +12.7% | $224,150 +7.9% |
| 2021 | $8,862 +6.1% | $207,833 +23% |
| 2020 | $8,354 0% | $168,969 |
| 2019 | $8,358 -0.5% | $168,969 0% |
| 2018 | $8,403 +4.9% | $168,970 +15.3% |
| 2017 | $8,008 +6.9% | $146,545 |
| 2016 | $7,491 -0.2% | $146,545 |
| 2015 | $7,503 +4% | $146,545 +9.7% |
| 2014 | $7,212 +0.7% | $133,590 -15.1% |
| 2013 | $7,159 +603.9% | $157,260 +608.1% |
| 2012 | $1,017 -0.3% | $22,210 |
| 2011 | $1,020 +3.5% | $22,210 |
| 2010 | $985 +41.2% | $22,210 |
| 2009 | $698 -16.7% | $22,210 +6.7% |
| 2008 | $838 | $20,810 |
Find assessor info on the county website
Neighborhood: 45068
Nearby homes
- $737,3004 bd3 ba2k sqft5423 Thomas Dr, Waynesville, OH 45068Off Market

- $900,0005 bd5 ba4.2k sqft9525 Valdosta Way, Waynesville, OH 45068Sold

- $900,0005 bd5 ba2.6k sqft9525 Valdosta Way, Waynesville, OH 45068Sold
- $1,250,0005 bd4 ba2.7k sqft9447 Valdosta Way, Waynesville, OH 45068Pending
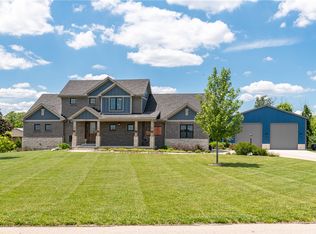
- $653,3003 bd2 ba2k sqft5461 Thomas Dr, Waynesville, OH 45068Off Market
- $675,0004 bd3 ba4.4k sqft5386 Thomas Dr, Waynesville, OH 45068Sold
- $735,0005 bd4 ba3.5k sqft5424 Thomas Dr, Waynesville, OH 45068Sold
- $345,8603 bd4 ba2.4k sqft5309 Thomas Dr, Waynesville, OH 45068Off Market
Nearby schools
GreatSchools rating
- 8/10Waynesville Elementary SchoolGrades: PK-5Distance: 2.5 mi
- 7/10Waynesville Middle SchoolGrades: 6-8Distance: 2.5 mi
- 8/10Waynesville High SchoolGrades: 9-12Distance: 2.5 mi
Schools provided by the listing agent
- District: Wayne
Source: DABR MLS. This data may not be complete. We recommend contacting the local school district to confirm school assignments for this home.
Get a cash offer in 3 minutes
Find out how much your home could sell for in as little as 3 minutes with a no-obligation cash offer.
Estimated market value
$1,188,500
Get a cash offer in 3 minutes
Find out how much your home could sell for in as little as 3 minutes with a no-obligation cash offer.
Estimated market value
$1,188,500
- Ohio
- Warren County
- Waynesville
- 45068
- 9526 Valdosta Way
Nearby cities
Nearby zip codes
Other Waynesville Topics
