Exceptional 5-bedroom, 3.5-bath home situated on 2.41 acres with a walk-out basement, stocked pond, and an impressive 40x56 outbuilding. This property offers the perfect blend of comfortable living and functional space. First floor primary bedroom with spectacular bond views. The spacious home features a wood-burning fireplace that helps to cut heating bills in the winter, basement wet bar, dual-fuel HVAC system, city water, and numerous mechanical upgrades including a Rinnai tankless water heater, recirculating pump for instant hot water (not currently in use), and water softener. Walk out patio is wired to receive a hot tub.
Wake up to breathtaking sunrises over the stocked pond complete with a fountain and electric service nearby. The 40x56 outbuilding is equipped with two 14-foot overhead doors, 30-amp electrical outlet, and plumbing for a possible future bathroom. Ideal for hobbyists, contractors, RV storage, or workshop space. Additional highlights include a generator hookup, buried propane tank, extra-deep attached garage capable of accommodating a crew-cab truck with an 8-foot bed, and ample room to enjoy country living.
Whether you're looking for room to entertain, a place to pursue your hobbies, or simply a peaceful property with modern conveniences, this home offers a rare combination of acreage, quality amenities, and versatile spaces that are difficult to find in one package.
Pending
$1,250,000
9447 Valdosta Way, Waynesville, OH 45068
5beds
2,770sqft
Single Family Residence
Built in 2018
2.41 Acres Lot
$1,218,800 Zestimate®
$451/sqft
$6/mo HOA
What's special
Basement wet barWater softenerRinnai tankless water heaterSpacious homeDual-fuel hvac systemWood-burning fireplaceWalk-out basement
- 58 days |
- 111 |
- 2 |
Likely to sell faster than
Zillow last checked:
Listing updated:
Listed by:
Amy Faler (937)557-0380,
Faler Realty Group, LLC
Source: DABR MLS,MLS#: 962683 Originating MLS: Dayton Area Board of REALTORS
Originating MLS: Dayton Area Board of REALTORSFacts & features
Interior
Bedrooms & bathrooms
- Bedrooms: 5
- Bathrooms: 4
- Full bathrooms: 3
- 1/2 bathrooms: 1
- Main level bathrooms: 2
Primary bedroom
- Level: Main
- Dimensions: 16 x 13
Bedroom
- Level: Second
- Dimensions: 11 x 12
Bedroom
- Level: Second
- Dimensions: 12 x 12
Bedroom
- Level: Second
- Dimensions: 13 x 17
Bedroom
- Level: Lower
- Dimensions: 14 x 11
Dining room
- Level: Main
- Dimensions: 14 x 13
Entry foyer
- Level: Main
- Dimensions: 7 x 12
Exercise room
- Level: Lower
- Dimensions: 15 x 14
Great room
- Level: Main
- Dimensions: 18 x 16
Kitchen
- Level: Main
- Dimensions: 14 x 18
Laundry
- Level: Main
- Dimensions: 10 x 7
Recreation
- Level: Lower
- Dimensions: 18 x 30
Heating
- Electric, Forced Air, Propane
Cooling
- Central Air
Appliances
- Included: Dishwasher, Disposal, Microwave, Range, Refrigerator, Water Softener, Tankless Water Heater
Features
- Wet Bar, Granite Counters, Kitchen Island, Kitchen/Family Room Combo, Pantry, Bar
- Basement: Full,Finished,Walk-Out Access
- Has fireplace: Yes
- Fireplace features: Wood Burning
Interior area
- Total structure area: 2,770
- Total interior livable area: 2,770 sqft
Property
Parking
- Total spaces: 3
- Parking features: Attached, Barn, Garage
- Attached garage spaces: 3
Features
- Levels: Two
- Stories: 2
Lot
- Size: 2.41 Acres
- Dimensions: 595 x 131
Details
- Parcel number: 0503325001
- Zoning: Residential
- Zoning description: Residential
Construction
Type & style
- Home type: SingleFamily
- Property subtype: Single Family Residence
Materials
- Stone, Wood Siding
Condition
- Year built: 2018
Community & HOA
Community
- Subdivision: Windfield Estates
HOA
- Has HOA: Yes
- HOA fee: $75 annually
- HOA name: Windfield Estates HOA
Location
- Region: Waynesville
Financial & listing details
- Price per square foot: $451/sqft
- Tax assessed value: $755,780
- Annual tax amount: $10,564
- Date on market: 6/25/2026
Estimated market value
$1,218,800
$1.16M - $1.28M
$3,598/mo
Price history
| Date | Event | Price |
|---|---|---|
| 7/9/2026 | Pending sale | $1,250,000$451/sqft |
Source:  DABR MLS #962683 Report a problem DABR MLS #962683 Report a problem | ||
| 6/25/2026 | Listed for sale | $1,250,000+1426.3%$451/sqft |
Source: DABR MLS #962683 Report a problem | ||
| 1/26/2017 | Sold | $81,900$30/sqft |
Source: Public Record Report a problem | ||
Public tax history
| Year | Property taxes | Tax assessment |
|---|---|---|
| 2025 | $10,564 -0.1% | $264,520 |
| 2024 | $10,573 +10.9% | $264,520 +26.2% |
| 2023 | $9,534 +2.3% | $209,630 0% |
| 2022 | $9,321 +4.3% | $209,632 |
| 2021 | $8,940 +3.5% | $209,632 +23% |
| 2020 | $8,635 0% | $170,432 |
| 2019 | $8,639 +1087.9% | $170,432 +567.6% |
| 2018 | $727 -62% | $25,529 +10.2% |
| 2017 | $1,914 | $23,174 |
| 2016 | -- | -- |
Find assessor info on the county website
Monthly payment
Est. payment
Payment breakdown
Explore the cost of this home by adjusting the details. Changes won't be saved.Climate risks
Neighborhood: 45068
Nearby schools
GreatSchools rating
- 8/10Waynesville Elementary SchoolGrades: PK-5Distance: 2.5 mi
- 7/10Waynesville Middle SchoolGrades: 6-8Distance: 2.4 mi
- 8/10Waynesville High SchoolGrades: 9-12Distance: 2.4 mi
Schools provided by the listing agent
- District: Wayne
Source: DABR MLS. This data may not be complete. We recommend contacting the local school district to confirm school assignments for this home.
- $869,2003 bd2 ba-- sqft9397 Valdosta Way, Waynesville, OH 45068Off Market
- $900,0005 bd5 ba4.2k sqft9525 Valdosta Way, Waynesville, OH 45068Sold

- $900,0005 bd5 ba2.6k sqft9525 Valdosta Way, Waynesville, OH 45068Sold
- $954,8003 bd3 ba2.2k sqft9346 Valdosta Way, Waynesville, OH 45068Off Market
- $345,8603 bd4 ba2.4k sqft5309 Thomas Dr, Waynesville, OH 45068Off Market
- $1,158,0004 bd6 ba5.5k sqft9526 Valdosta Way, Waynesville, OH 45068Sold
- $1,199,6004 bd4 ba2.7k sqft9345 Valdosta Way, Waynesville, OH 45068Off Market
- $728,1003 bd4 ba3.4k sqft5309 Thomas Dr, Waynesville, OH 45068Off Market
A local agent can set up tours, give advice and negotiate with sellers.
Similar homes
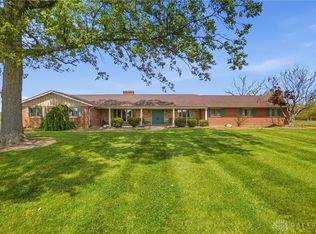
- $1,225,0004 bd2 ba3.1k sqft5669 O'Neall Rd, Waynesville, OH 45068For Sale
 MLS ID #957535, Shelley Parks, eXp Realty. DABR MLS
 - $874,9005 bd4 ba3k sqft8005 Bending Willow Ct, Waynesville, OH 45068For Sale

 MLS ID #1879968, Kamal K. Istaphanous, Home Connections. Cincy MLS
 - $669,9003 bd4 ba3.4k sqft2596 E State Route 73, Waynesville, OH 45068For Sale
 MLS ID #962126, Shelley Parks, eXp Realty. DABR MLS
 - $679,9004 bd4 ba3.2k sqft8815 Oregonia Rd, Waynesville, OH 45068For Sale
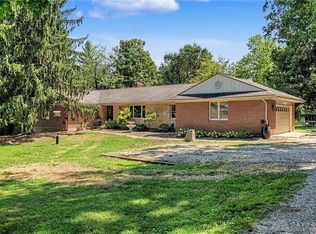 MLS ID #965974, Myles Greely, Keller Williams Community Part. DABR MLS
 - $1,050,0003 bd2 ba2.4k sqft3063 Harveysburg Rd, Waynesville, OH 45068For SaleMLS ID #963008, Crystal Duncan, Keller Williams Seven Hills. DABR MLS
- $995,0006 bd4 ba3.9k sqft217 S Nixon Camp Rd, Oregonia, OH 45054For SaleMLS ID #966924, John M Bissman, Keller Williams Advisors Rlty. DABR MLS
- $800,0005 bd4 ba3.9k sqft7260 Stone Ridge Dr, Springboro, OH 45066For SaleMLS ID #966451, Claire Dunn, Coldwell Banker Heritage. DABR MLS
- $949,9004 bd4 ba3.4k sqft1232 Normandy Rue, Dayton, OH 45458New ConstructionDABR MLS
- $1,150,0004 bd2 ba2.1k sqft2400 S State Route 123, Lebanon, OH 45036For SaleMLS ID #1889965, Julia A. Hayes, Coldwell Banker Heritage. Cincy MLS
- $639,9005 bd4 ba3.8k sqft1200 Sweet Audrey Ct, Dayton, OH 45458For SaleMLS ID #965782, Ron S Hinds, BHHS Professional Realty. DABR MLS
- $672,5005 bd3 ba2.7k sqft1082 Roger Scott Dr, Bellbrook, OH 45305For SaleMLS ID #965378, Scott D Grilliot, Grilliot & Associates Realty I. DABR MLS
- $699,0005 bd3 ba3.1k sqft2026 Lariat Ct, Dayton, OH 45458For SaleMLS ID #966345, Nathan Back, Keller Williams Pinnacle Group. DABR MLS
- $975,0003 bd3 ba2.7k sqft7353 Ross Rd, Oregonia, OH 45054For SaleMLS ID #1886276, Kirk Ramsey, Keller Williams Pinnacle Group. Cincy MLS
- $975,0005 bd4 ba3k sqft1757 Phillips Rd, Lebanon, OH 45036For SaleMLS ID #958469, Shelly L Morgan, Sibcy Cline Inc.. DABR MLS
- $699,9004 bd3 ba3.5k sqft1350 Clydesdale Ct, Dayton, OH 45458For SaleMLS ID #963956, Javaria Usmani, Plum Tree Realty. DABR MLS
- $1,550,0005 bd4 ba3.9k sqft1005 Arabian Run Dr, Clarksville, OH 45113For SaleMLS ID #949754, Jamie Rudy, Coldwell Banker Heritage. DABR MLS
- $724,9004 bd4 ba3.1k sqft1707 Rock Rose Ct, Lebanon, OH 45036For SaleMLS ID #965357, Barbie Woehrmyer, Coldwell Banker Realty. DABR MLS
- $899,9004 bd4 ba3.1k sqft1214 Normandy Rue, Dayton, OH 45458New ConstructionDABR MLS
- $898,0004 bd4 ba3.7k sqft9338 Rochelle Ln, Centerville, OH 45458For SaleMLS ID #964809, Glen Whitten, Ohio Property Group, LLC. DABR MLS
- $995,0004 bd4 ba3.3k sqft7280 Starkey Clevenger Rd, Blanchester, OH 45107For SaleMLS ID #1890321, Michelle Shank, Falgner Realty LLC. Cincy MLS
