Welcome to this stunning new construction MODEL home by LS Homes, designed with luxury and functionality in mind. With soaring high ceilings, beautiful lighting and high-end finishes throughout, this home offers a sophisticated, open-concept layout and a split floor plan perfect for modern living with not one but TWO office spaces! Don't need two - you have a ready to go library.
The gourmet eat-in kitchen is a chef's dream, featuring a built-in fridge, gas range, pot filler, a massive center island, and an abundance of cabinets for storage that extend all the way up to the ceiling. The walk-in pantry/scullery room is a highlight, offering even more cabinet space, storage, drink cooler, and prep sink. The laundry room is equally impressive, loaded with cabinets, more counter space, and a convenient sink.
The beautiful primary suite offers a luxurious retreat with a walk-through shower, a soaking tub, double vanities, and a walk-in closet complete with built-ins. Bedrooms two and three are located on the main level, each with their own private bathroom, and are connected by a versatile office or library space with additional built-ins.
Upstairs, you'll find a fourth bedroom or bonus room with its own private full bath, ideal for guests or a media/game room. The large covered patio provides the perfect space to entertain or unwind. Enjoy the outdoor kitchen, and the three-car garage - accessible from the backyard, offers ample storage and parking - as well as the circle drive and extended driveway.
Located in a new subdivision in the highly sought-after Hernando, MS, this home combines modern design with convenience and comfort. Don't miss your chance to own this exquisite property - schedule your private tour today!
Closed
Price Unknown
5388 Sophia Ln, Hernando, MS 38632
4beds
3,600sqft
Residential, Single Family Residence
Built in 2024
1.74 Acres Lot
$773,800 Zestimate®
$--/sqft
$4,010 Estimated rent
Home value
$773,800
$696,000 - $859,000
$4,010/mo
Zestimate® history
Owner options
List your home for rent
$4,010/mo
Rent Zestimate®
Find your next renter with Zillow Rental Manager. Plus, with online applications, you can quickly screen prospective tenants – for free.
$4,010/mo
Rent Zestimate®
Refinance and save
$500/mo
Est. payment
Refinancing to a lower rate could help reduce your monthly payments and save thousands over the life of the loan.
$500/mo
Est. payment
Explore your selling options
Work with a Zillow partner agent
Leverage their expertise and Zillow's premium Showcase listings to get your home seen by more buyers.
Get startedList with your own agent
Get your home in front of millions of buyers by listing it on Zillow.
Learn how to do itSell it yourself
Take full control of how buyers see your home on Zillow by listing For Sale by Owner (FSBO).
List your homeWhat's special
Pot fillerThree-car garageHigh-end finishesExtended drivewayLarge covered patioOpen-concept layoutGourmet eat-in kitchen
Zillow last checked:
Listing updated:
Listed by:
Alicia L Teeter 901-606-4669,
The Firm Real Estate LLC
Bought with:
Alicia L Teeter, S-51347
The Firm Real Estate LLC
Source: MLS United,MLS#: 4096006
Facts & features
Interior
Bedrooms & bathrooms
- Bedrooms: 4
- Bathrooms: 5
- Full bathrooms: 4
- 1/2 bathrooms: 1
Primary bedroom
- Description: 15x18
- Level: Main
Bedroom
- Description: 15x13
- Level: Main
Bedroom
- Description: 15x13
- Level: Main
Bedroom
- Description: 15x30
- Level: Upper
Primary bathroom
- Description: 13x17
- Level: Main
Bathroom
- Level: Main
Bathroom
- Level: Main
Bathroom
- Level: Upper
Dining room
- Description: 12x15
- Level: Main
Great room
- Description: 21x21
- Level: Main
Kitchen
- Description: 12x18
- Level: Main
Laundry
- Description: 11x8
- Level: Main
Office
- Description: 12x9
- Level: Main
Other
- Description: 9x7
- Level: Main
Heating
- Central, Fireplace(s)
Cooling
- Ceiling Fan(s), Central Air, Gas, Multi Units
Appliances
- Included: Cooktop, Dishwasher, Disposal, Exhaust Fan, Gas Cooktop, Oven, Stainless Steel Appliance(s)
- Laundry: Laundry Room, Lower Level
Features
- Breakfast Bar, Ceiling Fan(s), Coffered Ceiling(s), Double Vanity, Eat-in Kitchen, Entrance Foyer, Open Floorplan, Pantry, Soaking Tub, Stone Counters, Vaulted Ceiling(s), Walk-In Closet(s), See Remarks, Kitchen Island
- Flooring: Combination
- Doors: Dead Bolt Lock(s), Hinged Patio
- Windows: Double Pane Windows, Insulated Windows, Vinyl
- Has fireplace: Yes
- Fireplace features: Gas Log, Great Room
Interior area
- Total structure area: 3,600
- Total interior livable area: 3,600 sqft
Property
Parking
- Total spaces: 3
- Parking features: Attached, Circular Driveway, Garage Faces Side
- Attached garage spaces: 3
- Has uncovered spaces: Yes
Features
- Levels: One and One Half
- Stories: 1
- Exterior features: See Remarks
Lot
- Size: 1.74 Acres
- Features: Level
Details
- Parcel number: 3079320000000200
Construction
Type & style
- Home type: SingleFamily
- Architectural style: Traditional
- Property subtype: Residential, Single Family Residence
Materials
- Brick
- Foundation: Slab
- Roof: Architectural Shingles
Condition
- New construction: Yes
- Year built: 2024
Utilities & green energy
- Sewer: Public Sewer
- Water: Public
- Utilities for property: Electricity Connected, Natural Gas Connected, Water Connected
Community & HOA
Community
- Features: None
- Security: Smoke Detector(s)
- Subdivision: Huntington Estates
HOA
- Has HOA: Yes
- Services included: Maintenance Grounds
- HOA fee: $500 annually
Location
- Region: Hernando
Financial & listing details
- Tax assessed value: $37,500
- Annual tax amount: $639
- Date on market: 11/7/2024
- Electric utility on property: Yes
Price history
| Date | Event | Price |
|---|---|---|
| 10/29/2025 | Sold | -- |
Source: MLS United #4096006 Report a problem | ||
| 7/29/2025 | Pending sale | $774,900$215/sqft |
Source:  MAAR #10184640 Report a problem MAAR #10184640 Report a problem | ||
| 6/7/2025 | Price change | $774,9000%$215/sqft |
Source: MAAR #10184640 Report a problem | ||
| 11/5/2024 | Listed for sale | $775,000$215/sqft |
Source: MAAR #10184640 Report a problem | ||
Public tax history
| Year | Property taxes | Tax assessment |
|---|---|---|
| 2025 | $470 | $5,625 |
Find assessor info on the county website
Neighborhood: 38632
Nearby homes
- $--5 bd6 ba4k sqft5424 Sophia Ln, Hernando, MS 38632Sold

- $18,3834 bd3 ba3.2k sqft1654 Slocum Rd, Hernando, MS 38632Off Market
- $--5 bd5 ba3.7k sqft5405 Sophia Ln, Hernando, MS 38632Sold
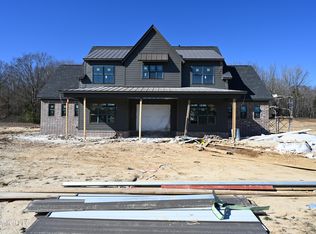
- $416,8004 bd-- ba1.7k sqft1710 Slocum Rd, Hernando, MS 38632Off Market
- $482,3004 bd-- ba2.4k sqft5367 Sophia Ln, Hernando, MS 38632Off Market
- $--4 bd3 ba2.7k sqft1724 Slocum Rd, Hernando, MS 38632Sold
- $--4 bd4 ba3.5k sqft5367 Sofia Ln, Hernando, MS 38632Sold
- $--5 bd5 ba4.1k sqft5276 Sophia Ln, Hernando, MS 38632Sold
Nearby schools
GreatSchools rating
- 8/10Hernando Elementary SchoolGrades: PK-1Distance: 3.6 mi
- 9/10Hernando Middle SchoolGrades: 6-8Distance: 3.7 mi
- 9/10Hernando High SchoolGrades: 9-12Distance: 3.5 mi
Schools provided by the listing agent
- Elementary: Hernando
- Middle: Hernando
- High: Hernando
Source: MLS United. This data may not be complete. We recommend contacting the local school district to confirm school assignments for this home.
Sell for more on Zillow
Get a Zillow Showcase℠ listing at no additional cost and you could sell for .
$773,800
2% more
+$15,476
With Zillow Showcase(estimated)
$789,276
Sell for more on Zillow
Get a Zillow Showcase℠ listing at no additional cost and you could sell for .
$773,800
2% more
+$15,476
With Zillow Showcase(estimated)
$789,276
- Mississippi
- DeSoto County
- Hernando
- 38632
- 5388 Sophia Ln
