Welcome to this extraordinary custom-built estate. Nestled on more than 2 private acres, this exceptional property offers luxury, comfort, and timeless craftsmanship throughout its 5-bedroom, 5.5-bathroom floor plan. From the moment you enter through the stunning wrought-iron entry door, you'll appreciate the attention to detail and upscale finishes that define this home. The heart of the home is a chef-inspired kitchen featuring premium appliances, built-in column refrigerator and freezer units, abundant workspace, and a spacious scullery pantry designed for seamless entertaining and everyday convenience. The thoughtfully designed layout offers generous living spaces, private bedroom suites, and elegant gathering areas ideal for both family living and hosting guests. Step outside to enjoy your own private retreat, complete with a beautiful outdoor wood-burning fireplace, perfect for year-round entertaining and relaxing evenings under the stars. Additional features include a dedicated storm shelter for peace of mind and over 2 acres of beautifully maintained property providing privacy, room to roam, and endless possibilities for outdoor enjoyment. Combining luxury amenities, functional design, and an unbeatable location, this remarkable estate offers a rare opportunity to own one of Hernando's premier homes. Experience refined country living with all the conveniences of town just minutes away.
Closed
Price Unknown
5424 Sophia Ln, Hernando, MS 38632
5beds
4,050sqft
Residential, Single Family Residence
Built in 2026
2.19 Acres Lot
$870,200 Zestimate®
$--/sqft
$4,497 Estimated rent
Home value
$870,200
$801,000 - $949,000
$4,497/mo
Zestimate® history
Owner options
List your home for rent
$4,497/mo
Rent Zestimate®
Find your next renter with Zillow Rental Manager. Plus, with online applications, you can quickly screen prospective tenants – for free.
$4,497/mo
Rent Zestimate®
Refinance and save
$500/mo
Est. payment
Refinancing to a lower rate could help reduce your monthly payments and save thousands over the life of the loan.
$500/mo
Est. payment
Explore your selling options
Work with a Zillow partner agent
Leverage their expertise and Zillow's premium Showcase listings to get your home seen by more buyers.
Get startedList with your own agent
Get your home in front of millions of buyers by listing it on Zillow.
Learn how to do itSell it yourself
Take full control of how buyers see your home on Zillow by listing For Sale by Owner (FSBO).
List your homeWhat's special
Zillow last checked:
Listing updated:
Listed by:
Ralph M Harvey Ralph@listwithfreedom.com,
Listwithfreedom.Com
Bought with:
Austin C Sandifer, S60967
Crye-Leike Hernando
Source: MLS United,MLS#: 4151665
Facts & features
Interior
Bedrooms & bathrooms
- Bedrooms: 5
- Bathrooms: 6
- Full bathrooms: 5
- 1/2 bathrooms: 1
Primary bedroom
- Level: Main
Bedroom
- Level: Main
Bedroom
- Level: Upper
Bedroom
- Level: Upper
Bedroom
- Level: Upper
Dining room
- Level: Main
Kitchen
- Level: Main
Living room
- Level: Main
Heating
- Natural Gas
Cooling
- Ceiling Fan(s), Central Air
Appliances
- Included: Dishwasher, Microwave, Refrigerator
- Laundry: Inside
Features
- Ceiling Fan(s), Eat-in Kitchen, Kitchen Island, Pantry, Stone Counters, Vaulted Ceiling(s), Walk-In Closet(s), Double Vanity
- Flooring: Carpet, Tile, Wood
- Has fireplace: Yes
- Fireplace features: Gas Log, Wood Burning
Interior area
- Total structure area: 4,050
- Total interior livable area: 4,050 sqft
Property
Parking
- Total spaces: 3
- Parking features: Attached, Driveway, Garage Door Opener, Concrete
- Attached garage spaces: 3
- Has uncovered spaces: Yes
Features
- Levels: Two
- Stories: 2
- Patio & porch: Brick
- Exterior features: See Remarks
Lot
- Size: 2.19 Acres
Details
- Parcel number: 3079320300003400
Construction
Type & style
- Home type: SingleFamily
- Architectural style: Traditional
- Property subtype: Residential, Single Family Residence
Materials
- Brick, Brick Veneer, Other
- Roof: Architectural Shingles
Condition
- New Construction
- New construction: Yes
- Year built: 2026
Utilities & green energy
- Sewer: Septic Tank
- Water: Public
- Utilities for property: Cable Available, Electricity Available, Sewer Available, Water Available
Community & HOA
Community
- Subdivision: Huntington Estates
HOA
- Has HOA: Yes
- Services included: Management
- HOA fee: $500 annually
Location
- Region: Hernando
Financial & listing details
- Annual tax amount: $470
- Date on market: 6/4/2026
- Electric utility on property: Yes
Price history
| Date | Event | Price |
|---|---|---|
| 9/15/2026 | Sold | -- |
Source: MLS United #4151665 Report a problem | ||
| 8/14/2026 | Pending sale | $870,750$215/sqft |
Source: MLS United #4151665 Report a problem | ||
| 6/4/2026 | Listed for sale | $870,750$215/sqft |
Source: MLS United #4151665 Report a problem | ||
Public tax history
Tax history is unavailable.
Neighborhood: 38632
Nearby homes
- $--4 bd5 ba3.6k sqft5388 Sophia Ln, Hernando, MS 38632Sold
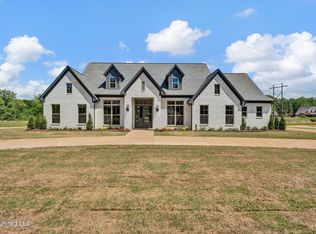
- $416,8004 bd-- ba1.7k sqft1710 Slocum Rd, Hernando, MS 38632Off Market
- $--5 bd5 ba3.7k sqft5405 Sophia Ln, Hernando, MS 38632Sold
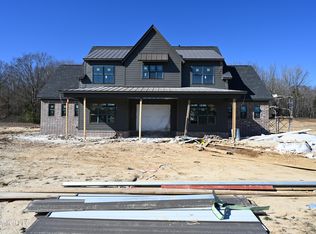
- $--4 bd3 ba2.7k sqft1724 Slocum Rd, Hernando, MS 38632Sold
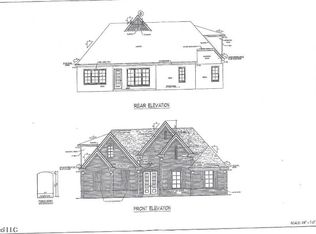
- $18,3834 bd3 ba3.2k sqft1654 Slocum Rd, Hernando, MS 38632Off Market
- $482,3004 bd-- ba2.4k sqft5367 Sophia Ln, Hernando, MS 38632Off Market
- $245,5003 bd-- ba1.2k sqft1410 Slocum Rd, Hernando, MS 38632Off Market
- $262,7003 bd-- ba1k sqft1782 Slocum Rd, Hernando, MS 38632Off Market
Nearby schools
GreatSchools rating
- 8/10Hernando Elementary SchoolGrades: PK-1Distance: 3.6 mi
- 9/10Hernando Middle SchoolGrades: 6-8Distance: 3.8 mi
- 9/10Hernando High SchoolGrades: 9-12Distance: 3.5 mi
Schools provided by the listing agent
- Elementary: Hernando
- Middle: Hernando
- High: Hernando
Source: MLS United. This data may not be complete. We recommend contacting the local school district to confirm school assignments for this home.
Sell for more on Zillow
Get a Zillow Showcase℠ listing at no additional cost and you could sell for .
$870,200
2% more
+$17,404
With Zillow Showcase(estimated)
$887,604
Sell for more on Zillow
Get a Zillow Showcase℠ listing at no additional cost and you could sell for .
$870,200
2% more
+$17,404
With Zillow Showcase(estimated)
$887,604
- Mississippi
- DeSoto County
- Hernando
- 38632
- 5424 Sophia Ln
