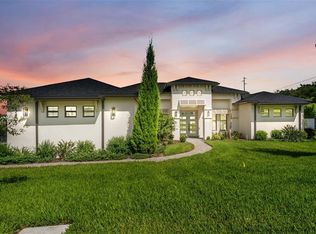
The Mateo by award-winning Hulbert Homes, Inc. proudly debuts in the prestigious gated community of Delphi Hills, now complete and ready to impress. Stop searching—this extraordinary residence surpasses every expectation. Showcasing Hulbert’s renowned craftsmanship and a layout tailored for both refined living and effortless entertaining, this modern West Indies–inspired masterpiece blends clean architectural lines, Bahama shutters, and a flat tile roof with timeless, inviting elegance. Bathed in natural light and designed for seamless indoor-outdoor transitions, this 4-bedroom, 3.5-bath executive POOL home offers a lifestyle of elevated comfort and sophistication. Beyond the expansive Great Room, discover a game room, a private en-suite bedroom and bath suite with walk-in closet and it own private patio—perfect for multi-generational living or hosting discerning guests. This space in complemented by two additional bedrooms—each with generous closets—and a beautifully appointed shared bath. The versatile game room extends the living space and is perfect for entertaining and gathering together. At the heart of the home, the gourmet kitchen and Great Room define luxury and livability. Featuring a premium Frigidaire stainless-steel appliance package, with a professional-grade gas range, this space is as functional as it is breathtaking. Custom soft-close wood cabinetry, gleaming quartz countertops, and a large walk-in “Super Pantry”—complete with countertops and built-in custom shelving—create both beauty and efficiency. An oversized island with bar seating anchors the space, while a butler’s pantry provides additional prep and storage conveniently located near the entertainment size game room. The charming dining area overlooks the lanai, pool, and manicured backyard, offering the perfect backdrop for morning coffee or intimate gatherings. The Primary Suite is a sanctuary of sophistication, showcasing trey ceilings and accent lighting. The spa-inspired bath features a freestanding garden tub set atop a raised cedar deck, an expansive walk-in shower with dual spray heads, double vanities, a make-up vanity, a private water closet, and a massive walk-in closet with custom shelving. French doors open from the suite to the lanai, inviting in tranquil views and breezy Florida evenings. Additional highlights include hardwood flooring throughout the main living areas, tongue-and-groove ceilings on both the lanai and front entry, a large laundry room, mudroom drop zone, and side-entry oversized dual garages—a full 2-car garage plus a separate 1-car garage for vehicles, storage, or a workshop. A paver driveway/courtyard and lush professional landscaping complete the picture, blending beauty with functionality. Nestled within the exclusive, custom-home enclave of Delphi Hills, residents enjoy a serene, private lifestyle while remaining just minutes from Lakeland’s premier shopping, dining, and recreation. With effortless access to Bartow, Winter Haven, Tampa, and Orlando, this is Florida luxury living at its finest. Welcome home to The Rhi at Delphi Hills—where every day feels extraordinary.
Sold for $1,300,000
$1,300,000
5389 DELPHI HILLS CIRCLE, LAKELAND, FL 33812
4beds
3,640sqft
Single Family Residence
Built in 2025
0.39 Acres Lot
$1,315,200 Zestimate®
$357/sqft
$4,625 Estimated rent
Home value
$1,315,200
$1.20M - $1.43M
$4,625/mo
Zestimate® history
Owner options
List your home for rent
$4,625/mo
Rent Zestimate®
Find your next renter with Zillow Rental Manager. Plus, with online applications, you can quickly screen prospective tenants – for free.
$4,625/mo
Rent Zestimate®
Refinance and save
$7,318/mo
Est. payment
Refinancing to a lower rate could help reduce your monthly payments and save thousands over the life of the loan.
$7,318/mo
Est. payment
Explore your selling options
Work with a Zillow partner agent
Leverage their expertise and Zillow's premium Showcase listings to get your home seen by more buyers.
Get startedList with your own agent
Get your home in front of millions of buyers by listing it on Zillow.
Learn how to do itSell it yourself
Take full control of how buyers see your home on Zillow by listing For Sale by Owner (FSBO).
List your homeWhat's special
Gleaming quartz countertopsFrench doorsProfessional-grade gas rangeGame roomGourmet kitchenSpa-inspired bathTongue-and-groove ceilings
Zillow last checked:
Listing updated:
Listed by:
Brian Stephens 863-647-8600,
EXP REALTY LLC 888-883-8509
Bought with:
Non-Member Agent
STELLAR NON-MEMBER OFFICE
Source: Stellar MLS,MLS#: L4956445 Originating MLS: Sarasota - Manatee
Originating MLS: Sarasota - Manatee
Facts & features
Interior
Bedrooms & bathrooms
- Bedrooms: 4
- Bathrooms: 4
- Full bathrooms: 3
- 1/2 bathrooms: 1
Rooms
- Room types: Bonus Room, Great Room, Utility Room
Primary bedroom
- Features: Ceiling Fan(s), En Suite Bathroom, Walk-In Closet(s)
- Level: First
- Area: 474.03 Square Feet
- Dimensions: 20.7x22.9
Bedroom 2
- Features: Ceiling Fan(s), Jack & Jill Bathroom, Walk-In Closet(s)
- Level: First
- Area: 159.9 Square Feet
- Dimensions: 12.3x13
Bedroom 3
- Features: Ceiling Fan(s), Jack & Jill Bathroom, Walk-In Closet(s)
- Level: First
- Area: 162.84 Square Feet
- Dimensions: 11.8x13.8
Bedroom 4
- Features: Ceiling Fan(s), En Suite Bathroom, Walk-In Closet(s)
- Level: First
- Area: 144.43 Square Feet
- Dimensions: 11.11x13
Primary bathroom
- Features: En Suite Bathroom, Garden Bath, Makeup/Vanity Space, Multiple Shower Heads, Stone Counters, Tall Countertops, Tub with Separate Shower Stall, Water Closet/Priv Toilet, Walk-In Closet(s)
- Level: First
- Area: 151.34 Square Feet
- Dimensions: 9.4x16.1
Bathroom 2
- Features: Jack & Jill Bathroom, Stone Counters, Tall Countertops, Tub With Shower, No Closet
- Level: First
Bathroom 3
- Features: En Suite Bathroom, Stone Counters, Tall Countertops, Tub With Shower, Built-in Closet
- Level: First
Bonus room
- Features: Built-In Shelving, No Closet
- Level: First
- Area: 78 Square Feet
- Dimensions: 7.8x10
Dinette
- Features: Built-In Shelving, No Closet
- Level: First
- Area: 233.52 Square Feet
- Dimensions: 13.9x16.8
Game room
- Features: Ceiling Fan(s), Built-in Closet
- Level: First
- Area: 424.2 Square Feet
- Dimensions: 20.2x21
Great room
- Features: Ceiling Fan(s), No Closet
- Level: First
- Area: 511.29 Square Feet
- Dimensions: 20.7x24.7
Kitchen
- Features: Breakfast Bar, Dual Sinks, Kitchen Island, Stone Counters, Pantry, Walk-In Closet(s)
- Level: First
- Area: 225 Square Feet
- Dimensions: 15x15
Laundry
- Features: Built-In Shelving, Other, No Closet
- Level: First
- Area: 74.4 Square Feet
- Dimensions: 6x12.4
Heating
- Central, Electric
Cooling
- Central Air
Appliances
- Included: Bar Fridge, Oven, Convection Oven, Dishwasher, Electric Water Heater, Range, Range Hood, Refrigerator
- Laundry: Electric Dryer Hookup, Inside, Laundry Room, Washer Hookup
Features
- Cathedral Ceiling(s), Ceiling Fan(s), Coffered Ceiling(s), Eating Space In Kitchen, High Ceilings, Kitchen/Family Room Combo, Open Floorplan, Solid Wood Cabinets, Split Bedroom, Stone Counters, Tray Ceiling(s), Walk-In Closet(s)
- Flooring: Marble, Hardwood
- Doors: French Doors
- Has fireplace: No
- Common walls with other units/homes: Corner Unit
Interior area
- Total structure area: 5,090
- Total interior livable area: 3,640 sqft
Property
Parking
- Total spaces: 3
- Parking features: Driveway, Garage Door Opener, Garage Faces Side, Open, Oversized, Parking Pad
- Attached garage spaces: 3
- Has uncovered spaces: Yes
Features
- Levels: One
- Stories: 1
- Patio & porch: Covered, Rear Porch, Screened
- Exterior features: Awning(s), Courtyard, Irrigation System, Lighting, Sidewalk
- Has private pool: Yes
- Pool features: Gunite, In Ground, Lap, Lighting, Screen Enclosure
Lot
- Size: 0.39 Acres
- Features: Cleared, Corner Lot, In County, Landscaped, Sidewalk
- Residential vegetation: Mature Landscaping
Details
- Parcel number: 242909280036000710
- Zoning: RES
- Special conditions: None
Construction
Type & style
- Home type: SingleFamily
- Architectural style: Coastal,Contemporary,Courtyard,Other
- Property subtype: Single Family Residence
Materials
- Block, Stucco
- Foundation: Slab
- Roof: Tile
Condition
- Completed
- New construction: Yes
- Year built: 2025
Utilities & green energy
- Sewer: Septic Tank
- Water: Public
- Utilities for property: BB/HS Internet Available, Cable Available, Electricity Connected, Natural Gas Connected, Public, Water Connected
Community & HOA
Community
- Features: Community Mailbox, Deed Restrictions, Gated Community - No Guard
- Security: Smoke Detector(s)
- Pet fee: $0 monthly
- Subdivision: DELPHI I HILLS
HOA
- Has HOA: Yes
- Services included: Common Area Taxes, Private Road
- HOA fee: $154 monthly
- HOA name: Hulbert Homes Inc
- HOA phone: 863-647-5815
Location
- Region: Lakeland
Financial & listing details
- Price per square foot: $357/sqft
- Tax assessed value: $150,000
- Annual tax amount: $1,842
- Date on market: 10/10/2025
- Cumulative days on market: 105 days
- Listing terms: Cash,Conventional,VA Loan
- Ownership: Fee Simple
- Total actual rent: 0
- Electric utility on property: Yes
- Road surface type: Paved
Price history
| Date | Event | Price |
|---|---|---|
| 2/24/2026 | Sold | $1,300,000-8.5%$357/sqft |
Source:  Stellar MLS #L4956445 Report a problem Stellar MLS #L4956445 Report a problem | ||
| 1/23/2026 | Pending sale | $1,420,000$390/sqft |
Source: Stellar MLS #L4956445 Report a problem | ||
| 10/10/2025 | Listed for sale | $1,420,000+964.5%$390/sqft |
Source: Stellar MLS #L4956445 Report a problem | ||
| 3/13/2025 | Sold | $133,400$37/sqft |
Source: Public Record Report a problem | ||
Public tax history
| Year | Property taxes | Tax assessment |
|---|---|---|
| 2025 | $1,886 +12.1% | $143,000 +10% |
| 2024 | $1,683 +0.2% | $130,000 +2.8% |
| 2023 | $1,678 +9.9% | $126,500 +10% |
| 2022 | $1,528 +284.7% | $115,000 +301.2% |
| 2021 | $397 | $28,664 |
Find assessor info on the county website
Neighborhood: 33812
Nearby homes
- $183,900-- bd-- ba-- sqft5383 Delphi Hills Cir, Lakeland, FL 33812Sold
- $959,9004 bd3 ba2.8k sqft5405 Delphi Hills Cir, Lakeland, FL 33812For Sale
- $1,549,9004 bd4 ba3.9k sqft5411 Delphi Hills Cir, Lakeland, FL 33812For Sale

- $150,000-- bd-- ba-- sqft5388 Delphi Hills Cir, Lakeland, FL 33812Off Market
- $373,664-- bd-- ba-- sqftClubhouse Rd, Lakeland, FL 33812Off Market
- $150,000-- bd-- ba-- sqft5382 Delphi Hills Cir, Lakeland, FL 33812Off Market
- $1,075,0004 bd3 ba3.1k sqft5377 Delphi Hills Cir, Lakeland, FL 33812Sold
- $150,000-- bd-- ba-- sqft5417 Delphi Hills Cir, Lakeland, FL 33812Off Market
Nearby schools
GreatSchools rating
- 6/10Highlands Grove Elementary SchoolGrades: PK-5Distance: 1.1 mi
- 5/10Lakeland Highlands Middle SchoolGrades: 6-8Distance: 2.2 mi
- 5/10George W. Jenkins Senior High SchoolGrades: 9-12Distance: 0.8 mi
Schools provided by the listing agent
- Elementary: Highland Grove Elem
- Middle: Lakeland Highlands Middl
- High: George Jenkins High
Source: Stellar MLS. This data may not be complete. We recommend contacting the local school district to confirm school assignments for this home.
Get a cash offer in 3 minutes
Find out how much your home could sell for in as little as 3 minutes with a no-obligation cash offer.
Estimated market value
$1,315,200
Get a cash offer in 3 minutes
Find out how much your home could sell for in as little as 3 minutes with a no-obligation cash offer.
Estimated market value
$1,315,200
- Florida
- Polk County
- Lakeland
- 33812
- 5389 DELPHI HILLS CIRCLE
