Located in the gated Delphi Hills community of South Lakeland, this beautiful Hulbert Home offers spacious living with 4 bedrooms, 3 baths, a private office or study, and a desirable triple-split bedroom plan. Open concept Great room/kitchen plus with a formal dining room. Situated on a corner lot, the home features high ceilings, extensive custom crown molding, wood flooring throughout the main living areas, ceramic tile in the bathrooms, and brick pavers on the driveway and front and rear patios. The spacious primary suite includes two walk-in closets and a beautifully appointed en-suite bath with dual quartz-topped vanities, a soaking tub, linen closet, and an impressive double-entry walk-in shower. The kitchen is designed for both everyday living and entertaining with quartz countertops, stainless steel appliances, a gas range, closet pantry, abundant cabinetry, and a casual dining nook. A side-entry 3-car garage provides plenty of parking and storage, while the spacious backyard offers plenty of room for outdoor living and the addition of a pool. Delphi Hills is a gated, natural gas community conveniently located near Publix, schools, shopping and dining, with easy access to the Polk Parkway and everything South Lakeland has to offer. Quality construction, a thoughtful floor plan, and an excellent location make this Hulbert Home one you won't want to miss!
For sale
Price cut: $10K (10/26)
$949,900
5405 DELPHI HILLS CIRCLE, LAKELAND, FL 33812
4beds
2,847sqft
Single Family Residence
Built in 2023
0.39 Acres Lot
$930,900 Zestimate®
$334/sqft
$154/mo HOA
What's special
Casual dining nookQuartz countertopsHigh ceilingsPrivate office or studyGas rangeExtensive custom crown moldingSpacious primary suite
- 68 days
- 428
- 15
Zillow last checked:
Listing updated:
Listed by:
Brian Stephens 863-647-8600,
EXP REALTY LLC 888-883-8509
Source: Stellar MLS,MLS#: L4964736 Originating MLS: Sarasota - Manatee
Facts & features
Interior
Bedrooms & bathrooms
- Bedrooms: 4
- Bathrooms: 3
- Full bathrooms: 3
Rooms
- Room types: Den/Library/Office, Dining Room, Utility Room
Primary bedroom
- Features: Ceiling Fan(s), En Suite Bathroom, Walk-In Closet(s)
- Level: First
- Area: 280 Square Feet
- Dimensions: 14x20
Bedroom 2
- Features: Ceiling Fan(s), Built-in Closet
- Level: First
- Area: 154 Square Feet
- Dimensions: 14x11
Bedroom 3
- Features: Ceiling Fan(s), Built-in Closet
- Level: First
- Area: 132 Square Feet
- Dimensions: 11x12
Bedroom 4
- Features: Ceiling Fan(s), Built-in Closet
- Level: First
- Area: 132 Square Feet
- Dimensions: 11x12
Primary bathroom
- Features: Dual Sinks, Garden Bath, Stone Counters, Tub with Separate Shower Stall, Linen Closet
- Level: First
Balcony porch lanai
- Features: No Closet
- Level: First
- Area: 330 Square Feet
- Dimensions: 11x30
Dining room
- Features: Walk-In Closet(s)
- Level: First
- Area: 220 Square Feet
- Dimensions: 10x22
Great room
- Features: No Closet
- Level: First
- Area: 484 Square Feet
- Dimensions: 22x22
Kitchen
- Features: Kitchen Island, Pantry, Stone Counters, Tall Countertops, Built-in Closet
- Level: First
- Area: 270 Square Feet
- Dimensions: 15x18
Office
- Level: First
- Area: 120 Square Feet
- Dimensions: 10x12
Heating
- Central, Electric
Cooling
- Central Air
Appliances
- Included: Dishwasher, Disposal, Microwave, Range, Refrigerator
- Laundry: Electric Dryer Hookup, Inside, Laundry Room, Other, Washer Hookup
Features
- Ceiling Fan(s), Crown Molding, Eating Space In Kitchen, High Ceilings, Open Floorplan, Split Bedroom, Walk-In Closet(s)
- Flooring: Carpet, Ceramic Tile, Hardwood
- Doors: Sliding Doors
- Has fireplace: No
Interior area
- Total structure area: 3,950
- Total interior livable area: 2,847 sqft
Video & virtual tour
Property
Parking
- Total spaces: 3
- Parking features: Driveway, Garage Door Opener, Garage Faces Side, Parking Pad
- Attached garage spaces: 3
- Has uncovered spaces: Yes
- Details: Garage Dimensions: 30x23
Features
- Levels: One
- Stories: 1
- Exterior features: Irrigation System, Lighting
Lot
- Size: 0.39 Acres
- Features: Corner Lot, In County, Landscaped, Sidewalk
- Residential vegetation: Trees/Landscaped
Details
- Parcel number: 242909280036000700
- Zoning: RES
- Special conditions: None
Construction
Type & style
- Home type: SingleFamily
- Architectural style: Contemporary
- Property subtype: Single Family Residence
Materials
- Block, Stucco
- Foundation: Slab
- Roof: Shingle
Condition
- New construction: No
- Year built: 2023
Utilities & green energy
- Sewer: Septic Tank
- Water: Public
- Utilities for property: BB/HS Internet Available, Cable Available, Electricity Connected, Natural Gas Connected, Public, Street Lights, Underground Utilities, Water Connected
Community & HOA
Community
- Features: Deed Restrictions, Dog Park, Gated Community - Guard
- Security: Smoke Detector(s)
- Pet fee: $0 monthly
- Subdivision: DELPHI HILLS
HOA
- Has HOA: Yes
- HOA fee: $154 monthly
- HOA name: Hulbert Homes
- HOA phone: 863-647-5815
Location
- Region: Lakeland
Financial & listing details
- Price per square foot: $334/sqft
- Tax assessed value: $822,561
- Annual tax amount: $11,444
- Date on market: 9/11/2026
- Cumulative days on market: 69 days
- Listing terms: Cash,Conventional,FHA,VA Loan
- Ownership: Fee Simple
- Total actual rent: 0
- Electric utility on property: Yes
- Road surface type: Paved, Asphalt
Estimated market value
$930,900
$884,000 - $977,000
$3,479/mo
Price history
| Date | Event | Price |
|---|---|---|
| 10/26/2026 | Price change | $949,900-1%$334/sqft |
Source: eXp Realty #L4964736 Report a problem | ||
| 9/11/2026 | Listed for sale | $959,900+12.9%$337/sqft |
Source: eXp Realty #L4964736 Report a problem | ||
| 12/2/2025 | Listing removed | $849,900$299/sqft |
Source:  Stellar MLS #L4941159 Report a problem | ||
| 3/29/2024 | Pending sale | $849,900$299/sqft |
Source: Stellar MLS #L4941159 Report a problem | ||
| 12/7/2023 | Listed for sale | $849,900+518.1%$299/sqft |
Source: Stellar MLS #L4941159 Report a problem | ||
| 1/13/2023 | Sold | $137,500$48/sqft |
Source: Public Record Report a problem | ||
Public tax history
| Year | Property taxes | Tax assessment |
|---|---|---|
| 2025 | $10,499 +10.9% | $804,766 +10% |
| 2024 | $9,469 +464.2% | $731,605 +478.3% |
| 2023 | $1,678 +9.9% | $126,500 +10% |
| 2022 | $1,528 +284.7% | $115,000 +301.2% |
| 2021 | $397 | $28,664 |
Find assessor info on the county website
Monthly payment
Est. payment
Payment breakdown
Explore the cost of this home by adjusting the details. Changes won't be saved.Climate risks
Neighborhood: 33812
Nearby schools
Schools provided by the listing agent
- Elementary: Highland Grove Elem
- Middle: Lakeland Highlands Middl
- High: George Jenkins High
Source: Stellar MLS. This data may not be complete. We recommend contacting the local school district to confirm school assignments for this home.


Similar homes
- $1,200,0004 bd4 ba3.1k sqft2476 DELPHI CIRCLE, LAKELAND, FL 33812For Sale

 MLS ID #L4964515, John Hubbert, Jr, BHHS FLORIDA PROPERTIES GROUP. Stellar MLS
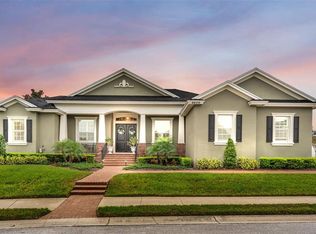
- $950,0005 bd3 ba3.6k sqft6626 CRESCENT WOODS CIRCLE, LAKELAND, FL 33813For Sale
 MLS ID #L4965182, John Hubbert, Jr, BHHS FLORIDA PROPERTIES GROUP. Stellar MLS
- $649,0004 bd2 ba2.9k sqft2640 VERANDAH VUE DRIVE, LAKELAND, FL 33812For Sale
 MLS ID #L4965211, Yolanda Floyd, COLDWELL BANKER REALTY. Stellar MLS
- $869,9004 bd3 ba2.7k sqft6426 HIGHLANDS OAK TRAIL, LAKELAND, FL 33813For Sale
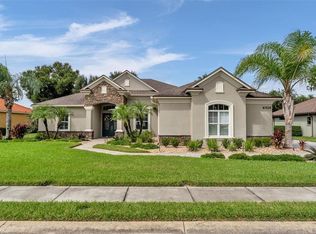 MLS ID #L4965933, Melissa Ramirez, BHHS FLORIDA PROPERTIES GROUP. Stellar MLS
- $565,0004 bd3 ba2.6k sqft5871 HIGH RIDGE LOOP, LAKELAND, FL 33812For SaleMLS ID #L4965634, Kyle Kilburn, THE MARKET REALTY COMPANY. Stellar MLS
- $789,0004 bd3 ba2.6k sqft5062 SHORE SIDE DRIVE, LAKELAND, FL 33812For SaleMLS ID #L4966170, Tammy Storie, REGAL REAL ESTATE LLC. Stellar MLS
- $739,9004 bd3 ba2.7k sqft2729 SUNRISE LANDING LANE, LAKELAND, FL 33812New ConstructionMLS ID #L4962968, Jenni Thompson, KELLER WILLIAMS REALTY SMART. Stellar MLS
- $670,0004 bd3 ba3.9k sqft3415 IMPERIAL LANE, LAKELAND, FL 33812For SaleMLS ID #L4964954, Kimberly Inks, COLDWELL BANKER REALTY. Stellar MLS
- $950,0006 bd6 ba4.2k sqft775 CHRISTINA LAKE DRIVE, LAKELAND, FL 33813For SaleMLS ID #L4959993, Amanda Wright, RE/MAX EXPERTS. Stellar MLS
- $839,9004 bd3 ba4k sqft2409 JENNA LN, LAKELAND, FL 33813For SaleMLS ID #L4959019, Joy Desmond, RE/MAX EXPERTS. Stellar MLS
- $1,150,0004 bd3 ba3.5k sqft6538 EAGLE VIEW LOOP, LAKELAND, FL 33813For SaleMLS ID #L4961372, Christine Hubbert, BHHS FLORIDA PROPERTIES GROUP. Stellar MLS
- $625,0004 bd3 ba2.7k sqft705 LAUREL LANE, LAKELAND, FL 33813For SaleMLS ID #L4966357, Christine Hubbert, BHHS FLORIDA PROPERTIES GROUP. Stellar MLS
- $640,0004 bd3 ba2k sqft5017 RIDGEFIELD LANE, LAKELAND, FL 33812For SaleMLS ID #L4964409, Ben Becton, KELLER WILLIAMS REALTY SMART. Stellar MLS
- $799,9004 bd3 ba2.6k sqft7074 BENTRIDGE DR, LAKELAND, FL 33813For SaleMLS ID #L4964572, Jackie Lyons, XCELLENCE. Stellar MLS
- $950,0003 bd2 ba2.3k sqft6400 FORESTWOOD DRIVE E, LAKELAND, FL 33811For SaleMLS ID #L4959615, Logan Bennett, KELLER WILLIAMS REALTY SMART 1. Stellar MLS
- $774,9003 bd3 ba3.1k sqft6545 EMERALD WOODS LANE, LAKELAND, FL 33813For SaleMLS ID #L4963184, Jenny Robles, KELLER WILLIAMS REALTY SMART. Stellar MLS
- $844,9003 bd3 ba3.4k sqft655 WHISPER WOODS DRIVE, LAKELAND, FL 33813For SaleMLS ID #TB8473851, Melinda Simon, UNIQUE PROPERTY SERVICES. Stellar MLS
- $485,0003 bd2 ba2.2k sqft5455 PEBBLE BEACH DRIVE, LAKELAND, FL 33812For SaleMLS ID #O6441798, Virginia Aceituno, CENTERGATE REALTY LLC. Stellar MLS
- $1,050,0004 bd4 ba3.6k sqft6605 POLEY CREEK DRIVE W, LAKELAND, FL 33811For SaleMLS ID #L4964401, Stephanie Floyd, GOLDSMITH PROPERTY SOLUTIONS. Stellar MLS
- $975,0004 bd3 ba2.8k sqft4462 EMERALD PALMS LANE, WINTER HAVEN, FL 33884For SaleMLS ID #TB8561005, Stephen Hachey, FLAT FEE MLS REALTY. Stellar MLS
