Experience space, strength, and self-sufficiency on 9+ private acres in this energy-efficient 3-bedroom, 2-bath home tucked away at the end of a cul-de-sac with two conjoined expansive shops. The workshops are 30x60 and 51x32 providing 3,500 square feet with multiple points of entrance including a 14ft high roll up door perfect for you RV or Boat storage. Designed for durability and performance, this well-built residence features R-40 insulated walls and an R-70 insulated metal roof, delivering exceptional year-round efficiency and comfort. The polystyrene concrete post-and-beam construction ensures long-term structural integrity and low maintenance. A whole-property backup power system provides peace of mind with an Onan generator (45 kW three-phase / 30 kW single-phase) and 200-amp automatic transfer switch. The generator powers both the home and shops and includes a dedicated propane tank—ideal for uninterrupted living. Interior and system upgrades include a new AC and heat pump, recently cleaned HVAC ducts with new registers and vents, and a gable attic fan to enhance ventilation and efficiency. Water, Power & Utilities: • Connected to both city water and a private well (new well pump installed) • City and well water lines extended to the rear shop • Irrigation system supplied by well water • Gas line connected to tankless water heater and porch BBQ grill. With extensive workshop space, resilient construction, and premium utility infrastructure, this property offers a rare opportunity for those seeking privacy, functionality, and energy independence in Lakeland. The expansive acreage creates endless opportunities for outdoor adventures. With room to roam and the tranquility of nature right outside your door, this property delivers the rare combination of seclusion and community. It’s more than just a home, it’s a private family haven designed for comfort, security, and lasting memories.
For sale
$1,250,000
6400 FORESTWOOD DRIVE E, LAKELAND, FL 33811
3beds
2,394sqft
Single Family Residence
Built in 1991
9.18 Acres Lot
$-- Zestimate®
$522/sqft
$-- HOA
What's special
- 189 days
- 302
- 12
Zillow last checked:
Listing updated:
Listed by:
Logan Bennett 863-274-1200,
KELLER WILLIAMS REALTY SMART 1 863-508-3000,
Matt Mesimer 863-224-6999,
KELLER WILLIAMS REALTY SMART 1
Source: Stellar MLS,MLS#: L4959615 Originating MLS: East Polk
Originating MLS: East Polk
Facts & features
Interior
Bedrooms & bathrooms
- Bedrooms: 3
- Bathrooms: 2
- Full bathrooms: 2
Primary bedroom
- Features: Dual Closets
- Level: First
Bedroom 2
- Features: Built-in Closet
- Level: First
Bedroom 3
- Features: Built-in Closet
- Level: First
Family room
- Features: Dual Closets
- Level: First
Kitchen
- Features: Pantry
- Level: First
Living room
- Features: Coat Closet
- Level: First
Heating
- Central
Cooling
- Central Air
Appliances
- Included: Dishwasher, Disposal, Microwave, Range, Refrigerator, Tankless Water Heater
- Laundry: Electric Dryer Hookup, Inside, Other, Washer Hookup
Features
- Other
- Flooring: Vinyl
- Has fireplace: Yes
- Fireplace features: Family Room, Wood Burning
Interior area
- Total structure area: 2,820
- Total interior livable area: 2,394 sqft
Video & virtual tour
Property
Parking
- Total spaces: 2
- Parking features: Driveway, Garage Door Opener
- Attached garage spaces: 2
- Has uncovered spaces: Yes
Features
- Levels: One
- Stories: 1
- Patio & porch: Covered, Front Porch, Porch, Rear Porch, Screened
- Exterior features: Other
- Has view: Yes
- View description: Trees/Woods
Lot
- Size: 9.18 Acres
- Residential vegetation: Wooded
Details
- Additional structures: Workshop
- Parcel number: 232921141772000092
- Zoning: RESI
- Special conditions: None
Construction
Type & style
- Home type: SingleFamily
- Property subtype: Single Family Residence
Materials
- Vinyl Siding
- Foundation: Slab
- Roof: Metal
Condition
- New construction: No
- Year built: 1991
Utilities & green energy
- Sewer: Septic Tank
- Water: Public, Well
- Utilities for property: Cable Connected
Community & HOA
Community
- Pet fee: $0 monthly
- Subdivision: POLEY CREEK
HOA
- Has HOA: No
Location
- Region: Lakeland
Financial & listing details
- Price per square foot: $522/sqft
- Tax assessed value: $446,480
- Annual tax amount: $3,446
- Date on market: 2/24/2026
- Cumulative days on market: 160 days
- Listing terms: Cash,Conventional,VA Loan
- Ownership: Fee Simple
- Total actual rent: 0
- Road surface type: Asphalt, Concrete
Estimated market value
Not available
Estimated sales range
Not available
Not available
Price history
| Date | Event | Price |
|---|---|---|
| 2/24/2026 | Listed for sale | $1,250,000$522/sqft |
Source:  Stellar MLS #L4959615 Report a problem Stellar MLS #L4959615 Report a problem | ||
Public tax history
| Year | Property taxes | Tax assessment |
|---|---|---|
| 2025 | $2,601 +67.1% | $241,356 +50.8% |
| 2024 | $1,557 -32.3% | $160,059 -25.6% |
| 2023 | $2,301 +2.4% | $215,102 +3% |
| 2022 | $2,248 -0.6% | $208,837 +3% |
| 2021 | $2,262 +0.8% | $202,754 +1.4% |
| 2020 | $2,244 -0.1% | $199,955 +2.3% |
| 2019 | $2,246 -19% | $195,459 +1.9% |
| 2018 | $2,775 +1.5% | $191,815 +2.1% |
| 2017 | $2,734 +27.1% | $187,870 +2.1% |
| 2016 | $2,151 -1.8% | $184,006 +0.7% |
| 2015 | $2,190 +16.4% | $182,727 +30.4% |
| 2014 | $1,882 +21% | $140,106 +1.5% |
| 2013 | $1,556 +3.4% | $138,035 +1.8% |
| 2012 | $1,505 +2.9% | $135,629 +3% |
| 2011 | $1,463 +0.1% | $131,679 +1.5% |
| 2010 | $1,462 -1.2% | $129,733 +2.7% |
| 2009 | $1,480 +6.5% | $126,322 +0.1% |
| 2008 | $1,390 | $126,196 |
| 2007 | -- | -- |
| 2006 | $1,669 | -- |
| 2005 | -- | -- |
| 2004 | -- | -- |
| 2003 | $1,426 +0.7% | $110,569 +2.4% |
| 2002 | $1,416 +2.1% | $107,978 +1.6% |
| 2001 | $1,387 | $106,278 |
Find assessor info on the county website
Monthly payment
Est. payment
Payment breakdown
Explore the cost of this home by adjusting the details. Changes won't be saved.Climate risks
Neighborhood: 33811
Nearby schools
Schools provided by the listing agent
- Elementary: James W Sikes Elem
- Middle: Mulberry Middle
- High: Mulberry High
Source: Stellar MLS. This data may not be complete. We recommend contacting the local school district to confirm school assignments for this home.

Similar homes
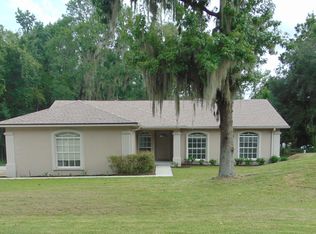
- $1,200,0003 bd3 ba2.5k sqft4280 TURNER ROAD, MULBERRY, FL 33860For Sale
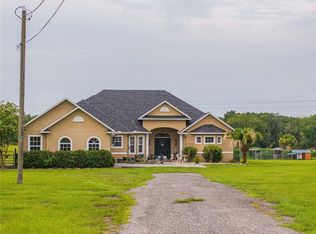
 MLS ID #L4963545, Trish Nolan-Mostoller, REGAL REAL ESTATE LLC. Stellar MLS
 - $1,250,0005 bd3 ba3.5k sqft6538 EAGLE VIEW LOOP, LAKELAND, FL 33813For Sale
 MLS ID #L4961372, Christine Hubbert, BHHS FLORIDA PROPERTIES GROUP. Stellar MLS
 - $675,0004 bd3 ba2.3k sqft8922 PRITCHER ROAD, LITHIA, FL 33547For Sale
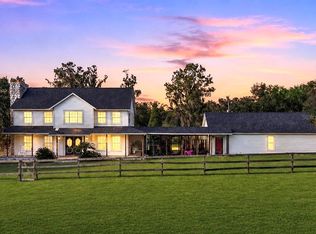 MLS ID #TB8543596, Stephanie Bindel, LPT REALTY, LLC. Stellar MLS
 - $631,0005 bd3 ba2.8k sqft4303 TOKOSE PLACE, LAKELAND, FL 33811For Sale
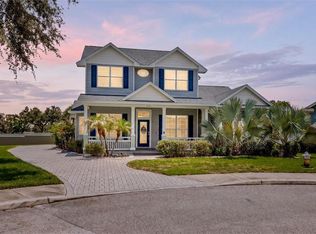 MLS ID #TB8525567, Candy Smith, RE/MAX REALTY UNLIMITED. Stellar MLS
 - $649,9003 bd3 ba2.6k sqft2464 LAUREL GLEN DRIVE, LAKELAND, FL 33803For SaleMLS ID #L4964550, Jeri Thom, PREMIER REALTY NETWORK, INC. Stellar MLS
- $1,200,0003 bd2 ba1.3k sqft12631 HOBSON SIMMONS ROAD, LITHIA, FL 33547For SaleMLS ID #TB8520261, Christopher Johnson, KELLER WILLIAMS REALTY AT THE LAKES. Stellar MLS
- $995,0004 bd4 ba3k sqft1415 PIER COURT, LAKELAND, FL 33813For SaleMLS ID #P4936682, David Small, KELLER WILLIAMS REALTY SMART 1. Stellar MLS
- $699,0004 bd3 ba2.5k sqft408 HOLLOWAY ROAD, PLANT CITY, FL 33567For SaleMLS ID #TB8538763, Margaret Brewer, CENTURY 21 BEGGINS ENTERPRISES. Stellar MLS
- $1,049,0003 bd3 ba2.6k sqft5319 W TRAPNELL ROAD, DOVER, FL 33527For SaleMLS ID #TB8536689, Judy Garrett, KELLER WILLIAMS SOUTH SHORE. Stellar MLS
- $900,0004 bd3 ba2.5k sqft13221 TOM GALLAGHER ROAD, DOVER, FL 33527For SaleMLS ID #TB8541887, Danielle Redner, FLORIDA EXECUTIVE REALTY. Stellar MLS
- $759,9003 bd4 ba2.9k sqft5225 GLENMORE DRIVE, LAKELAND, FL 33813For SaleMLS ID #L4959529, Tammy Storie, REGAL REAL ESTATE LLC. Stellar MLS
- $649,9003 bd3 ba2.7k sqft6037 CRICKET DRIVE, LAKELAND, FL 33813For SaleMLS ID #TB8480512, Amanda Johnson, BOARDWALK REALTY ASSOCIATES, LLC. Stellar MLS
- $799,0004 bd3 ba2.5k sqft123 S WIGGINS ROAD, PLANT CITY, FL 33566For SaleMLS ID #L4959522, Lindsey Thibodeau, COMPASS FLORIDA LLC. Stellar MLS
- $685,0003 bd2 ba2.1k sqft9240 MOORE ROAD, LAKELAND, FL 33809For SaleMLS ID #L4963674, Jarrod Nyland, DALTON WADE INC. Stellar MLS
- $1,095,0004 bd3 ba3k sqft6827 LAKELAND HIGHLANDS ROAD, LAKELAND, FL 33813New ConstructionMLS ID #L4961663, John Hubbert, Jr, BHHS FLORIDA PROPERTIES GROUP. Stellar MLS
- $690,0004 bd2 ba1.8k sqft5150 SOUTHWIND DRIVE, MULBERRY, FL 33860For SaleMLS ID #W7886535, Linda Beach, SANDPEAK REALTY. Stellar MLS
- $899,9005 bd4 ba3.1k sqft8703 ALAFIA HILLS DRIVE, PLANT CITY, FL 33567For SaleMLS ID #TB8528912, Christopher Copenhaver, COLDWELL BANKER REALTY. Stellar MLS
- $689,0005 bd4 ba3.4k sqft1444 CYPRESS VIEW LANE, LAKELAND, FL 33811For SaleMLS ID #L4961437, Jack Miller, COLDWELL BANKER REALTY. Stellar MLS
- $687,9003 bd2 ba1.8k sqft8904 CARROLWOOD DRIVE, LAKELAND, FL 33810For SaleMLS ID #L4952809, Curtis Yopp, HARPER REALTY FL, LLC. Stellar MLS
- $999,9993 bd2 ba2k sqft205 CAGLE ROAD, BRANDON, FL 33511For SaleMLS ID #TB8535721, Michael Faust, RE/MAX ALLIANCE GROUP. Stellar MLS
