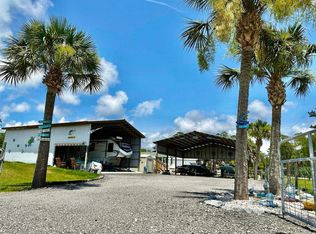
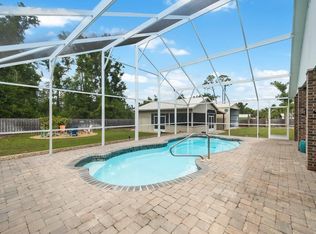
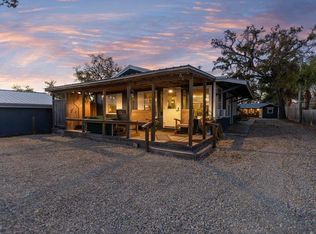
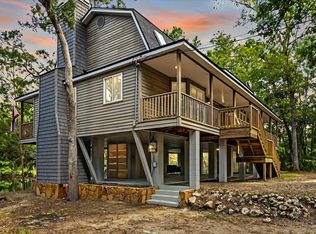
Tucked away at the end of a winding drive, just off the beaten path, sits a one-of-a-kind modern farmhouse set on 17.97 acres, with the option to expand up to 102± acres, offering nearly panoramic waterfront views of a stunning private pond. Surrounded by native wildlife and wide-open space, this property delivers the true North Florida ranch lifestyle, where deer roam, otters and turtles gather along the water’s edge, and the occasional bald eagle can be seen overhead. Built in 2024 with a focus on strength, craftsmanship, and timeless design, this property is anything but ordinary. From the moment you step inside, you’ll notice the custom woodwork throughout, thoughtfully curated finishes, and a home designed to not only be beautiful, but built to last. The main home features 2 bedrooms and 2 bathrooms, a warm and inviting open-concept layout, granite countertops, a walk-in pantry, 16 ft ceilings in living room, and four split units for efficient comfort. A full wall of French doors draws your eye straight to the back porch, overlooking the pond, where this property truly comes to life. And the porch…well, it’s the kind you dream about. Spanning the entire back of the home, this oversized covered space is perfectly positioned to take in the peaceful water views, watch wildlife wander through the property, and slow down in a way that only Steinhatchee can offer. Morning coffee, evening sunsets, and everything in between, it’s all better here. Just off the carport, you’ll find a private guest suite complete with a spacious bedroom, full bathroom, and laundry area, ideal for visitors or easily converted into a full mother-in-law apartment. The oversized covered parking area doubles as an entertainer’s space, featuring a custom bar setup, ample storage, and plenty of room for vehicles, boats, and toys. And while this property offers complete privacy and room to roam, you’re still just a short drive from the Gulf, giving you quick access to world-class fishing, scalloping, and days spent on the water. It’s the best of both worlds: peaceful land and coastal living, all in one. Whether you’re envisioning a private retreat, hunting lodge, or even a future event venue, this property offers the rare combination of privacy, functionality, and natural beauty. A true North Florida escape, where there’s room to roam, space to breathe, and life moves just a little slower. And truthfully, this is only the beginning. For those looking to expand, the additional acreage opens the door to endless possibilities. With the full 102± acre package listed at $1,600,000, you’ll find multiple homesite options, perfect for creating a family compound if desired, along with a 40x60 3-bay workshop with 24x12 enclosed tool room, overlooking the pond, 30X48 pole barn with RV hookup, established food plots, and prime hunting land. With roads carved throughout the property, access is no issue, making it a true outdoorsman’s paradise with space to explore, hunt, and enjoy. There are approximately 3 +/- of groomed trails throughout the property. The property is next to a large wildlife management area, ensuring that you will keep the peace and privacy for years to come. This property is being offered with flexibility in mind, with multiple purchase options available. Buyers have the opportunity to secure the home with a smaller acreage footprint or expand to include additional land tailored to fit their vision. Must put atleast 30% down for owner financing.
For sale
Price cut: $30K (6/26)
$699,000
539 5th Ave NW, Steinhatchee, FL 32359
3beds
2,040sqft
Farm, Single Family Residence
Built in 2024
17.97 Acres Lot
$-- Zestimate®
$343/sqft
$-- HOA
What's special
Thoughtfully curated finishesGranite countertopsCustom woodwork throughoutOne-of-a-kind modern farmhouseAmple storageWalk-in pantry
- 104 days |
- 600 |
- 44 |
Zillow last checked:
Listing updated:
Listed by:
Hope H Webb 850-838-7640,
The American Dream,
Haley Blanco 850-295-3810,
The American Dream
Source: TBR,MLS#: 397884
Loading...
Facts & features
Interior
Bedrooms & bathrooms
- Bedrooms: 3
- Bathrooms: 3
- Full bathrooms: 3
Rooms
- Room types: Bonus Room, Other, Pantry, Utility Room
Primary bedroom
- Dimensions: 13x15
Bedroom 2
- Dimensions: 10x14
Bedroom 3
- Dimensions: 13x23
Dining room
- Dimensions: 24x15
Family room
- Dimensions: 23x13
Kitchen
- Dimensions: 24x15
Living room
- Dimensions: 23x13
Other
- Dimensions: 10x10
Heating
- Ductless
Cooling
- Ductless
Appliances
- Included: Dryer, Dishwasher, Ice Maker, Microwave, Oven, Refrigerator, Washer
Features
- Tray Ceiling(s), High Ceilings, Vaulted Ceiling(s), Pantry, Walk-In Closet(s)
- Flooring: Plank, Vinyl
- Has fireplace: No
Interior area
- Total structure area: 2,040
- Total interior livable area: 2,040 sqft
Property
Parking
- Total spaces: 3
- Parking features: Carport, Three or more Spaces, Gated
- Carport spaces: 3
Features
- Stories: 1
- Patio & porch: Covered, Deck, Patio, Porch
- Has view: Yes
- View description: Pond
- Has water view: Yes
- Water view: Pond
- Waterfront features: Pond
Lot
- Size: 17.97 Acres
Details
- Special conditions: Standard
Construction
Type & style
- Home type: SingleFamily
- Architectural style: Farmhouse,Ranch,One Story,Traditional
- Property subtype: Farm, Single Family Residence
Materials
- Aluminum Siding, Wood Siding
- Foundation: Slab
Condition
- Year built: 2024
Utilities & green energy
- Sewer: Septic Tank
Community & HOA
Community
- Subdivision: Steinhatchee Sub
Location
- Region: Steinhatchee
Financial & listing details
- Price per square foot: $343/sqft
- Date on market: 3/27/2026
- Cumulative days on market: 105 days
- Listing terms: Cash,Conventional,FHA,USDA Loan,VA Loan
- Road surface type: Unimproved
Estimated market value
Not available
Estimated sales range
Not available
Not available
Price history
| Date | Event | Price |
|---|---|---|
| 6/26/2026 | Price change | $699,000-4.1%$343/sqft |
Source:  TBR #397884 Report a problem TBR #397884 Report a problem | ||
| 3/27/2026 | Listed for sale | $729,000$357/sqft |
Source: TBR #397884 Report a problem | ||
Public tax history
Tax history is unavailable.
Monthly payment
Est. payment$--/mo
Payment breakdown
Explore the cost of this home by adjusting the details. Changes won't be saved.All calculations are estimates and provided by Zillow, Inc. for informational purposes only. Actual amounts may vary.
HOA fees may include property taxes on listings classified as Co-Ops. Contact the listing agent and/or owner for fee details.
Mortgage interest rates are dependent on a number of factors, including credit score, down payment, and repayment length. Interest rate data provided by Zillow Group Marketplace, Inc. as of 1/1/1970 from various mortgage lenders with which we have lead or other similar arrangements; the Estimated Payment is an average of those rates.
See how much you could borrow to make a competitive offer.
Climate risks
Neighborhood: 32359
Nearby schools
GreatSchools rating
- 10/10Steinhatchee SchoolGrades: PK-5Distance: 1.9 mi
- NATaylor Virtual FranchiseGrades: K-12Distance: 32 mi
- 3/10Taylor County Elementary SchoolGrades: 3-5Distance: 31.7 mi
Schools provided by the listing agent
- Elementary: Steinhatchee School
- Middle: Steinhatchee School
- High: Taylor County High School
Source: TBR. This data may not be complete. We recommend contacting the local school district to confirm school assignments for this home.

A local agent can set up tours, give advice and negotiate with sellers.



- Florida
- Taylor County
- Steinhatchee
- 32359
- 539 5th Ave NW
Nearby cities
Nearby zip codes
Other Steinhatchee Topics
