Welcome to 539 Dorchester Way – a beautifully refreshed 2,200 sq ft colonial tucked into one of Milford Village’s most sought-after neighborhoods, Milford Heights. With 4 spacious bedrooms, 2.5 baths, and a long list of recent upgrades, this home is truly move-in ready. Step inside to find fresh paint and new carpet throughout (2024), all new windows (2022), and a bright, open floor plan that flows effortlessly. The updated kitchen shines with quartz counters, an updated backsplash (2022), and a convenient dry bar added in 2024 – perfect for entertaining. Both full baths also feature new quartz vanities (2022), while mechanicals are worry-free: brand-new water heater (December 2025), furnace & A/C replaced (2019), and new vinyl siding for crisp curb appeal. Don’t let the snow fool you – behind the house awaits an expansive new patio that spans the full length of the home and wraps along the side driveway and arborvitae offering privacy with no neighbors behind you. Enjoy gorgeous sunrise views over the hill out back, summer barbecues, and plenty of space for outdoor living. Location is everything: walk to Central Park, stroll to downtown Milford’s charming shops, restaurants, and concerts in the park and jump on I-96 or Kensington Metropark in minutes. Huron Valley schools, quiet tree-lined streets, and a true sense of community complete the picture. Fresh, modern, private, and perfectly located – 539 Dorchester Way is the one you’ve been waiting for. Schedule your showing today!
Sold for $535,000
$535,000
539 Dorchester Way, Milford, MI 48381
4beds
2,217sqft
Single Family Residence
Built in 1994
0.26 Acres Lot
$548,800 Zestimate®
$241/sqft
$3,251 Estimated rent
Home value
$548,800
$521,000 - $582,000
$3,251/mo
Zestimate® history
Owner options
List your home for rent
$3,251/mo
Rent Zestimate®
Find your next renter with Zillow Rental Manager. Plus, with online applications, you can quickly screen prospective tenants – for free.
$3,251/mo
Rent Zestimate®
Refinance and save
$3,694/mo
Est. payment
Refinancing to a lower rate could help reduce your monthly payments and save thousands over the life of the loan.
$3,694/mo
Est. payment
Explore your selling options
Work with a Zillow partner agent
Leverage their expertise and Zillow's premium Showcase listings to get your home seen by more buyers.
Get startedList with your own agent
Get your home in front of millions of buyers by listing it on Zillow.
Learn how to do itSell it yourself
Take full control of how buyers see your home on Zillow by listing For Sale by Owner (FSBO).
List your homeWhat's special
Zillow last checked:
Listing updated:
Listed by:
Amber J Hawthorne 810-227-1111,
Coldwell Banker Town & Country
Bought with:
Bryan E Gutierrez, 6501382168
KW Showcase Realty
Source: Realcomp II,MLS#: 20251057258
Facts & features
Interior
Bedrooms & bathrooms
- Bedrooms: 4
- Bathrooms: 3
- Full bathrooms: 2
- 1/2 bathrooms: 1
Primary bedroom
- Level: Second
- Area: 228
- Dimensions: 19 X 12
Bedroom
- Level: Second
- Area: 100
- Dimensions: 10 X 10
Bedroom
- Level: Second
- Area: 121
- Dimensions: 11 X 11
Bedroom
- Level: Second
- Area: 120
- Dimensions: 12 X 10
Primary bathroom
- Level: Second
- Area: 90
- Dimensions: 10 X 9
Other
- Level: Second
- Area: 70
- Dimensions: 10 X 7
Other
- Level: Entry
- Area: 54
- Dimensions: 9 X 6
Other
- Level: Entry
- Area: 90
- Dimensions: 10 X 9
Family room
- Level: Entry
- Area: 273
- Dimensions: 21 X 13
Kitchen
- Level: Entry
- Area: 120
- Dimensions: 12 X 10
Library
- Level: Entry
- Area: 110
- Dimensions: 11 X 10
Living room
- Level: Entry
- Area: 216
- Dimensions: 18 X 12
Heating
- Forced Air, Natural Gas
Cooling
- Ceiling Fans, Central Air
Appliances
- Included: Dishwasher, Dryer, Free Standing Gas Oven, Free Standing Gas Range, Free Standing Refrigerator, Humidifier, Microwave, Stainless Steel Appliances, Washer, Wine Cooler, Water Softener Owned
- Laundry: Gas Dryer Hookup
Features
- Basement: Full,Unfinished
- Has fireplace: Yes
- Fireplace features: Gas, Living Room
Interior area
- Total interior livable area: 2,217 sqft
- Finished area above ground: 2,217
Property
Parking
- Total spaces: 2
- Parking features: Two Car Garage, Attached, Direct Access, Garage Faces Front, Garage Door Opener
- Attached garage spaces: 2
Features
- Levels: Two
- Stories: 2
- Entry location: GroundLevelwSteps
- Patio & porch: Patio, Porch
- Pool features: None
- Fencing: Fencingnot Allowed
Lot
- Size: 0.26 Acres
- Dimensions: 77 x 130 x 97 x 134
Details
- Parcel number: 1615202004
- Special conditions: Short Sale No,Standard
Construction
Type & style
- Home type: SingleFamily
- Architectural style: Colonial
- Property subtype: Single Family Residence
Materials
- Brick, Vinyl Siding
- Foundation: Basement, Poured
- Roof: Asphalt
Condition
- New construction: No
- Year built: 1994
- Major remodel year: 2022
Utilities & green energy
- Electric: Volts 220
- Sewer: Sewer At Street
- Water: Public
Community & HOA
Community
- Subdivision: MILFORD HEIGHTS OCCPN 751
HOA
- Has HOA: Yes
- Services included: Maintenance Grounds
- HOA fee: $175 annually
Location
- Region: Milford
Financial & listing details
- Price per square foot: $241/sqft
- Tax assessed value: $159,670
- Annual tax amount: $6,679
- Date on market: 12/4/2025
- Cumulative days on market: 6 days
- Listing agreement: Exclusive Right To Sell
- Listing terms: Cash,Conventional,FHA,Va Loan
Price history
| Date | Event | Price |
|---|---|---|
| 1/5/2026 | Sold | $535,000+1.9%$241/sqft |
Source:  Realcomp II #20251057258 Report a problem Realcomp II #20251057258 Report a problem | ||
| 12/16/2025 | Pending sale | $525,000$237/sqft |
Source: Realcomp II #20251057258 Report a problem | ||
| 12/4/2025 | Listed for sale | $525,000+116.9%$237/sqft |
Source: Realcomp II #20251057258 Report a problem | ||
| 10/12/2015 | Sold | $242,000+0.9%$109/sqft |
Source: Public Record Report a problem | ||
| 7/2/2013 | Sold | $239,900-18.1%$108/sqft |
Source: Agent Provided Report a problem | ||
| 4/28/2006 | Sold | $293,000+12.7%$132/sqft |
Source: Public Record Report a problem | ||
| 10/18/2004 | Sold | $260,000$117/sqft |
Source: Public Record Report a problem | ||
Public tax history
| Year | Property taxes | Tax assessment |
|---|---|---|
| 2024 | $5,201 +5% | $185,340 +14.8% |
| 2023 | $4,955 +12.6% | $161,420 +4.3% |
| 2022 | $4,400 +1.1% | $154,710 +6.1% |
| 2021 | $4,352 | $145,750 +5.2% |
| 2020 | -- | $138,500 +2.1% |
| 2019 | $4,319 +4.7% | $135,710 +2.3% |
| 2018 | $4,126 -21.9% | $132,640 |
| 2017 | $5,281 | $132,640 +2.8% |
| 2016 | $5,281 | $129,090 +0.5% |
| 2015 | -- | $128,510 +11.2% |
| 2014 | -- | $115,540 +22.4% |
| 2011 | -- | $94,430 -2% |
| 2010 | $3,069 -18.3% | $96,370 -21.2% |
| 2009 | $3,757 +38.2% | $122,300 -54.3% |
| 2005 | $2,717 | $267,780 +107.9% |
| 2003 | -- | $128,790 +13.1% |
| 2002 | -- | $113,880 +21.1% |
| 2001 | $3,738 +11.3% | $94,050 +3.2% |
| 2000 | $3,359 | $91,140 |
Find assessor info on the county website
Neighborhood: 48381
Nearby homes
- $578,2003 bd3 ba2.4k sqft549 Dorchester Way, Milford, MI 48381Off Market
- $525,0004 bd3 ba2.2k sqft523 Dorchester Way, Milford, MI 48381Sold
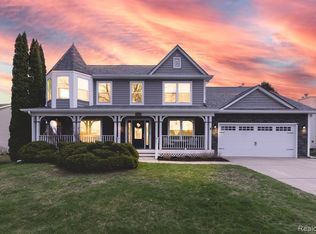
- $535,5004 bd2 ba2.6k sqft561 Dorchester Way, Milford, MI 48381Off Market
- $466,9004 bd2 ba2.1k sqft509 Dorchester Way, Milford, MI 48381Off Market
- $560,6004 bd2 ba2.3k sqft814 Chatham Dr, Milford, MI 48381Off Market
- $493,7003 bd2 ba2.2k sqft824 Chatham Dr, Milford, MI 48381Off Market
- $453,6004 bd2 ba2.1k sqft802 Chatham Dr, Milford, MI 48381Off Market
- $489,9003 bd3 ba3.8k sqft475 Dorchester Way, Milford, MI 48381For Sale
Nearby schools
GreatSchools rating
- 7/10Johnson Elementary SchoolGrades: K-5Distance: 0.3 mi
- 8/10Muir Middle SchoolGrades: 5-8Distance: 1.4 mi
- 8/10Milford High SchoolGrades: 7-12Distance: 2.8 mi
Get a cash offer in 3 minutes
Find out how much your home could sell for in as little as 3 minutes with a no-obligation cash offer.
Estimated market value
$548,800
Get a cash offer in 3 minutes
Find out how much your home could sell for in as little as 3 minutes with a no-obligation cash offer.
Estimated market value
$548,800
- Michigan
- Oakland County
- Milford
- 48381
- 539 Dorchester Way
Nearby cities
Nearby zip codes
Other Milford Topics
