Welcome home - just minutes from vibrant downtown Milford! This beautifully updated 4-bedroom, 2 1/2 bath colonial with Victorian flair is the perfect place to grow, gather and make lasting family memories.
The heart of the home is the stunning updated kitchen with quartz countertops, opening seamlessly into a spacious dining room featuring crown molding, a built-in coffee bar/serving area - ideal for family meals and hosting holidays. The cozy family room with fireplace is perfect for movie nights, while the first-floor den offers a quiet space for a home office, playroom, or study area.
Upstairs, the incredible primary suite provides a peaceful retreat with a unique turret sitting area and panoramic windows, a walk-in closet and an en-suite bath. Three additional bedrooms and a full bath offer plenty of space for kids, guests, or hobbies. Step outside and enjoy the freedom of 8 acres of common area directly behind your home - perfect for playtime, exploring or simply unwinding. The wraparound porch and patio area just off the kitchen make outdoor living easy and inviting. Located close to Kensington Metropark with year-round events—from outdoor concerts to holiday light displays - there’s always something fun for the whole family to enjoy. Plus, easy freeway access makes commuting and weekend getaways a breeze.
Extensive updates include furnace(2021), water heater(2025), roof(2024), siding(2021), gutters(2024), front door(2021), door wall(2021), garage door (2021), windows(2021), kitchen (2025), flooring throughout (2021) and an updated half bath with quartz(2025). A transferable warranty is included with some of the updating as well!!
All this just a short stroll to Milford’s charming shops, restaurants, parks and more - this is the one your family has been waiting for!
Sold for $525,000
$525,000
523 Dorchester Way, Milford, MI 48381
4beds
2,297sqft
Single Family Residence
Built in 1994
10,454 Square Feet Lot
$525,600 Zestimate®
$229/sqft
$3,295 Estimated rent
Home value
$525,600
$499,000 - $552,000
$3,295/mo
Zestimate® history
Owner options
List your home for rent
$3,295/mo
Rent Zestimate®
Find your next renter with Zillow Rental Manager. Plus, with online applications, you can quickly screen prospective tenants – for free.
$3,295/mo
Rent Zestimate®
Refinance and save
$3,653/mo
Est. payment
Refinancing to a lower rate could help reduce your monthly payments and save thousands over the life of the loan.
$3,653/mo
Est. payment
Explore your selling options
Work with a Zillow partner agent
Leverage their expertise and Zillow's premium Showcase listings to get your home seen by more buyers.
Get startedList with your own agent
Get your home in front of millions of buyers by listing it on Zillow.
Learn how to do itSell it yourself
Take full control of how buyers see your home on Zillow by listing For Sale by Owner (FSBO).
List your homeWhat's special
Zillow last checked:
Listing updated:
Listed by:
Diana Klein 248-767-9002,
G David Real Estate LLC
Bought with:
Elizabeth J Young, 6501309768
Signature Sotheby's International Realty Bham
Source: Realcomp II,MLS#: 20261025187
Facts & features
Interior
Bedrooms & bathrooms
- Bedrooms: 4
- Bathrooms: 3
- Full bathrooms: 2
- 1/2 bathrooms: 1
Primary bedroom
- Level: Second
- Area: 330
- Dimensions: 22 X 15
Bedroom
- Level: Second
- Area: 144
- Dimensions: 12 X 12
Bedroom
- Level: Second
- Area: 132
- Dimensions: 12 X 11
Bedroom
- Level: Second
- Area: 100
- Dimensions: 10 X 10
Primary bathroom
- Level: Second
- Area: 80
- Dimensions: 10 X 8
Other
- Level: Second
Other
- Level: Entry
- Area: 32
- Dimensions: 8 X 4
Other
- Level: Entry
- Area: 121
- Dimensions: 11 X 11
Dining room
- Level: Entry
- Area: 132
- Dimensions: 12 X 11
Family room
- Level: Entry
- Area: 240
- Dimensions: 20 X 12
Game room
- Level: Basement
- Area: 780
- Dimensions: 30 X 26
Kitchen
- Level: Entry
- Area: 143
- Dimensions: 13 X 11
Laundry
- Level: Entry
- Area: 48
- Dimensions: 8 X 6
Library
- Level: Entry
- Area: 90
- Dimensions: 10 X 9
Living room
- Level: Entry
- Area: 204
- Dimensions: 17 X 12
Heating
- Forced Air, Natural Gas
Appliances
- Included: Disposal, Free Standing Gas Range, Microwave, Stainless Steel Appliances, Wine Refrigerator
Features
- Basement: Unfinished
- Has fireplace: Yes
- Fireplace features: Family Room
Interior area
- Total interior livable area: 2,297 sqft
- Finished area above ground: 2,297
Property
Parking
- Total spaces: 2
- Parking features: Two Car Garage, Attached, Direct Access, Electricityin Garage, Garage Door Opener
- Attached garage spaces: 2
Features
- Levels: Two
- Stories: 2
- Entry location: GroundLevelwSteps
- Exterior features: Lighting
- Pool features: None
Lot
- Size: 10,454 Square Feet
- Dimensions: 80 x 130
- Features: Sprinklers
Details
- Parcel number: 1615202005
- Special conditions: Short Sale No,Standard
Construction
Type & style
- Home type: SingleFamily
- Architectural style: Colonial,Victorian
- Property subtype: Single Family Residence
Materials
- Aluminum Siding, Vinyl Siding
- Foundation: Basement, Poured, Sump Pump
- Roof: Asphalt
Condition
- New construction: No
- Year built: 1994
- Major remodel year: 2024
Utilities & green energy
- Sewer: Public Sewer
- Water: Other
Community & HOA
Community
- Features: Sidewalks
- Subdivision: MILFORD HEIGHTS OCCPN 751
HOA
- Has HOA: Yes
- HOA fee: $200 annually
Location
- Region: Milford
Financial & listing details
- Price per square foot: $229/sqft
- Tax assessed value: $191,550
- Annual tax amount: $7,784
- Date on market: 4/18/2026
- Cumulative days on market: 42 days
- Listing agreement: Exclusive Right To Sell
- Listing terms: Cash,Conventional,FHA,Va Loan
Price history
| Date | Event | Price |
|---|---|---|
| 6/16/2026 | Sold | $525,000-4.4%$229/sqft |
Source:  Realcomp II #20261025187 Report a problem Realcomp II #20261025187 Report a problem | ||
| 5/29/2026 | Pending sale | $549,000$239/sqft |
Source: Realcomp II #20261025187 Report a problem | ||
| 4/18/2026 | Listed for sale | $549,000+63.9%$239/sqft |
Source: Realcomp II #20261025187 Report a problem | ||
| 1/15/2023 | Listing removed | -- |
Source:  MiRealSource #40132975 Report a problem MiRealSource #40132975 Report a problem | ||
| 1/14/2021 | Sold | $335,000$146/sqft |
Source: Public Record Report a problem | ||
| 12/24/2020 | Pending sale | $335,000$146/sqft |
Source:  Keller Williams #2200095945 Report a problem Keller Williams #2200095945 Report a problem | ||
| 12/24/2020 | Contingent | $335,000$146/sqft |
Source:  Keller Williams via MLS #2200095945 Report a problem Keller Williams via MLS #2200095945 Report a problem | ||
| 12/17/2020 | Pending sale | $335,000$146/sqft |
Source: Keller Williams Advantage #2200095945 Report a problem | ||
| 12/11/2020 | Listed for sale | $335,000+28.9%$146/sqft |
Source: Keller Williams Advantage #2200095945 Report a problem | ||
| 1/5/2015 | Sold | $259,900+19.8%$113/sqft |
Source: Public Record Report a problem | ||
| 6/13/1997 | Sold | $217,000+19.4%$94/sqft |
Source: Public Record Report a problem | ||
| 12/6/1994 | Sold | $181,720$79/sqft |
Source: Public Record Report a problem | ||
Public tax history
| Year | Property taxes | Tax assessment |
|---|---|---|
| 2024 | $6,052 +4.5% | $203,580 +15% |
| 2023 | $5,793 +22.3% | $176,960 +4.5% |
| 2022 | $4,738 +1.1% | $169,340 +6% |
| 2021 | $4,685 | $159,720 +5.5% |
| 2020 | -- | $151,360 +2.4% |
| 2019 | $4,650 +5% | $147,750 +3.6% |
| 2018 | $4,428 -21.9% | $142,670 |
| 2017 | $5,667 | $142,670 +2.8% |
| 2016 | $5,667 | $138,770 +0.5% |
| 2015 | -- | $138,120 +11.5% |
| 2014 | -- | $123,850 +22.1% |
| 2011 | -- | $101,410 -1.7% |
| 2010 | $3,286 -17.6% | $103,180 -21.2% |
| 2009 | $3,988 +73.1% | $130,980 -49.2% |
| 2005 | $2,304 | $257,620 +85.1% |
| 2003 | -- | $139,180 +12.6% |
| 2002 | -- | $123,620 +19.4% |
| 2001 | $4,116 +11.3% | $103,550 +3.2% |
| 2000 | $3,698 | $100,340 |
Find assessor info on the county website
Neighborhood: 48381
Nearby homes
- $466,9004 bd2 ba2.1k sqft509 Dorchester Way, Milford, MI 48381Off Market
- $489,9003 bd3 ba3.8k sqft475 Dorchester Way, Milford, MI 48381For Sale
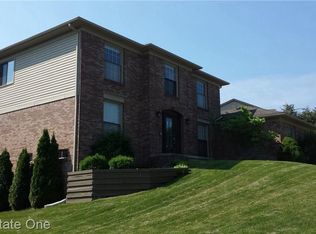
- $535,0004 bd3 ba2.2k sqft539 Dorchester Way, Milford, MI 48381Sold
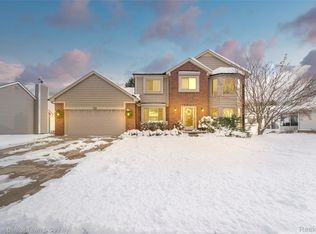
- $578,2003 bd3 ba2.4k sqft549 Dorchester Way, Milford, MI 48381Off Market
- $485,7004 bd3 ba2.1k sqft528 Dorchester Way, Milford, MI 48381Off Market
- $480,0004 bd2 ba2.2k sqft542 Dorchester Way, Milford, MI 48381Off Market
- $470,0004 bd2 ba2.2k sqft516 Dorchester Way, Milford, MI 48381Off Market
- $515,0004 bd4 ba3.2k sqft564 Dorchester Way, Milford, MI 48381Sold
Nearby schools
GreatSchools rating
- 7/10Johnson Elementary SchoolGrades: K-5Distance: 0.3 mi
- 8/10Muir Middle SchoolGrades: 5-8Distance: 1.4 mi
- 8/10Milford High SchoolGrades: 7-12Distance: 2.8 mi
Get a cash offer in 3 minutes
Find out how much your home could sell for in as little as 3 minutes with a no-obligation cash offer.
Estimated market value
$525,600
Get a cash offer in 3 minutes
Find out how much your home could sell for in as little as 3 minutes with a no-obligation cash offer.
Estimated market value
$525,600
- Michigan
- Oakland County
- Milford
- 48381
- 523 Dorchester Way
Nearby cities
Nearby zip codes
Other Milford Topics
