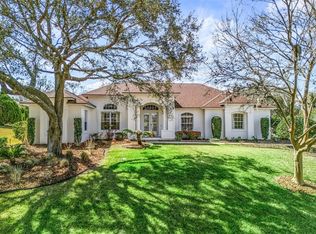
Beautiful 3 bedroom, 3.5 bath golf front home located in Lakes of Lady Lake, just minutes from The Villages. Situated on a .36 acre lot, this home offers an open design with 10 foot and 12 foot ceilings throughout. Plantation shutters, crown molding, custom casings, and architectural columns add timeless elegance and architectural detail. Each bedroom features its own en-suite bath, providing privacy and convenience. The spacious primary suite includes a low maintenance onyx shower installed in 2020. Recent updates include a new HVAC system and fresh interior and exterior paint in 2020. The water heater was replaced in 2025. There is also a whole home water filtration system. Enjoy outdoor living and year around relaxation in the Hot Springs saltwater spa. Generous living spaces, abundant natural light, and a functional layout make this home ideal for everyday living and entertaining. Well maintained, thoughtfully updated, and move-in ready-schedule your showing today.
Pending
$539,000
539 Dowling Cir, Lady Lake, FL 32159
3beds
2,691sqft
Single Family Residence
Built in 2009
0.36 Acres Lot
$-- Zestimate®
$200/sqft
$100/mo HOA
What's special
Hot springs saltwater spaAbundant natural lightCustom casingsFunctional layoutSpacious primary suiteArchitectural columnsPlantation shutters
- 164 days |
- 33 |
- 2 |
Zillow last checked:
Listing updated:
Listed by:
Cliff Glansen,
FLATFEE.COM 954-965-3990
Source: Stellar MLS,MLS#: A4680548 Originating MLS: Sarasota - Manatee
Originating MLS: Sarasota - Manatee
Facts & features
Interior
Bedrooms & bathrooms
- Bedrooms: 3
- Bathrooms: 4
- Full bathrooms: 3
- 1/2 bathrooms: 1
Primary bedroom
- Features: Walk-In Closet(s)
- Level: First
Kitchen
- Level: First
Living room
- Level: First
Heating
- Central
Cooling
- Central Air
Appliances
- Included: Range, Refrigerator, Water Filtration System
- Laundry: Laundry Room
Features
- High Ceilings, Solid Surface Counters, Walk-In Closet(s)
- Flooring: Tile, Hardwood
- Has fireplace: No
Interior area
- Total structure area: 2,691
- Total interior livable area: 2,691 sqft
Video & virtual tour
Property
Parking
- Total spaces: 2
- Parking features: Driveway
- Attached garage spaces: 2
- Has uncovered spaces: Yes
- Details: Garage Dimensions: 20x21
Features
- Levels: One
- Stories: 1
- Exterior features: Lighting
Lot
- Size: 0.36 Acres
Details
- Parcel number: 051824200000C02100
- Zoning: RS-3
- Special conditions: None
Construction
Type & style
- Home type: SingleFamily
- Property subtype: Single Family Residence
Materials
- Block, Stucco
- Foundation: Slab
- Roof: Shingle
Condition
- New construction: No
- Year built: 2009
Utilities & green energy
- Sewer: Septic Tank
- Water: Public
- Utilities for property: Electricity Connected
Community & HOA
Community
- Features: Golf
- Pet fee: $0 monthly
- Subdivision: LAKES LADY LAKE
HOA
- Has HOA: Yes
- Amenities included: Golf Course
- HOA fee: $100 monthly
- HOA name: n/a
Location
- Region: Lady Lake
Financial & listing details
- Price per square foot: $200/sqft
- Tax assessed value: $421,379
- Annual tax amount: $4,430
- Date on market: 1/30/2026
- Cumulative days on market: 65 days
- Ownership: Fee Simple
- Total actual rent: 0
- Electric utility on property: Yes
- Road surface type: Paved
Estimated market value
Not available
Estimated sales range
Not available
Not available
Price history
| Date | Event | Price |
|---|---|---|
| 2/24/2026 | Pending sale | $539,000$200/sqft |
Source:  Stellar MLS #A4680548 Report a problem Stellar MLS #A4680548 Report a problem | ||
| 1/30/2026 | Listed for sale | $539,000+67.4%$200/sqft |
Source: Stellar MLS #A4680548 Report a problem | ||
| 9/22/2016 | Sold | $322,000-11.8%$120/sqft |
Source: Public Record Report a problem | ||
| 5/27/2015 | Listing removed | $364,999$136/sqft |
Source: FOXFIRE REALTY #G4808256 Report a problem | ||
| 4/1/2015 | Price change | $364,999-3.9%$136/sqft |
Source: FOXFIRE REALTY #G4808256 Report a problem | ||
| 1/30/2015 | Listed for sale | $379,999+1879.2%$141/sqft |
Source: FOXFIRE REALTY (271505910) #G4808256 Report a problem | ||
| 1/8/2004 | Sold | $19,200+3.8%$7/sqft |
Source: Public Record Report a problem | ||
| 7/29/2003 | Sold | $18,500+15.6%$7/sqft |
Source: Public Record Report a problem | ||
| 10/1/2002 | Sold | $16,000$6/sqft |
Source: Public Record Report a problem | ||
Public tax history
| Year | Property taxes | Tax assessment |
|---|---|---|
| 2025 | $4,430 +3.3% | $268,970 +2.9% |
| 2024 | $4,289 +10.2% | $261,390 +3% |
| 2023 | $3,893 +1.6% | $253,780 +3% |
| 2022 | $3,833 +4.2% | $246,390 +3% |
| 2021 | $3,679 -3.7% | $239,216 +1.4% |
| 2020 | $3,820 +1% | $235,914 +2.3% |
| 2019 | $3,781 -3.1% | $230,610 -4.7% |
| 2018 | $3,903 | $241,883 +2.1% |
| 2017 | $3,903 +2.3% | $236,908 +20.7% |
| 2016 | $3,814 +21.3% | $196,298 +0.7% |
| 2015 | $3,145 -2.6% | $194,934 +0.8% |
| 2014 | $3,228 +21.3% | $193,387 +1.5% |
| 2013 | $2,661 -0.9% | $190,530 |
| 2012 | $2,687 -14.2% | $190,530 -11.6% |
| 2011 | $3,131 -10.9% | $215,552 -8.2% |
| 2010 | $3,516 | $234,785 |
Find assessor info on the county website
Monthly payment
Est. payment$--/mo
Payment breakdown
Explore the cost of this home by adjusting the details. Changes won't be saved.All calculations are estimates and provided by Zillow, Inc. for informational purposes only. Actual amounts may vary.
HOA fees may include property taxes on listings classified as Co-Ops. Contact the listing agent and/or owner for fee details.
Mortgage interest rates are dependent on a number of factors, including credit score, down payment, and repayment length. Interest rate data provided by Zillow Group Marketplace, Inc. as of 1/1/1970 from various mortgage lenders with which we have lead or other similar arrangements; the Estimated Payment is an average of those rates.
See how much you could borrow to make a competitive offer.
Climate risks
Neighborhood: 32159
Nearby schools
GreatSchools rating
- 7/10The Villages Elementary Of Lady Lake SchoolGrades: PK-5Distance: 1.2 mi
- 3/10Carver Middle SchoolGrades: 6-8Distance: 8.7 mi
- 2/10Leesburg High SchoolGrades: 9-12Distance: 10.1 mi
Schools provided by the listing agent
- Elementary: Villages Elem of Lady Lake
- Middle: Carver Middle
- High: Leesburg High
Source: Stellar MLS. This data may not be complete. We recommend contacting the local school district to confirm school assignments for this home.
- $442,8003 bd3 ba2k sqft537 Dowling Cir, Lady Lake, FL 32159Off Market

- $424,4470.352 Acres541 Dowling Cir, Lady Lake, FL 32159Off Market
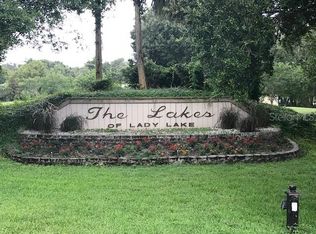
- $180,5002 bd2 ba1k sqft1347 E Schwartz Blvd, Lady Lake, FL 32159Sold
- $205,0002 bd2 ba1.1k sqft1345 E Schwartz Blvd, Lady Lake, FL 32159Sold
- $54,0000.356 Acres535 Dowling Cir #19, Lady Lake, FL 32159Sold
- $400,0003 bd3 ba1.8k sqft535 Dowling Cir, Lady Lake, FL 32159For Sale
- $176,5002 bd2 ba1.1k sqft1349 E Schwartz Blvd, Lady Lake, FL 32159Off Market
- $562,8002 bd2 ba2.8k sqft543 Dowling Cir, Lady Lake, FL 32159Off Market
A local agent can set up tours, give advice and negotiate with sellers.
Similar homes
- $499,9903 bd2 ba2.5k sqft39819 Grove Hts, Lady Lake, FL 32159For Sale
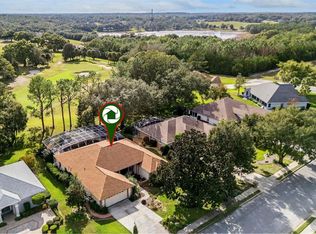
 MLS ID #O6369259, Ken Dalton, COLDWELL BANKER REALTY. Stellar MLS
 - $595,9003 bd2 ba2.2k sqft1148 Bahia Honda Key Dr, Lady Lake, FL 32159For Sale
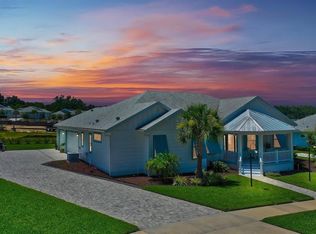 MLS ID #W7879211, Christopher Nye, MLS4OWNERS.COM. Stellar MLS
 - $299,9004 bd3 ba2.1k sqft13718 County Road 109d #3, Lady Lake, FL 32159For Sale
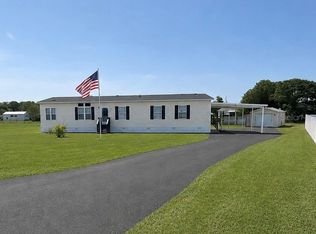 MLS ID #G5114867, Naomi Nicola, RE/MAX PREMIER REALTY LADY LK. Stellar MLS
 - $650,0004 bd4 ba2.5k sqft39407 Treeline Dr, Lady Lake, FL 32159For Sale
 MLS ID #G5109392, Fran Dann-Akin, AKIN REALTY COMPANY. Stellar MLS
 - $499,0003 bd3 ba2k sqft36320 Piney Ridge Blvd, Fruitland Park, FL 34731For SaleMLS ID #S5152965, Don Ruizzo, ASSIST 2 SELL ACE FULL SERVICE REALTY. Stellar MLS
- $500,0003 bd2 ba1.9k sqft2311 Glade Run, The Villages, FL 32162For SaleMLS ID #OM728211, Garrett Huffman, EXP REALTY LLC. Stellar MLS
- $479,9003 bd2 ba1.8k sqft1052 Sugar Loaf Key Loop, Lady Lake, FL 32159For SaleMLS ID #O6354192, Terry-Ann Francis, RIGHT REALTY CONNECTION, INC.. Stellar MLS
- $497,0003 bd2 ba2k sqft11750 SE 178th St, Summerfield, FL 34491For SaleMLS ID #OM723011, Denise Palek, CHARLES RUTENBERG REALTY ORLANDO. Stellar MLS
- $479,9003 bd3 ba2.1k sqft646 Murphys Estate Dr, The Villages, FL 32162For SaleMLS ID #G5114440, Jana Raber, REALTY EXECUTIVES IN THE VILLAGES. Stellar MLS
- $707,1504 bd3 ba2.5k sqft5084 Greens Dr, Lady Lake, FL 32159For SaleMLS ID #A4691465, Moe Mossa, SAVVY AVENUE, LLC. Stellar MLS
- $699,0003 bd2 ba2.5k sqft6120 Landings Blvd, Lady Lake, FL 32159For SaleMLS ID #OM722856, Erin Howland, ROBERTS REAL ESTATE INC. Stellar MLS
- $519,9003 bd2 ba2.1k sqft2912 Asher Path, The Villages, FL 32163For SaleMLS ID #O6396066, Kathryn Smiley, GAILEY ENTERPRISES REAL ESTATE. Stellar MLS
- $519,9002 bd2 ba1.8k sqft754 Chapman Loop, The Villages, FL 32162For SaleMLS ID #OM727224, Anthony White, COLDWELL BANKER ELLISON REALTY O. Stellar MLS
- $675,0003 bd2 ba2.3k sqft3194 Kearns Cor, The Villages, FL 32162For SaleMLS ID #R4911577, Mike Ritzenthaler, BLACK TIE REAL ESTATE PROFESSIONALS, INC.. Stellar MLS
- $675,0003 bd4 ba2.9k sqft949 Hawk Lndg, Fruitland Park, FL 34731For SaleMLS ID #TB8470983, Lee Kearney, SPIN REAL ESTATE LLC. Stellar MLS
- $307,4003 bd2 ba2k sqft144 Costa Mesa Dr, Lady Lake, FL 32159For SaleMLS ID #R4910662, Edye Holt, BLACK TIE REAL ESTATE PROFESSIONALS, INC.. Stellar MLS
- $525,0003 bd3 ba2.7k sqft4525 SE 48th Place Rd, Ocala, FL 34480For SaleMLS ID #OM725398, Scott Coldwell, COLDWELL REALTY SOLD GUARANTEE. Stellar MLS
- $557,0003 bd3 ba2.5k sqft3612 SE 47th Ter, Ocala, FL 34480For SaleMLS ID #O6378776, Tony Tate, PLLC, LPT REALTY, LLC. Stellar MLS
- $584,5993 bd2 ba1.9k sqft632 Coronaca Ct, The Villages, FL 32163For SaleMLS ID #G5114576, Jana Raber, REALTY EXECUTIVES IN THE VILLAGES. Stellar MLS
- $440,0003 bd2 ba1.7k sqft4580 County Road 121d, Wildwood, FL 34785For SaleMLS ID #G5113553, Jackie Gilbert, SMITH & SMITH REALTY, INC.. Stellar MLS
- Florida
- Lake County
- Lady Lake
- 32159
- 539 Dowling Cir
Nearby cities
Nearby zip codes
Other Lady Lake Topics
