3 Bed 2 1/2 Bath Located in Lady Lake, this gated no age restriction quiet community is about 5 minutes to Spanish Springs Square in the Villages, Home Depot, Best Buy, Target, Walmart, medical centers, restaurants and entertainment! This beautifully designed residence features three bedrooms, and two and a half baths and offers you elegance and functionality. As you enter through the foyer, you'll find a gallery that opens to an incredible open-concept floor plan. The high ceilings grace the great room, which opens to a large porch. The kitchen boasts gorgeous quartz countertops, stainless steel appliances, and a walk-in pantry. The primary suite has a tray ceiling, walk-in closet, large vanity area and sizable walk-in shower. The home also features a large lanai, offering a comfortable outdoor space to enjoy the Florida sunshine. Huge 764 sq. ft. 3 car garage and the property has plenty of room for a pool!
For sale
Price cut: $5K (6/20)
$400,000
535 Dowling Cir, Lady Lake, FL 32159
3beds
1,850sqft
Single Family Residence
Built in 2024
0.36 Acres Lot
$393,700 Zestimate®
$216/sqft
$100/mo HOA
What's special
- 80 days |
- 386 |
- 4 |
Zillow last checked:
Listing updated:
Listed by:
Ralph Harvey 855-456-4945,
LISTWITHFREEDOM.COM 855-456-4945
Source: Stellar MLS,MLS#: W7885433 Originating MLS: West Pasco
Originating MLS: West Pasco
Facts & features
Interior
Bedrooms & bathrooms
- Bedrooms: 3
- Bathrooms: 3
- Full bathrooms: 2
- 1/2 bathrooms: 1
Primary bedroom
- Features: Walk-In Closet(s)
- Level: First
- Area: 210 Square Feet
- Dimensions: 14x15
Bedroom 2
- Features: Built-in Closet
- Level: First
- Area: 132 Square Feet
- Dimensions: 11x12
Bedroom 3
- Features: Built-in Closet
- Level: First
- Area: 110 Square Feet
- Dimensions: 10x11
Kitchen
- Level: First
- Area: 209 Square Feet
- Dimensions: 19x11
Living room
- Level: First
- Area: 304 Square Feet
- Dimensions: 19x16
Heating
- Central
Cooling
- Central Air
Appliances
- Included: Dishwasher, Disposal, Microwave, Range, Refrigerator
- Laundry: Inside
Features
- Ceiling Fan(s), Eating Space In Kitchen, High Ceilings, Open Floorplan, Primary Bedroom Main Floor, Solid Surface Counters, Solid Wood Cabinets, Thermostat, Tray Ceiling(s), Walk-In Closet(s)
- Flooring: Carpet, Ceramic Tile
- Doors: Sliding Doors
- Windows: Window Treatments
- Has fireplace: No
Interior area
- Total structure area: 2,932
- Total interior livable area: 1,850 sqft
Property
Parking
- Total spaces: 3
- Parking features: Garage Door Opener, Golf Cart Garage, Golf Cart Parking, Ground Level, Guest
- Attached garage spaces: 3
Features
- Levels: One
- Stories: 1
- Patio & porch: Covered
- Exterior features: Irrigation System, Lighting, Private Entrance, Private Mailbox, Private Yard, Sprinkler Metered
- Has view: Yes
- View description: Golf Course
Lot
- Size: 0.36 Acres
Details
- Parcel number: 051824200000C01900
- Zoning: RS-3
- Special conditions: None
Construction
Type & style
- Home type: SingleFamily
- Property subtype: Single Family Residence
Materials
- Block, Concrete
- Foundation: Slab
- Roof: Shingle
Condition
- Completed
- New construction: No
- Year built: 2024
Utilities & green energy
- Sewer: Septic Tank
- Water: Private, Well
- Utilities for property: Electricity Connected, Water Connected
Community & HOA
Community
- Pet fee: $0 monthly
- Subdivision: LAKES LADY LAKE
HOA
- Has HOA: Yes
- HOA fee: $100 monthly
- HOA name: LAKES OF LADY LAKE
Location
- Region: Lady Lake
Financial & listing details
- Price per square foot: $216/sqft
- Tax assessed value: $367,117
- Annual tax amount: $5,400
- Date on market: 5/3/2026
- Cumulative days on market: 81 days
- Listing terms: Cash,Conventional,FHA,VA Loan
- Ownership: Fee Simple
- Total actual rent: 0
- Electric utility on property: Yes
- Road surface type: Paved
Estimated market value
$393,700
$374,000 - $413,000
$2,524/mo
Price history
| Date | Event | Price |
|---|---|---|
| 6/20/2026 | Price change | $400,000-1.2%$216/sqft |
Source:  Stellar MLS #W7885433 Report a problem Stellar MLS #W7885433 Report a problem | ||
| 5/28/2026 | Price change | $405,000-1.2%$219/sqft |
Source: Stellar MLS #W7885433 Report a problem | ||
| 5/4/2026 | Listed for sale | $410,000+0.1%$222/sqft |
Source: Stellar MLS #W7885433 Report a problem | ||
| 12/21/2025 | Listing removed | -- |
Source: Owner Report a problem | ||
| 12/20/2025 | Price change | $409,500-2.4%$221/sqft |
Source: Owner Report a problem | ||
| 8/21/2025 | Listed for sale | $419,500+4.2%$227/sqft |
Source: Owner Report a problem | ||
| 2/24/2025 | Sold | $402,500-1.3%$218/sqft |
Source: Stellar MLS #G5086497 Report a problem | ||
| 2/16/2025 | Pending sale | $408,000$221/sqft |
Source: Stellar MLS #G5086497 Report a problem | ||
| 2/14/2025 | Price change | $408,000-3.8%$221/sqft |
Source: Stellar MLS #G5086497 Report a problem | ||
| 1/2/2025 | Price change | $424,000-2.3%$229/sqft |
Source: Stellar MLS #G5086497 Report a problem | ||
| 11/15/2024 | Price change | $434,000-0.2%$235/sqft |
Source: Stellar MLS #G5086497 Report a problem | ||
| 9/20/2024 | Listed for sale | $434,900+705.4%$235/sqft |
Source: Stellar MLS #G5086497 Report a problem | ||
| 3/7/2024 | Sold | $54,000-9.8%$29/sqft |
Source: Public Record Report a problem | ||
| 2/8/2023 | Listing removed | -- |
Source: Stellar MLS #A4557119 Report a problem | ||
| 1/13/2023 | Listed for sale | $59,900-25%$32/sqft |
Source: Stellar MLS #A4557119 Report a problem | ||
| 10/5/2022 | Listing removed | -- |
Source:  Realtors Association of Citrus County #811890 Report a problem Realtors Association of Citrus County #811890 Report a problem | ||
| 4/25/2022 | Price change | $79,900-0.1%$43/sqft |
Source: Realtors Association of Citrus County #811890 Report a problem | ||
| 4/12/2022 | Listed for sale | $80,000+60%$43/sqft |
Source: Realtors Association of Citrus County #811890 Report a problem | ||
| 11/16/2021 | Sold | $50,000$27/sqft |
Source: Public Record Report a problem | ||
| 8/1/2021 | Listed for sale | $50,000+19%$27/sqft |
Source: Owner Report a problem | ||
| 8/10/2009 | Sold | $42,000+134.6%$23/sqft |
Source: Public Record Report a problem | ||
| 4/10/2000 | Sold | $17,900$10/sqft |
Source: Public Record Report a problem | ||
Public tax history
| Year | Property taxes | Tax assessment |
|---|---|---|
| 2025 | $6,745 +501.9% | $367,117 +751.2% |
| 2024 | $1,121 +12.9% | $43,130 +10% |
| 2023 | $993 +50.8% | $39,210 +10% |
| 2022 | $658 +14.9% | $35,650 +29.4% |
| 2021 | $573 +0.3% | $27,552 +10% |
| 2020 | $572 +2.6% | $25,047 +10% |
| 2019 | $557 +32.2% | $22,770 +10% |
| 2018 | $422 | $20,700 |
| 2017 | $422 +2.4% | $20,700 +12.5% |
| 2016 | $412 +24.2% | $18,400 |
| 2015 | $332 -5.4% | $18,400 |
| 2014 | $350 | $18,400 |
Find assessor info on the county website
Monthly payment
Est. payment
Payment breakdown
Explore the cost of this home by adjusting the details. Changes won't be saved.Climate risks
Neighborhood: 32159
Nearby schools
GreatSchools rating
- 7/10The Villages Elementary Of Lady Lake SchoolGrades: PK-5Distance: 1.2 mi
- 3/10Carver Middle SchoolGrades: 6-8Distance: 8.7 mi
- 2/10Leesburg High SchoolGrades: 9-12Distance: 10.1 mi
- $54,0000.356 Acres535 Dowling Cir #19, Lady Lake, FL 32159Sold

- $60,0000.356 Acres533 Dowling Cir #18, Lady Lake, FL 32159Sold
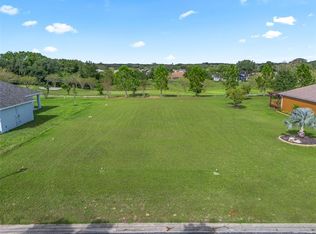
- $60,000-- bd-- ba-- sqft533 Dowling Cir, Lady Lake, FL 32159Sold
- $437,3003 bd3 ba2k sqft537 Dowling Cir, Lady Lake, FL 32159Off Market

- $390,0003 bd2 ba2k sqft531 Dowling Cir, Lady Lake, FL 32159Sold
- $500,0003 bd4 ba2.6k sqft539 Dowling Cir, Lady Lake, FL 32159Sold
- $238,5002 bd2 ba1.2k sqft1343 E Schwartz Blvd, Lady Lake, FL 32159Off Market
- $185,9002 bd2 ba1.1k sqft1341 E Schwartz Blvd, Lady Lake, FL 32159Off Market
A local agent can set up tours, give advice and negotiate with sellers.
Similar homes
- $399,0002 bd2 ba1.6k sqft1101 Monterey Ln, Lady Lake, FL 32159For Sale

 MLS ID #G5114333, Dave Monty, LPT REALTY, LLC. Stellar MLS
 - $335,0003 bd2 ba1.9k sqft38901 Ella Dr, Lady Lake, FL 32159For Sale
 MLS ID #G5107984, Noel Lawrence, TRI COAST REALTY LLC. Stellar MLS
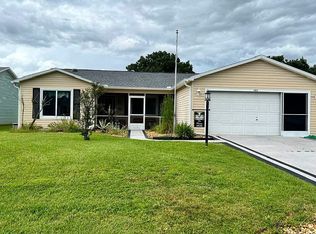
 - $360,0003 bd2 ba1.3k sqft1405 Juarez Pl, The Villages, FL 32159For Sale By Owner
- $375,0003 bd3 ba1.4k sqft4926 Magnolia Ridge Rd, Fruitland Park, FL 34731For Sale
 MLS ID #G5114537, Jim Carruthers, Jr, BLACK TIE REALTY, INC.. Stellar MLS
 - $379,5003 bd2 ba1.7k sqft876 County Road 467, Lake Panasoffkee, FL 33538For SaleMLS ID #G5099469, Donny Stokes, FLORIDA REALTY INVESTMENTS. Stellar MLS
- $589,8983 bd2 ba1.7k sqft37600 Rolling Acres Rd, Lady Lake, FL 32159For SaleMLS ID #O6364705, William Grim, III, RE/MAX ASSURED. Stellar MLS
- $380,0003 bd2 ba1.4k sqft4691 County Road 118, Wildwood, FL 34785For SaleMLS ID #G5113180, Darlene Cutter, FOUR STAR HOME BROKERS, INC.. Stellar MLS
- $269,5002 bd2 ba1.3k sqft661 Rainbow Blvd, Lady Lake, FL 32159For Sale By Owner
- $440,0003 bd2 ba1.7k sqft4580 County Road 121d, Wildwood, FL 34785For SaleMLS ID #G5113553, Jackie Gilbert, SMITH & SMITH REALTY, INC.. Stellar MLS
- $408,0003 bd2 ba1.5k sqft1097 Hollyhock Way, The Villages, FL 32163For SaleMLS ID #A4688743, Cliff Glansen, FLATFEE.COM. Stellar MLS
- $499,0003 bd3 ba2k sqft36320 Piney Ridge Blvd, Fruitland Park, FL 34731For SaleMLS ID #S5152965, Don Ruizzo, ASSIST 2 SELL ACE FULL SERVICE REALTY. Stellar MLS
- $405,0003 bd2 ba2.3k sqft4714 SW 114th Pl, Ocala, FL 34476For SaleMLS ID #OM725025, Haydee Ruiz, HOMERUN REALTY. Stellar MLS
- $455,0003 bd2 ba1.9k sqft5329 Eagles Nest Rd, Fruitland Park, FL 34731For Sale By Owner
- $379,9003 bd3 ba2.3k sqft5997 SE 122nd Pl, Belleview, FL 34420For SaleMLS ID #OM715601, Zell Hall, COLDWELL BANKER ELLISON REALTY O. Stellar MLS
- $339,0003 bd2 ba1.4k sqft5245 E Fort King St, Ocala, FL 34470For SaleMLS ID #GC542021, Diego Castillo, TRC REALTY GROUP. Stellar MLS
- $435,0003 bd2 ba2k sqft18 Weston Rd, Leesburg, FL 34748For SaleMLS ID #G5113627, Ted Trawick, CENTURY 21 ALTON CLARK. Stellar MLS
- $360,0003 bd3 ba1.5k sqft16849 SE 59th Pl, Ocklawaha, FL 32179For SaleMLS ID #OM726650, Daniel Craig, SUN REALTY & ASSOC. Stellar MLS
- $400,9004 bd3 ba2.5k sqft333 Ashton Woods Ln, Leesburg, FL 34748For SaleMLS ID #O6342362, Mary Reed, FIRST LADY REALTY AND INVESTMENTS. Stellar MLS
- $369,0002 bd2 ba1.1k sqft1041 Reidville Rd, The Villages, FL 32162For SaleMLS ID #G5110172, Kristen Pillar, DOWN HOME REALTY, LLLP. Stellar MLS
- $359,9993 bd3 ba2.2k sqft34041 Highland Rd, Leesburg, FL 34788For SaleMLS ID #G5104831, Rex Rutledge, HARRISON REAL PROPERTY GROUP. Stellar MLS
