This beautifully crafted home and winner of BIA 2025 House of the Year, built by the renowned Classic Custom Homes. Located in the charming and historic town of Canal Fulton, in the desirable Lakewood Estates, this stunning residence offers everything you've been looking for in a dream home. Featuring 4 spacious bedrooms and 3 full baths, this home is designed for modern living with a split bedroom floor plan that provides privacy and comfort for all. The heart of the home is the chef-inspired kitchen with semi-custom cabinets, quartz countertops, a stylish tiled backsplash, a large kitchen island, and a generous pantry for all your storage needs. The primary bedroom boasts a serene retreat with a tray ceiling, a spa-like ensuite bath with a zero-entry tiled shower, and a double vanity. The impressive 10x13 walk-in closet offers abundant space for your wardrobe and accessories. The home’s open and inviting living spaces include a great room with a striking double-sided fireplace and a soaring cathedral ceiling — perfect for relaxing or entertaining. Enjoy the outdoors with both a covered front porch and a covered back porch, ideal for enjoying the serene surroundings. The 3-car garage offers plenty of space for your vehicles and additional storage. The lower level is a standout feature, with 1300 square feet of finished space, including an egress window that brings in natural light, and an additional third full bath for convenience. Don't miss out on the opportunity to own this exquisite new construction in Lakewood Estates. Schedule your tour today and experience the craftsmanship and elegance that Classic Custom Homes is known for!
Closed
$625,000
539 E Lakewood Dr, Canal Fulton, OH 44614
4beds
3,455sqft
Single Family Residence
Built in 2025
0.37 Acres Lot
$626,100 Zestimate®
$181/sqft
$3,351 Estimated rent
Home value
$626,100
$595,000 - $657,000
$3,351/mo
Zestimate® history
Owner options
List your home for rent
$3,351/mo
Rent Zestimate®
Find your next renter with Zillow Rental Manager. Plus, with online applications, you can quickly screen prospective tenants – for free.
$3,351/mo
Rent Zestimate®
Refinance and save
$4,215/mo
Est. payment
Refinancing to a lower rate could help reduce your monthly payments and save thousands over the life of the loan.
$4,215/mo
Est. payment
Explore your selling options
Work with a Zillow partner agent
Leverage their expertise and Zillow's premium Showcase listings to get your home seen by more buyers.
Get startedList with your own agent
Get your home in front of millions of buyers by listing it on Zillow.
Learn how to do itSell it yourself
Take full control of how buyers see your home on Zillow by listing For Sale by Owner (FSBO).
List your homeWhat's special
Split bedroom floor planCovered front porchDouble vanityStylish tiled backsplashSoaring cathedral ceilingCovered back porchGenerous pantry
Zillow last checked:
Listing updated:
Listed by:
Rachel R Robinson 330-327-2806 rachelrobinson@howardhanna.com,
Howard Hanna,
Marianne Parcher 330-575-2105,
Howard Hanna
Bought with:
Rachel R Robinson, 2017001731
Howard Hanna
Source: MLS Now,MLS#: 5167895Originating MLS: Stark Trumbull Area REALTORS
Facts & features
Interior
Bedrooms & bathrooms
- Bedrooms: 4
- Bathrooms: 3
- Full bathrooms: 3
- Main level bathrooms: 2
- Main level bedrooms: 4
Primary bedroom
- Level: First
- Dimensions: 16 x 15
Bedroom
- Level: First
- Dimensions: 12 x 11
Bedroom
- Level: First
- Dimensions: 12 x 11
Primary bathroom
- Level: First
Bathroom
- Level: First
Bathroom
- Level: Lower
Dining room
- Level: First
- Dimensions: 12 x 12
Entry foyer
- Level: First
- Dimensions: 9 x 8
Great room
- Level: First
- Dimensions: 22 x 16
Kitchen
- Level: First
- Dimensions: 14 x 12
Office
- Level: First
- Dimensions: 12 x 11
Recreation
- Level: Lower
Heating
- Forced Air, Fireplace(s), Gas
Cooling
- Central Air, Ceiling Fan(s)
Appliances
- Included: Dishwasher, Disposal, Range, Refrigerator
- Laundry: Main Level
Features
- Beamed Ceilings, Cathedral Ceiling(s)
- Basement: Daylight,Full,Partially Finished,Sump Pump
- Number of fireplaces: 2
- Fireplace features: Double Sided, Gas
Interior area
- Total structure area: 3,455
- Total interior livable area: 3,455 sqft
- Finished area above ground: 2,155
- Finished area below ground: 1,300
Property
Parking
- Parking features: Attached, Drain, Electricity, Garage, Water Available
- Attached garage spaces: 3
Features
- Levels: One
- Stories: 1
- Patio & porch: Rear Porch, Covered, Front Porch
Lot
- Size: 0.37 Acres
Details
- Parcel number: 10014014
Construction
Type & style
- Home type: SingleFamily
- Architectural style: Ranch
- Property subtype: Single Family Residence
Materials
- Brick Veneer, Vinyl Siding
- Roof: Asphalt,Fiberglass,Metal
Condition
- Year built: 2025
Details
- Builder name: Classic Custom Homes
Utilities & green energy
- Sewer: Public Sewer
- Water: Public
Community & HOA
Community
- Security: Smoke Detector(s)
- Subdivision: Lakewood Estates
HOA
- Has HOA: Yes
- Services included: Other
- HOA fee: $125 annually
- HOA name: Lakewood Estates
Location
- Region: Canal Fulton
Financial & listing details
- Price per square foot: $181/sqft
- Tax assessed value: $36,900
- Annual tax amount: $468
- Date on market: 10/28/2025
- Cumulative days on market: 462 days
- Listing agreement: Exclusive Right To Sell
Price history
| Date | Event | Price |
|---|---|---|
| 8/14/2026 | Sold | $625,000$181/sqft |
Source: MLS Now #5167895 Report a problem | ||
| 7/10/2026 | Pending sale | $625,000$181/sqft |
Source: MLS Now #5167895 Report a problem | ||
| 9/22/2025 | Price change | $625,000-7.4%$181/sqft |
Source: MLS Now #5158645 Report a problem | ||
| 6/17/2025 | Listed for sale | $675,000$195/sqft |
Source: MLS Now #5132242 Report a problem | ||
| 6/17/2025 | Listing removed | $675,000$195/sqft |
Source: MLS Now #5111786 Report a problem | ||
| 4/3/2025 | Listed for sale | $675,000$195/sqft |
Source: MLS Now #5111786 Report a problem | ||
Public tax history
| Year | Property taxes | Tax assessment |
|---|---|---|
| 2024 | $469 +36.5% | $12,920 +48.2% |
| 2023 | $344 -0.7% | $8,720 |
| 2022 | $346 +815% | $8,720 +817.9% |
| 2021 | $38 | $950 |
Find assessor info on the county website
Neighborhood: 44614
Nearby homes
- $75,0000.47 acres537 E Lakewood Dr, Canal Fulton, OH 44614Lot/Land

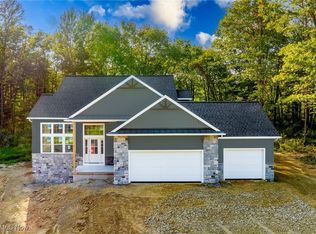
- $614,9374 bd4 ba2.5k sqft540 E Lakewood Dr, Canal Fulton, OH 44614Sold
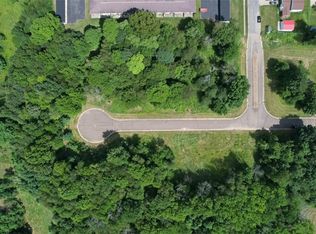
- $--0.42 acresE Lakewood Dr, Canal Fulton, OH 44614Off Market
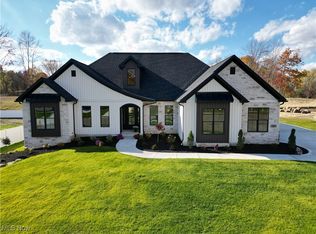
- $743,7004 bd4 ba3.1k sqft542 E Lakewood Dr, Canal Fulton, OH 44614Sold
- $55,0000.37 acresLakewood Dr, Canal Fulton, OH 44614Sold
- $61,9000.4 acresLakewood Dr, Canal Fulton, OH 44614Sold
- $66,0000.42 acres538 E Lakewood Dr, Canal Fulton, OH 44614Sold
- $55,0000.39 acresLakewood Dr, Canal Fulton, OH 44614Sold
Nearby schools
GreatSchools rating
- NANorthwest Primary SchoolGrades: K-2Distance: 1.6 mi
- 7/10Northwest Middle SchoolGrades: 5-8Distance: 2.2 mi
- 7/10Northwest High SchoolGrades: 9-12Distance: 1.8 mi
Schools provided by the listing agent
- District: Northwest LSD Stark- 7612
Source: MLS Now. This data may not be complete. We recommend contacting the local school district to confirm school assignments for this home.
Get a cash offer in 3 minutes
Find out how much your home could sell for in as little as 3 minutes with a no-obligation cash offer.
Estimated market value
$626,100
Get a cash offer in 3 minutes
Find out how much your home could sell for in as little as 3 minutes with a no-obligation cash offer.
Estimated market value
$626,100
- Ohio
- Stark County
- Canal Fulton
- 44614
- 539 E Lakewood Dr
