Skip main navigation
Closed
  • $743,700

    542 E Lakewood Dr, Canal Fulton, OH 44614

    4beds
    3,169sqft
    Single Family Residence
    Built in 2025
    0.39 Acres Lot
    $768,700 Zestimate®
    $235/sqft
    $2,960 Estimated rent

    Home value

    $768,700

    $684,000 - $861,000

    $2,960/mo

    Zestimate® history
    Loading
    Loading...

    Owner options

    List your home for rent

    $2,960/mo

    Rent Zestimate®

    Find your next renter with Zillow Rental Manager. Plus, with online applications, you can quickly screen prospective tenants – for free.

    Learn more

    $2,960/mo

    Rent Zestimate®

    Refinance and save

    $3,996/mo

    Est. payment

    Refinancing to a lower rate could help reduce your monthly payments and save thousands over the life of the loan.

    See today's rates

    $3,996/mo

    Est. payment

    Explore your selling options

    Work with a Zillow partner agent

    Leverage their expertise and Zillow's premium Showcase listings to get your home seen by more buyers.

    Get started

    List with your own agent

    Get your home in front of millions of buyers by listing it on Zillow.

    Learn how to do it

    Sell it yourself

    Take full control of how buyers see your home on Zillow by listing For Sale by Owner (FSBO).

    List your home

    What's special

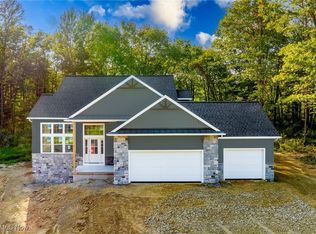
    Sleek quartz countertopsOpen-concept floor planHigh-end finishesSpacious foyerCustom maple cabinetryStainless steel appliancesLuxurious retreat
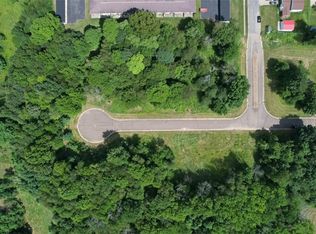
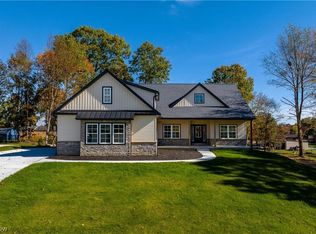
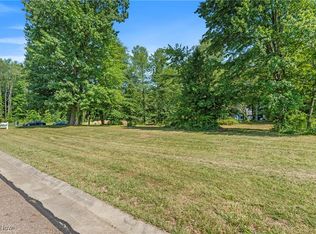
    ***Open House January 10th and 11th from 12:00p-2:00p***Model home available for immediate occupancy! Construction is complete and can be shown by appointment! Phase 2 of Lakewood Estates in Canal Fulton now open with lots starting at $85,000 with 33 lots for sale, where Modern Home Concepts delivers energy-efficient, modern living paired with stunning architecture. This model home and other homes available to be built feature an open-concept floor plan and high-end finishes tailored to today’s lifestyle. Buy this just built new construction 4 bedroom, 2 full and 2 half bath model home with finished basement or ask about other opportunities to build in this development. Step into a spacious foyer leading to a private study or home office. The large great room opens to a covered patio, complete with a cozy stone fireplace, perfect for cooler months. The chef’s kitchen stands out with custom maple cabinetry, soft-close drawers and doors, a large center island, sleek quartz countertops, stainless steel appliances, and a generous walk-in pantry. The owner’s suite offers a luxurious retreat with an oversized tiled shower, soaking tub, dual vanities, and a spacious walk-in closet. Two additional bedrooms share a full bath with dual sinks, quartz counters, and durable LVT flooring. Convenience is key with a mudroom and laundry room conveniently located on the main level. The home also features a partially finished basement with a half bath, with the potential for a rec room, fourth bedroom, and full bath in the unfinished portion. As an Energy Star® builder, Modern Home Concepts includes energy-efficient windows, solid core doors, and quartz countertops as standard, along with a one-year builder warranty and a 20-year foundation warranty.

    Zillow last checked:

    Listing updated:

    Listed by:

    Jesse R Kracht 440-212-5656 jessek.cst@gmail.com,

    Russell Real Estate Services,

    Derek Plummer 419-796-0876,

    Russell Real Estate Services

    Bought with:

    Adam T Bellinski, 2013001787

    Russell Real Estate Services

    Matthew R Lynch, 2013001924

    Russell Real Estate Services

    Source: MLS Now,MLS#: 5158130MLS LogoOriginating MLS: Akron Cleveland Association of REALTORS

    Facts & features

    Interior

    Bedrooms & bathrooms
    • Bedrooms: 4
    • Bathrooms: 4
    • Full bathrooms: 3
    • 1/2 bathrooms: 1
    • Main level bathrooms: 3
    • Main level bedrooms: 3
    Heating
    • Forced Air, Gas
    Cooling
    • Central Air
    Appliances
    • Laundry: Main Level
    Features
    • Ceiling Fan(s), Eat-in Kitchen, Granite Counters, High Ceilings, Kitchen Island, Open Floorplan, Pantry, Stone Counters, Recessed Lighting, Storage, Vaulted Ceiling(s), Walk-In Closet(s)
    • Basement: Partially Finished
    • Number of fireplaces: 1
    • Fireplace features: Gas
    Interior area
    • Total structure area: 3,169
    • Total interior livable area: 3,169 sqft
    • Finished area above ground: 2,434
    • Finished area below ground: 735

    Property

    Parking
    • Total spaces: 3
    • Parking features: Attached, Garage, Garage Faces Side
    • Attached garage spaces: 3
    Features
    • Levels: One
    • Stories: 1
    • Patio & porch: Covered, Patio
    Lot
    • Size: 0.39 Acres
    Details
    • Parcel number: 10014018
    • Special conditions: Builder Owned

    Construction

    Type & style
    • Home type: SingleFamily
    • Architectural style: Ranch
    • Property subtype: Single Family Residence
    Materials
    • Stone, Vinyl Siding
    • Roof: Asphalt
    Condition
    • Year built: 2025
    Details
    • Warranty included: Yes

    Utilities & green energy

    • Sewer: Public Sewer
    • Water: Public
    Green energy
    • Energy efficient items: Appliances, Construction, Doors, HVAC, Insulation, Water Heater, Windows

    Community & HOA

    HOA
    • Has HOA: Yes
    • Services included: Other
    • HOA fee: $90 quarterly
    • HOA name: Lakewood Estates
    Location
    • Region: Canal Fulton

    Financial & listing details

    • Price per square foot: $235/sqft
    • Date on market: 9/20/2025
    • Cumulative days on market: 235 days
    • Listing terms: Cash,Conventional,FHA,VA Loan

    Price history

    DateEventPrice
    1/24/2026Pending sale$709,900-4.5%$224/sqft
    Source: MLS Now #5158130 Report a problem
    1/12/2026Sold$743,700+4.8%$235/sqft
    Source: MLS Now #5158130 Report a problem
    11/22/2025Contingent$709,900$224/sqft
    Source: MLS Now #5158130 Report a problem
    5/21/2025Listed for sale$709,900$224/sqft
    Source: MLS Now #5123392 Report a problem

    Public tax history

    Tax history is unavailable.

    Neighborhood: 44614

    Nearby schools

    GreatSchools rating
    Schools provided by the listing agent
    • District: Northwest LSD Stark- 7612

    Source: MLS Now. This data may not be complete. We recommend contacting the local school district to confirm school assignments for this home.

    Get a cash offer in 3 minutes
    Find out how much your home could sell for in as little as 3 minutes with a no-obligation cash offer.
    Estimated market value
    $768,700
    Get a cash offer in 3 minutes
    Find out how much your home could sell for in as little as 3 minutes with a no-obligation cash offer.
    Estimated market value
    $768,700