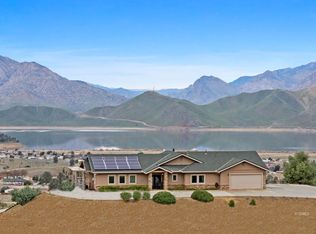
Million-Dollar Views in the Heart of Kernville! Beautiful Custom-Built Home on 3.52 Acres with breathtaking views of the Sequoia National Forest and the charming town of Kernville! Built in 1997, this unique mountain property features a spacious main home plus a cozy 1 bedroom, 1 bathroom guest house. The main residence offers 2 bedrooms, 3 bathrooms, an open floor plan, and a custom kitchen with real Oak wood cabinetry. Expansive windows throughout the home were designed to capture the incredible mountain scenery and natural beauty from nearly every angle. Relax on the covered front deck and enjoy peaceful mornings, cool mountain evenings, and unforgettable views. The finished attached garage offers excellent storage for outdoor toys and equipment, includes a dumbwaiter to make things easy! Downstairs of main home includes a large mud/laundry room, laundry chute, with a half bath and a flex room ideal for a game room, office, or added sleeping space. The guest house includes a cozy living area, kitchen, and additional downstairs rooms for storage, hobbies, or guests. A rare opportunity to own a scenic mountain retreat with endless possibilities!
For sale
$599,000
539 Frontier Trl, Kernville, CA 93238
3beds
3,486sqft
Single Family Residence
Built in 1997
3.52 Acres Lot
$574,200 Zestimate®
$172/sqft
$250/mo HOA
What's special
Covered front deckOpen floor planLaundry chute
- 97 days
- 264
- 12
Zillow last checked:
Listing updated:
Listed by:
Cheyanne Click (661)332-0692,
Click Realty
Source: Southern Sierra,MLS#: 2608489
Facts & features
Interior
Bedrooms & bathrooms
- Bedrooms: 3
- Bathrooms: 3
- Full bathrooms: 3
Heating
- Wood Burning Stove, Forced Air-Elec.
Cooling
- Central Air, Evaporative
Appliances
- Included: Oven/Range- Propane, Dishwasher, Disposal, Microwave, Oven/Range, Refrigerator, Trash Compactor, Washer/Dryer, Water Heater
- Laundry: Washer Hookup
Features
- Vaulted Ceiling(s), Ceiling Fan(s), Fireplace, Hot Tub/Spa, Walk-In Closet(s), Fixtures
- Flooring: Tile, Carpet, Flooring- Vinyl Plank
- Windows: Bay Window(s), Window Coverings
- Basement: None
- Has fireplace: Yes
- Fireplace features: Wood Burning Stove
Interior area
- Total structure area: 3,486
- Total interior livable area: 3,486 sqft
Property
Parking
- Total spaces: 2
- Parking features: Attached
- Attached garage spaces: 2
Features
- Patio & porch: Deck, Patio- Covered
- Exterior features: Lighting
- Pool features: Pool/Spa Combo
- Has spa: Yes
- Has view: Yes
- View description: City, Mountain(s), Valley
Lot
- Size: 3.52 Acres
- Features: Trees
Details
- Parcel number: 05424042
- Zoning description: E(1/2)
Construction
Type & style
- Home type: SingleFamily
- Property subtype: Single Family Residence
Materials
- Stucco, Wood
- Foundation: Slab on Grade
- Roof: Composition,Shingle
Condition
- Year built: 1997
Utilities & green energy
- Gas: Propane: Available, Propane: Hooked-up
- Sewer: Septic Tank
- Water: Water: Water Company, See Remarks
- Utilities for property: Garbage Collection, Cable T.V., Electricity Available
Community & HOA
HOA
- Has HOA: Yes
- Services included: Road Maintenance, Water
- HOA fee: $250 month
Location
- Region: Kernville
Financial & listing details
- Price per square foot: $172/sqft
- Tax assessed value: $339,791
- Date on market: 5/23/2026
Estimated market value
$574,200
$545,000 - $603,000
$3,127/mo
Price history
| Date | Event | Price |
|---|---|---|
| 5/23/2026 | Listed for sale | $599,000-3.2%$172/sqft |
Source:  Southern Sierra #2608489 Report a problem Southern Sierra #2608489 Report a problem | ||
| 4/27/2020 | Listing removed | $619,000$178/sqft |
Source: Rita D'Angelo Real Estate #2217077 Report a problem | ||
| 12/4/2019 | Listed for sale | $619,000$178/sqft |
Source: Rita D'Angelo Real Estate #2217077 Report a problem | ||
Public tax history
| Year | Property taxes | Tax assessment |
|---|---|---|
| 2026 | -- | $339,791 +2% |
| 2025 | $4,103 +2.8% | $333,130 +2% |
| 2024 | $3,993 +2.6% | $326,599 +2% |
| 2023 | $3,892 +2.9% | $320,196 +2% |
| 2022 | $3,782 | $313,919 +2% |
| 2021 | -- | $307,765 +1% |
| 2020 | $3,565 +1.6% | $304,611 |
| 2019 | $3,508 +2.3% | $304,611 +4% |
| 2018 | $3,429 +1.1% | $292,786 +2% |
| 2017 | $3,393 +6.7% | $287,047 +2% |
| 2016 | $3,180 +0.9% | $281,420 +1.5% |
| 2015 | $3,152 +1.8% | $277,194 +2% |
| 2014 | $3,096 | $271,765 +0.5% |
| 2013 | -- | $270,538 +2% |
| 2012 | $2,969 +3.1% | $265,235 +2% |
| 2011 | $2,880 +0.3% | $260,036 +0.8% |
| 2010 | $2,870 | $258,094 |
Find assessor info on the county website
Monthly payment
Est. payment
Payment breakdown
Explore the cost of this home by adjusting the details. Changes won't be saved.Climate risks
Neighborhood: 93238
Nearby schools
Schools provided by the listing agent
- Elementary: Kernville Union
- Middle: Woodrow Wallace
- High: Kern Valley
Source: Southern Sierra. This data may not be complete. We recommend contacting the local school district to confirm school assignments for this home.
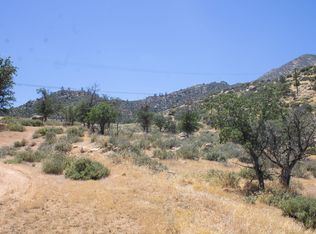

Similar homes
- $495,0003 bd3 ba1.9k sqft2 Silver Mine Dr, Kernville, CA 93238For Sale
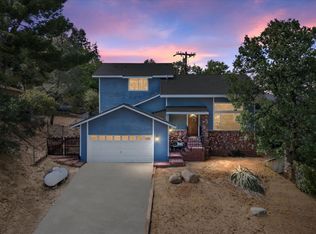 MLS ID #2608076, Beth Ubil, Rita D'Angelo Real Estate. Southern Sierra
 - $535,0003 bd2 ba1.8k sqft125 Spruce Dr, Kernville, CA 93238For Sale
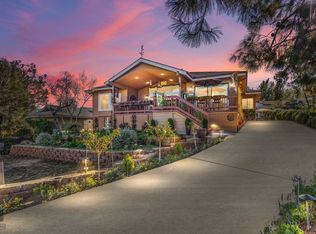 MLS ID #2607966, Rita D'Angelo, Rita D'Angelo Real Estate. Southern Sierra
 - $409,0003 bd2 ba1.9k sqft38 Spruce Ave, Bakersfield, CA 93238For Sale
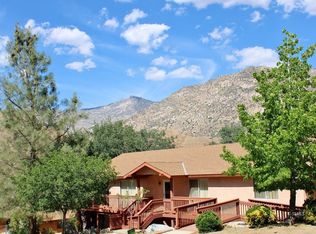 MLS ID #2608813, Tony Click, Click Realty. Southern Sierra
 - $589,0003 bd2 ba2.3k sqft3303-3303 Piute Hill Rd, Lake Isabella, CA 93240For Sale
 MLS ID #2608516, Teri Snow Gamblin, Sully and Associates Realty. Southern Sierra
Local buyer's agents are ready to help
