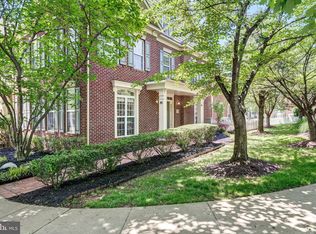
Feel like you are on vacation in a bed and breakfast every day. This exquisitely maintained end-unit townhome in the desirable King Farm neighborhood of Rockville, MD spans 2,712 sq. ft. of refined living space on a 2,784 sq. ft. lot, offering the feel of a detached home. Enjoy the peaceful private patio garden with a built-in gas grill. The main level foyer leads you into formal living and dining rooms, perfect for relaxing and elegant entertaining. The gourmet kitchen, complete with modern appliances, high-end cabinets, and a butler’s pantry, opens to a breakfast room, creating a seamless flow for entertaining. Enjoy the gorgeous surroundings while you enjoy a meal inside or on the patio. The luxurious primary suite features a separate office, sitting room, and gas fireplace, offering flexible space and a serene retreat. Additional rooms are warm and spacious, with a versatile top-floor loft that can be used as a bedroom, office, or playroom. The large upper-level laundry room is perfectly located between the bedrooms for your convenience. Custom plantation shutters throughout add elegance and sophistication. Crown moulding and high-end details throughout add charm, comfort and character. Recent updates include a new roof and HVAC system, ensuring comfort and peace of mind. The King Farm neighborhood offers a variety of shopping and dining options, two community pools, and a convenient shuttle to the Shady Grove Metro. Enjoy easy access to I-270, 355, and the ICC for convenient commuting.
Sold for $923,100
$923,100
539 Longhorn Cres, Rockville, MD 20850
4beds
2,712sqft
Townhouse
Built in 2000
2,784 Square Feet Lot
$912,100 Zestimate®
$340/sqft
$3,915 Estimated rent
Home value
$912,100
$830,000 - $1.00M
$3,915/mo
Zestimate® history
Owner options
List your home for rent
$3,915/mo
Rent Zestimate®
Find your next renter with Zillow Rental Manager. Plus, with online applications, you can quickly screen prospective tenants – for free.
$3,915/mo
Rent Zestimate®
Refinance and save
$5,750/mo
Est. payment
Refinancing to a lower rate could help reduce your monthly payments and save thousands over the life of the loan.
$5,750/mo
Est. payment
Explore your selling options
Work with a Zillow partner agent
Leverage their expertise and Zillow's premium Showcase listings to get your home seen by more buyers.
Get startedList with your own agent
Get your home in front of millions of buyers by listing it on Zillow.
Learn how to do itSell it yourself
Take full control of how buyers see your home on Zillow by listing For Sale by Owner (FSBO).
List your homeWhat's special
Separate officeGas fireplaceTop-floor loftCustom plantation shuttersEnd-unit townhomeModern appliancesPeaceful private patio garden
Zillow last checked:
Listing updated:
Listed by:
Audrey Romano 301-466-9552,
Compass
Bought with:
Paniz Asgari, 682271
Compass
Source: Bright MLS,MLS#: MDMC2147738
Facts & features
Interior
Bedrooms & bathrooms
- Bedrooms: 4
- Bathrooms: 3
- Full bathrooms: 2
- 1/2 bathrooms: 1
- Main level bathrooms: 1
Basement
- Area: 0
Heating
- Central, Natural Gas
Cooling
- Central Air, Electric
Appliances
- Included: Stainless Steel Appliance(s), Gas Water Heater
- Laundry: Has Laundry, Upper Level, Washer In Unit, Dryer In Unit
Features
- Built-in Features, Ceiling Fan(s), Crown Molding, Chair Railings, Dining Area, Family Room Off Kitchen, Open Floorplan, Formal/Separate Dining Room, Eat-in Kitchen, Kitchen - Gourmet, Kitchen Island, Kitchen - Table Space, Pantry, Recessed Lighting, Sound System, Upgraded Countertops, Walk-In Closet(s)
- Flooring: Wood, Tile/Brick, Carpet
- Windows: Window Treatments
- Has basement: No
- Number of fireplaces: 2
- Fireplace features: Gas/Propane
Interior area
- Total structure area: 2,712
- Total interior livable area: 2,712 sqft
- Finished area above ground: 2,712
- Finished area below ground: 0
Property
Parking
- Total spaces: 2
- Parking features: Garage Faces Rear, Driveway, Attached, Off Street, Alley Access
- Attached garage spaces: 2
- Has uncovered spaces: Yes
Accessibility
- Accessibility features: None
Features
- Levels: Three
- Stories: 3
- Exterior features: Barbecue
- Pool features: Community
- Fencing: Picket
Lot
- Size: 2,784 Square Feet
Details
- Additional structures: Above Grade, Below Grade
- Parcel number: 160403269973
- Zoning: CPDI
- Special conditions: Standard
Construction
Type & style
- Home type: Townhouse
- Architectural style: Colonial,Traditional,Transitional
- Property subtype: Townhouse
Materials
- Brick, Mixed
- Foundation: Slab
Condition
- New construction: No
- Year built: 2000
Utilities & green energy
- Sewer: Public Sewer
- Water: Public
Community & HOA
Community
- Subdivision: King Farm Watkins Pond
HOA
- Has HOA: Yes
- HOA fee: $128 monthly
- HOA name: KING FARM CITIZENS ASSEMBLY
Location
- Region: Rockville
- Municipality: City of Rockville
Financial & listing details
- Price per square foot: $340/sqft
- Tax assessed value: $788,400
- Annual tax amount: $11,168
- Date on market: 3/21/2025
- Listing agreement: Exclusive Right To Sell
- Ownership: Fee Simple
Price history
| Date | Event | Price |
|---|---|---|
| 4/15/2025 | Sold | $923,100+2.6%$340/sqft |
Source:  Bright MLS #MDMC2147738 Report a problem Bright MLS #MDMC2147738 Report a problem | ||
| 3/24/2025 | Pending sale | $900,000$332/sqft |
Source: Bright MLS #MDMC2147738 Report a problem | ||
| 3/21/2025 | Listed for sale | $900,000+118.7%$332/sqft |
Source: Bright MLS #MDMC2147738 Report a problem | ||
| 3/7/2001 | Sold | $411,535$152/sqft |
Source: Public Record Report a problem | ||
Public tax history
| Year | Property taxes | Tax assessment |
|---|---|---|
| 2025 | $11,688 +11.3% | $817,567 +3.7% |
| 2024 | $10,497 +3.9% | $788,400 +3.5% |
| 2023 | $10,100 +6.5% | $761,900 +3.6% |
| 2022 | $9,484 +3.3% | $735,400 +3.7% |
| 2021 | $9,183 +1.7% | $708,900 +1.4% |
| 2020 | $9,032 +2.5% | $699,267 +2.8% |
| 2019 | $8,810 -0.5% | $680,000 |
| 2018 | $8,858 +0.7% | $680,000 +2.7% |
| 2017 | $8,800 +28.5% | $661,967 +2.8% |
| 2016 | $6,849 | $643,933 +2.9% |
| 2015 | $6,849 | $625,900 +3.8% |
| 2014 | $6,849 | $602,700 +4% |
| 2013 | -- | $579,500 +4.2% |
| 2012 | -- | $556,300 |
| 2011 | -- | $556,300 |
| 2010 | -- | $556,300 -24.8% |
| 2009 | -- | $740,240 +12.3% |
| 2008 | -- | $659,370 +14% |
| 2007 | -- | $578,500 +16.3% |
| 2006 | -- | $497,630 +11.2% |
| 2005 | -- | $447,386 +12.7% |
| 2004 | -- | $397,143 +14.5% |
| 2003 | -- | $346,900 +1% |
| 2002 | -- | $343,530 |
| 2001 | -- | $343,530 |
Find assessor info on the county website
Neighborhood: King Farm
Nearby homes
- $801,0004 bd4 ba2.5k sqft537 Longhorn Cres, Rockville, MD 20850Off Market

- $746,000-- bd2 ba2.5k sqft535 Longhorn Cres, Rockville, MD 20850Off Market
- $793,3003 bd3 ba2.5k sqft533 Longhorn Cres, Rockville, MD 20850Off Market
- $940,0004 bd4 ba3k sqft555 Longhorn Cres, Rockville, MD 20850Sold
- $10-- bd-- ba-- sqftLonghorn Cres, Rockville, MD 20850Off Market
- $10-- bd-- ba-- sqftFalcon Park Ln, Rockville, MD 20850Off Market
- $830,7004 bd3 ba2.5k sqft531 Longhorn Cres, Rockville, MD 20850Off Market
- $691,7004 bd2 ba2.5k sqft557 Longhorn Cres #1, Rockville, MD 20850Off Market
Nearby schools
GreatSchools rating
- 7/10College Gardens Elementary SchoolGrades: PK-5Distance: 0.8 mi
- 8/10Julius West Middle SchoolGrades: 6-8Distance: 2.3 mi
- 8/10Richard Montgomery High SchoolGrades: 9-12Distance: 2.6 mi
Schools provided by the listing agent
- Elementary: College Gardens
- Middle: Julius West
- High: Richard Montgomery
- District: Montgomery County Public Schools
Source: Bright MLS. This data may not be complete. We recommend contacting the local school district to confirm school assignments for this home.
Get a cash offer in 3 minutes
Find out how much your home could sell for in as little as 3 minutes with a no-obligation cash offer.
Estimated market value
$912,100
Get a cash offer in 3 minutes
Find out how much your home could sell for in as little as 3 minutes with a no-obligation cash offer.
Estimated market value
$912,100
- Maryland
- Montgomery County
- Rockville
- 20850
- King Farm
- 539 Longhorn Cres
Nearby cities
Nearby neighborhoods
Nearby zip codes
Other Rockville Topics
