Skip main navigation
Active
  • $886,500

    539 Meadow CIRCLE W W, Kohler, WI 53044

    3beds
    2,670sqft
    : 
    Loading
    Get pre-qualified
    Single Family Residence
    Built in 2025
    0.3 Acres Lot
    $870,300 Zestimate®
    $332/sqft
    $-- HOA

    What's special

    Open-concept kitchenLarge windowsOutdoor terracesWide-plank oak flooringSpa-inspired primary bath
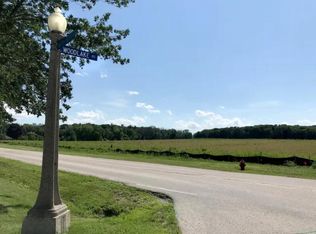
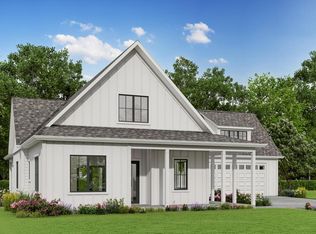
    Representing a bold vision of living, The Clearings Collection celebrates the Village of Kohler's Olmsted-designed heritage and singular aesthetic. This curated selection of single-family homes reflects a meticulous design process, with each residence pre-approved by the village. Model B1 offers 3 bedrooms, a dedicated office, and 2.5 baths, featuring an open-concept kitchen, dining, and living area with wide-plank oak flooring. Large windows seamlessly connect the interior to serene surroundings. The spa-inspired primary bath and bedroom foster an atmosphere of privacy and repose. Outdoor terraces and premium finishes complete the experience. The Clearings Collection offers unparalleled access to world-class resort amenities and one of Wisconsin's most highly rated school districts
    380 days
    |
    128
    |
    4
    |

    Zillow last checked:

    Listing updated:

    Listed by:

    Renee Suscha 920-912-0459,

    Suscha Realty, LLC

    Source: WIREX MLS,MLS#: 1925131MLS LogoOriginating MLS: Metro MLS

    Loading...

      Facts & features

      Interior

      Bedrooms & bathrooms
      • Bedrooms: 3
      • Bathrooms: 3
      • Full bathrooms: 2
      • 1/2 bathrooms: 1
      • Main level bedrooms: 1
      Primary bedroom
      • Level: Main
      • Area: 182
      • Dimensions: 14 x 13
      Bedroom 2
      • Level: Upper
      • Area: 160
      • Dimensions: 16 x 10
      Bedroom 3
      • Level: Upper
      • Area: 121
      • Dimensions: 11 x 11
      Bathroom
      • Features: Stubbed For Bathroom on Lower, Tub Only, Master Bedroom Bath: Walk-In Shower, Master Bedroom Bath, Shower Over Tub
      Dining room
      • Level: Main
      • Area: 210
      • Dimensions: 14 x 15
      Family room
      • Level: Lower
      • Area: 286
      • Dimensions: 22 x 13
      Kitchen
      • Level: Main
      • Area: 196
      • Dimensions: 14 x 14
      Living room
      • Level: Main
      • Area: 324
      • Dimensions: 18 x 18
      Office
      • Level: Main
      • Area: 72
      • Dimensions: 8 x 9
      Heating
      • Natural Gas, Forced Air
      Cooling
      • Central Air
      Appliances
      • Included: Cooktop, Dishwasher, Disposal, Oven, Refrigerator
      Features
      • High Speed Internet, Pantry, Cathedral/vaulted ceiling, Kitchen Island
      • Flooring: Wood
      • Basement: Full,Concrete,Radon Mitigation System,Sump Pump
      Interior area
      • Total structure area: 2,670
      • Total interior livable area: 2,670 sqft

      Property

      Parking
      • Total spaces: 3
      • Parking features: Garage Door Opener, Attached, 3 Car, 1 Space
      • Attached garage spaces: 3
      Features
      • Levels: One and One Half
      • Stories: 1
      Lot
      • Size: 0.3 Acres
      • Features: Sidewalks
      Details
      • Parcel number: 59141691020
      • Zoning: RES

      Construction

      Type & style
      • Home type: SingleFamily
      • Architectural style: Other
      • Property subtype: Single Family Residence
      Materials
      • Aluminum Trim, Other
      Condition
      • New Construction
      • New construction: Yes
      • Year built: 2025

      Utilities & green energy

      • Sewer: Public Sewer
      • Water: Public
      • Utilities for property: Cable Available

      Community & HOA

      Community
      • Subdivision: The Clearings Of Kohler
      Location
      • Region: Kohler
      • Municipality: Kohler

      Financial & listing details

      • Price per square foot: $332/sqft
      • Annual tax amount: $1,150
      • Date on market: 7/3/2025
      • Inclusions: Bosch Appliances: Refrigerator, Dishwasher, Oven And Cooktop; Disposal.

        Estimated market value

        $870,300

        $827,000 - $914,000

        $3,780/mo

        Price history

        DateEventPrice
        7/6/2026Listed for sale$886,500$332/sqft
        Source: WIREX MLS #1925131 Report a problem
        10/15/2025Contingent$886,500$332/sqft
        Source: WIREX MLS #1925131 Report a problem
        7/3/2025Listed for sale$886,500$332/sqft
        Source: WIREX MLS #1925131 Report a problem

        Public tax history

        Tax history is unavailable.

        Monthly payment

        Est. payment

        Payment breakdown

        Explore the cost of this home by adjusting the details. Changes won't be saved.
        All calculations are estimates and provided by Zillow, Inc. for informational purposes only. Actual amounts may vary.
        HOA fees may include property taxes on listings classified as Co-Ops. Contact the listing agent and/or owner for fee details.
        Mortgage interest rates are dependent on a number of factors, including credit score, down payment, and repayment length. Interest rate data provided by Zillow Group Marketplace, Inc. as of 1/1/1970 from various mortgage lenders with which we have lead or other similar arrangements; the Estimated Payment is an average of those rates.
        See how much you could borrow to make a competitive offer.

        Climate risks

        Neighborhood: 53044

        Getting around

        19 / 100
        Car-Dependent
        56 / 100
        Bikeable

        Nearby schools

        GreatSchools rating
        Schools provided by the listing agent
        • Elementary: Kohler
        • Middle: Kohler
        • High: Kohler
        • District: Kohler

        Source: WIREX MLS. This data may not be complete. We recommend contacting the local school district to confirm school assignments for this home.

        A local agent can set up tours, give advice and negotiate with sellers.

        A local lender can help you make sure your offer is ready when you are.

        Browse local experts

        Similar homes