This ranch home in Kohler is representing a bold vision of living, The Clearings Collection celebrates the Village of Kohler's Olmsted-designed heritage & singular aesthetic. This curated selection of single-family homes reflects a meticulous design process, with each residence pre-approved by the village. This home has 3 bedrooms, a dedicated office & 2.5 baths, featuring an open-concept kitchen, dining, and living area with wide-plank oak flooring. Large windows seamlessly connect the interior to serene surroundings. The spa-inspired primary bath & bedroom foster an atmosphere of privacy & repose. Outdoor terraces & premium finishes complete the experience. This Collection offers unparalleled access to world-class resort amenities & one of Wisconsin's highly rated school districts
Contingent
$856,000
529 Meadow CIRCLE W W, Kohler, WI 53044
3beds
2,076sqft
Single Family Residence
Built in 2025
0.3 Acres Lot
$841,500 Zestimate®
$412/sqft
$-- HOA
What's special
Premium finishesOpen-concept kitchenLarge windowsOutdoor terracesWide-plank oak flooringSpa-inspired primary bath
- 392 days |
- 126 |
- 0 |
Zillow last checked:
Listing updated:
Listed by:
Renee Suscha 920-912-0459,
Suscha Realty, LLC
Source: WIREX MLS,MLS#: 1923917 Originating MLS: Metro MLS
Originating MLS: Metro MLSFacts & features
Interior
Bedrooms & bathrooms
- Bedrooms: 3
- Bathrooms: 3
- Full bathrooms: 2
- 1/2 bathrooms: 1
- Main level bedrooms: 3
Primary bedroom
- Level: Main
- Area: 208
- Dimensions: 16 x 13
Bedroom 2
- Level: Main
- Area: 168
- Dimensions: 14 x 12
Bedroom 3
- Level: Main
- Area: 154
- Dimensions: 14 x 11
Bathroom
- Features: Stubbed For Bathroom on Lower, Tub Only, Master Bedroom Bath: Walk-In Shower, Master Bedroom Bath, Shower Over Tub
Dining room
- Level: Main
- Area: 225
- Dimensions: 15 x 15
Kitchen
- Level: Main
- Area: 234
- Dimensions: 18 x 13
Living room
- Level: Main
- Area: 234
- Dimensions: 18 x 13
Office
- Level: Main
- Area: 63
- Dimensions: 9 x 7
Heating
- Natural Gas, Forced Air
Cooling
- Central Air
Appliances
- Included: Cooktop, Disposal, Oven, Range, Refrigerator
Features
- High Speed Internet, Kitchen Island
- Flooring: Wood
- Basement: Full,Concrete,Radon Mitigation System,Sump Pump
Interior area
- Total structure area: 2,076
- Total interior livable area: 2,076 sqft
Property
Parking
- Total spaces: 2
- Parking features: Garage Door Opener, Attached, 2 Car, 1 Space
- Attached garage spaces: 2
Features
- Levels: One
- Stories: 1
Lot
- Size: 0.3 Acres
- Features: Sidewalks
Details
- Parcel number: 59141691021
- Zoning: Residential
Construction
Type & style
- Home type: SingleFamily
- Architectural style: Ranch
- Property subtype: Single Family Residence
Materials
- Aluminum Trim, Other
Condition
- New Construction,Under Construction,To Be Built
- New construction: Yes
- Year built: 2025
Utilities & green energy
- Sewer: Public Sewer
- Water: Public
Community & HOA
Location
- Region: Kohler
- Municipality: Kohler
Financial & listing details
- Price per square foot: $412/sqft
- Annual tax amount: $1,151
- Date on market: 6/25/2025
- Inclusions: Bosch Appliances: Refrigerator, Dishwasher, Oven And Cooktop. Disposal
Estimated market value
$841,500
$799,000 - $884,000
$3,294/mo
Price history
| Date | Event | Price |
|---|---|---|
| 7/6/2026 | Contingent | $856,000$412/sqft |
Source:  WIREX MLS #1923917 Report a problem WIREX MLS #1923917 Report a problem | ||
| 6/25/2026 | Listed for sale | $856,000$412/sqft |
Source: WIREX MLS #1923917 Report a problem | ||
| 11/10/2025 | Contingent | $856,000$412/sqft |
Source: WIREX MLS #1923917 Report a problem | ||
| 10/15/2025 | Price change | $856,000+2.4%$412/sqft |
Source: WIREX MLS #1923917 Report a problem | ||
| 6/25/2025 | Listed for sale | $836,200$403/sqft |
Source: WIREX MLS #1923917 Report a problem | ||
Public tax history
Tax history is unavailable.
Monthly payment
Est. payment
Payment breakdown
Explore the cost of this home by adjusting the details. Changes won't be saved.Climate risks
Neighborhood: 53044
Nearby schools
GreatSchools rating
- 9/10Kohler Elementary/Middle SchoolGrades: PK-5Distance: 0.5 mi
- 9/10Kohler Middle SchoolGrades: 6-8Distance: 0.5 mi
- 10/10Kohler High SchoolGrades: 9-12Distance: 0.5 mi
Schools provided by the listing agent
- Elementary: Kohler
- Middle: Kohler
- High: Kohler
- District: Kohler
Source: WIREX MLS. This data may not be complete. We recommend contacting the local school district to confirm school assignments for this home.
- $84,7000.3 AcresLOT 21 Meadow Cir W, Kohler, WI 53044Sold
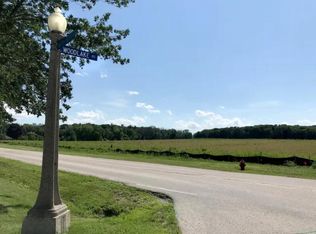
- $85,0000.3 AcresLOT 20 Meadow Cir W, Kohler, WI 53044Sold
- $886,5003 bd3 ba2.6k sqft539 Meadow Cir W, Kohler, WI 53044New Construction
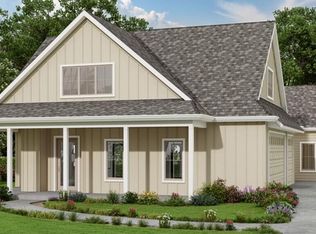
- $1,035,0004 bd4 ba2.8k sqft519 Meadow Cir W, Kohler, WI 53044New Construction
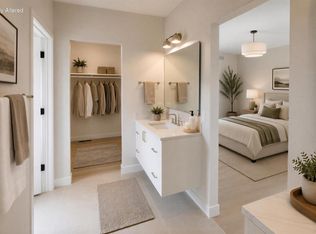
- $876,0003 bd3 ba2.6k sqft530 Meadow Cir E, Kohler, WI 53044Sold
- $84,5000.3 AcresLOT 9 Meadow Cir E, Kohler, WI 53044Sold
- $85,1000.3 AcresLOT 10 Meadow Cir E, Kohler, WI 53044Sold
- $886,0003 bd3 ba2k sqft540 Meadow Cir E, Kohler, WI 53044New Construction
A local agent can set up tours, give advice and negotiate with sellers.
A local lender can help you make sure your offer is ready when you are.
Similar homes
- $886,0003 bd3 ba2k sqft540 Meadow CIRCLE E E, Kohler, WI 53044Active
 MLS ID #1956789, Renee Suscha. WIREX MLS
 - $886,5003 bd3 ba2.6k sqft539 Meadow CIRCLE W W, Kohler, WI 53044ActiveMLS ID #1925131, Renee Suscha. WIREX MLS
- $1,035,0004 bd4 ba2.8k sqft519 Meadow CIRCLE W W, Kohler, WI 53044ActiveMLS ID #1956801, Renee Suscha. WIREX MLS
- $1,050,0004 bd4 ba2.8k sqft560 Meadow CIRCLE E E, Kohler, WI 53044Active
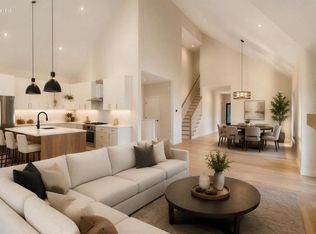 MLS ID #1956795, Renee Suscha. WIREX MLS
 - $1,070,0003 bd3 ba2.9k sqft516 Sir Howard CIRCLE, Kohler, WI 53044ActiveMLS ID #1968046, Amee Salzwedel. WIREX MLS
- $619,9004 bd3 ba2.3k sqftN6392 Sherry LANE, Sheboygan, WI 53083ActiveMLS ID #1969556, Daniel Menzer. WIREX MLS
- $499,9003 bd3 ba2k sqftW1923 Fairfield LANE, Sheboygan, WI 53083ActiveMLS ID #1970196, Daniel Menzer. WIREX MLS
- $625,0004 bd3 ba2.4k sqft3318 Limerick LANE, Sheboygan, WI 53083ActiveMLS ID #1952143, Rich Ryan. WIREX MLS
- $749,9005 bd3 ba3k sqft3518 Parkside DRIVE, Sheboygan, WI 53083ActiveMLS ID #1964129, Jacob Werner. WIREX MLS
- $795,0003 bd3 ba2.6k sqftW6812 Lake View DRIVE, Elkhart Lake, WI 53020ActiveMLS ID #1970570, Donna Krueger. WIREX MLS
- $674,9003 bd2 ba2.3k sqft329 Timberlake Rd, Sheboygan, WI 53081For SaleMLS ID #2024171, Kelly Bakken. SCWMLS
- $539,9004 bd3 ba2.5k sqft1207 Hummingbird PLACE, Sheboygan Falls, WI 53085ActiveMLS ID #1965727, Michelle Hayward. WIREX MLS
- $450,0003 bd2 ba2.1k sqft1723 N 3rd STREET, Sheboygan, WI 53081ActiveMLS ID #1969364, Brost Group*. WIREX MLS
- $549,9003 bd2 ba1.5k sqft6730 Park Place Dr, Sheboygan, WI 53081For SaleMLS ID #50328247, Joseph C Jewell. RANW as distributed by MLS GRID
- $579,9003 bd2 ba1.8k sqft156 Wild Goose LANE, Sheboygan Falls, WI 53085ActiveMLS ID #1969503, Joshua Posthuma. WIREX MLS
- $949,9003 bd3 ba1.6k sqftN7415 County Road Cj, Plymouth, WI 53073ActiveMLS ID #1954643, Ed Konz. WIREX MLS
- $650,0004 bd2 ba2.3k sqft101 North AVENUE, Cascade, WI 53011ActiveMLS ID #1966509, Lisa Robson. WIREX MLS
- $593,0003 bd2 ba1.5k sqftW4568 County Road F, Waldo, WI 53093ActiveMLS ID #1968320, Elizabeth Augustyn. WIREX MLS
- $649,9002 bd3 ba2.4k sqftW5501 Burrows LANE, Elkhart Lake, WI 53020ActiveMLS ID #1967946, Julie Walber. WIREX MLS
- $549,9003 bd2 ba2.5k sqft524 Cloverdale LANE, Plymouth, WI 53073ActiveMLS ID #1968903, Jessica Janssen. WIREX MLS
