Skip main navigation
Closed
  • Listing Provided by: Janet McAfee Inc.
    Bought with: Janet McAfee Inc.
    Price Unknown

    539 Middleton Ct, Saint Louis, MO 63122

    3beds
    2,204sqft
    Condominium
    Built in 1985
    -- sqft lot
    $698,600 Zestimate®
    $--/sqft
    $2,606 Estimated rent

    Home value

    $698,600

    $657,000 - $748,000

    $2,606/mo

    Zestimate® history
    Loading
    Loading...

    Owner options

    List your home for rent

    $2,606/mo

    Rent Zestimate®

    Find your next renter with Zillow Rental Manager. Plus, with online applications, you can quickly screen prospective tenants – for free.

    Learn more

    $2,606/mo

    Rent Zestimate®

    Refinance and save

    $600/mo

    Est. payment

    Refinancing to a lower rate could help reduce your monthly payments and save thousands over the life of the loan.

    See today's rates

    $600/mo

    Est. payment

    Explore your selling options

    Work with a Zillow partner agent

    Leverage their expertise and Zillow's premium Showcase listings to get your home seen by more buyers.

    Get started

    List with your own agent

    Get your home in front of millions of buyers by listing it on Zillow.

    Learn how to do it

    Sell it yourself

    Take full control of how buyers see your home on Zillow by listing For Sale by Owner (FSBO).

    List your home

    What's special

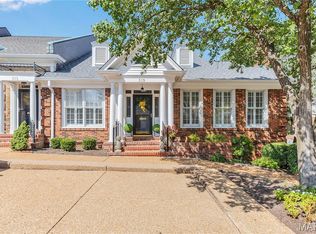
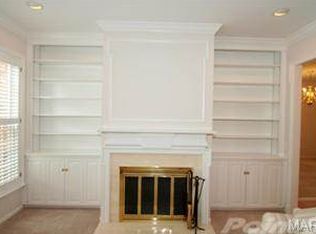
    Nestled on a private street in a prime location, this stunning & cheerful townhome offers 3 bedrooms, 2.5 baths, and a host of beautiful updates throughout. As you step inside, you'll be greeted by a light-filled & inviting living rm complete w/ a cozy gas fireplace & built-ins and opens to the charming dining rm. The heart of the home is the beautifully updated eat-in kitchen, boasting a breakfast room that leads out to the serene patio. The expansive main floor also features a powder room, laundry & the primary suite w/ a luxurious ensuite bath & amazing closet space. Upstairs, you'll find 2 more generously sized BRs, each with double closets, and a 2nd full bath. A large walk-in hall closet provides additional storage. The basement offers even more storage space and leads to your 2 assigned garage spaces w/ more room for storage.Other updates include new HVACs, new wood floors & carpeting, plantation shutters & fresh paint & wallpaper throughout. Don't miss this amazing opportunity! Additional Rooms: Workshop/Hobby Area Location: Ground Level, Interior Unit

    Zillow last checked:

    Listing updated:

    Listing Provided by:

    Sally Goldkamp 314-479-9396,

    Janet McAfee Inc.

    Bought with:

    Susan Holden, 1999027278

    Janet McAfee Inc.

    Carol Darnall, 1999019227

    Janet McAfee Inc.

    Source: MARIS,MLS#: 24040007MLS LogoOriginating MLS: St. Louis Association of REALTORS

    Facts & features

    Interior

    Bedrooms & bathrooms
    • Bedrooms: 3
    • Bathrooms: 3
    • Full bathrooms: 2
    • 1/2 bathrooms: 1
    • Main level bathrooms: 2
    • Main level bedrooms: 1
    Heating
    • Forced Air, Natural Gas
    Cooling
    • Central Air, Electric
    Appliances
    • Included: Gas Water Heater
    • Laundry: Main Level, Washer Hookup
    Features
    • Tub, Separate Dining, Storage, Bookcases, High Ceilings, Special Millwork, Walk-In Closet(s), Breakfast Bar, Breakfast Room, Custom Cabinetry, Eat-in Kitchen, Pantry
    • Flooring: Carpet, Hardwood
    • Doors: Panel Door(s), Storm Door(s)
    • Windows: Bay Window(s), Window Treatments
    • Basement: Storage Space
    • Number of fireplaces: 1
    • Fireplace features: Living Room
    Interior area
    • Total structure area: 2,204
    • Total interior livable area: 2,204 sqft
    • Finished area above ground: 2,204

    Property

    Parking
    • Total spaces: 2
    • Parking features: Assigned, Attached, Basement, Garage, Garage Door Opener, Guest, Off Street, Secured, Storage
    • Attached garage spaces: 2
    Features
    • Levels: One and One Half
    • Patio & porch: Patio
    Lot
    • Size: 4,617 sqft
    • Features: Level, Near Public Transit
    Details
    • Parcel number: 22M520362
    • Special conditions: Standard

    Construction

    Type & style
    • Home type: Condo
    • Architectural style: Other,Traditional
    • Property subtype: Condominium
    Materials
    • Brick
    Condition
    • Year built: 1985

    Utilities & green energy

    • Sewer: Public Sewer
    • Water: Public
    • Utilities for property: Natural Gas Available

    Community & neighborhood

    Security
    • Security features: Security System Owned
    Location
    • Region: Saint Louis
    • Subdivision: Middleton Court Condo Ph One

    HOA & financial

    HOA
    • HOA fee: $600 monthly
    • Services included: Maintenance Grounds, Maintenance Parking/Roads, Snow Removal, Trash

    Other

    Other facts
    • Listing terms: Cash,Conventional
    • Ownership: Private

    Price history

    DateEventPrice
    9/18/2024Sold--
    Source: MARIS #24040007 Report a problem
    7/23/2024Pending sale$624,900$284/sqft
    Source: MARIS #24040007 Report a problem
    6/29/2024Contingent$624,900$284/sqft
    Source: MARIS #24040007 Report a problem
    6/24/2024Listed for sale$624,900+20.2%$284/sqft
    Source: MARIS #24040007 Report a problem
    11/18/2020Sold--
    Source: MARIS #20069724 Report a problem
    10/8/2020Pending sale$520,000$236/sqft
    Source: Gladys Manion, Inc. #20069724 Report a problem
    9/24/2020Listed for sale$520,000$236/sqft
    Source: Gladys Manion, Inc. #20069724 Report a problem
    12/7/2000Sold--
    Source: Public Record Report a problem

    Public tax history

    YearProperty taxesTax assessment
    2025$6,114 -0.7%$112,960 +15.1%
    2024$6,155 +1.6%$98,120
    2023$6,058 +4.6%$98,120 +12.1%
    2022$5,792 +1.3%$87,510
    2021$5,717 -9.7%$87,510 -6.1%
    2020$6,328 +2.1%$93,190
    2019$6,198 $93,190 +15.6%
    2018$6,198 $80,600
    2017$6,198 +0.1%$80,600 +13.2%
    2016$6,190 +14%$71,190
    2015$5,429 $71,190 +35.2%
    2014$5,429 +32.2%$52,670
    2013$4,108 $52,670 -15%
    2012-- $61,980
    2011-- $61,980 -6.8%
    2010$4,898 +4.8%$66,520
    2009$4,676 -24.7%$66,520 -25.8%
    2008$6,213 +25%$89,600
    2007$4,972 $89,600 +22.6%
    2006$4,972 +4.5%$73,090
    2005$4,758 +2.1%$73,090 -8.4%
    2003$4,660 -3.1%$79,780 +15%
    2002$4,809 -4%$69,350
    2001$5,008 $69,350

    Find assessor info on the county website

    Neighborhood: 63122

    Nearby schools

    GreatSchools rating
    Schools provided by the listing agent
    • Elementary: North Glendale Elem.
    • Middle: Nipher Middle
    • High: Kirkwood Sr. High

    Source: MARIS. This data may not be complete. We recommend contacting the local school district to confirm school assignments for this home.

    Get a cash offer in 3 minutes
    Find out how much your home could sell for in as little as 3 minutes with a no-obligation cash offer.
    Estimated market value
    $698,600
    Get a cash offer in 3 minutes
    Find out how much your home could sell for in as little as 3 minutes with a no-obligation cash offer.
    Estimated market value
    $698,600