AN ELEVATOR RESIDES HERE !!! STOPS AT EVERY FLOOR
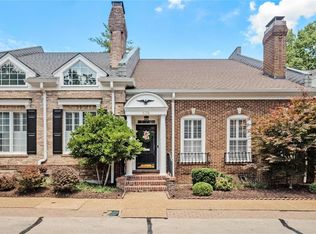
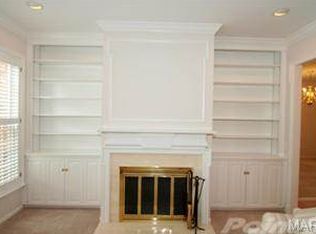
One of the larger units and an end unit bringing with it 3 extra windows of warmth and sunshine. Well maintained landscaping ( Sprinkler system), as you Enter to a spacious 2 story center hall foyer, with hardwood flooring and 9' ceilings throughout. On one side sits a cozy living room with an inviting gas fireplace and built in bookcases. The other side of the foyer resides an elegant yet comfortable dining room with corner built in bookcases and additional class millwork. The oversized primary bedroom is toward the back with a walk in closet and full bath. Next to it is another bedroom currently used as an office/tv room. Complete with window seat. On the other side contains the totally redone kitchen with stainless steel appliances, 42" cabinets, a washer/dryer closet, butler pantry and half bathroom off the center hallway. Additionally the elevator also rests in the kitchen area. All spaced perfectly. Next to the kitchen is the breakfast room which opens to your relaxing well landscaped (sprinkler system personal patio. Upstairs you will find another very spacious bedroom rests here with sitting area, a full private bathroom and plenty of closet space. The lower level 8' pour contains plenty of storage space (shop vac situated here)., and a smaller 11x7 utility room to use as one chooses. This area opens to your private secured parking garage with 2 dedicated parking spots. Built by Higginbotham this Georgia style home has been redone with quality and taste.
Active
Listed by: RE/MAX Results • Kelly K Carbery • 314-805-2470
$749,900
519 Middleton Ct, Saint Louis, MO 63122
3beds
2,194sqft
Single Family Residence
Built in 1984
4,595 Square Feet Lot
$-- Zestimate®
$342/sqft
$800/mo HOA
What's special
Built in bookcasesWindow seatButler pantryHardwood flooring
- 2 hours
- 58
- 2
Zillow last checked:
Listing updated:
Listed by:
Kelly K Carbery 314-805-2470,
RE/MAX Results
Source: MARIS,MLS#: 26056281 Originating MLS: St. Louis Association of REALTORS
Originating MLS: St. Louis Association of REALTORSFacts & features
Interior
Bedrooms & bathrooms
- Bedrooms: 3
- Bathrooms: 3
- Full bathrooms: 2
- 1/2 bathrooms: 1
- Main level bathrooms: 2
- Main level bedrooms: 2
Primary bedroom
- Features: Floor Covering: Wood
- Level: Main
- Area: 224
- Dimensions: 16x14
Bedroom 2
- Features: Floor Covering: Wood
- Level: Main
- Area: 154
- Dimensions: 14x11
Bedroom 3
- Features: Floor Covering: Carpeting
- Level: Upper
- Area: 320
- Dimensions: 20x16
Breakfast room
- Features: Floor Covering: Wood
- Level: Main
- Area: 165
- Dimensions: 15x11
Dining room
- Features: Floor Covering: Wood
- Level: Main
- Area: 165
- Dimensions: 15x11
Kitchen
- Features: Floor Covering: Wood
- Level: Main
- Area: 165
- Dimensions: 15x11
Living room
- Features: Floor Covering: Wood
- Level: Main
- Area: 252
- Dimensions: 18x14
Utility room
- Features: Floor Covering: Carpeting
- Level: Lower
- Area: 77
- Dimensions: 11x7
Heating
- Forced Air, Natural Gas
Cooling
- Central Air, Electric
Appliances
- Included: Dishwasher, Disposal, Exhaust Fan, Microwave, Washer/Dryer
Features
- Basement: Partially Finished,Full,Storage Space,Sump Pump,Walk-Out Access
- Number of fireplaces: 1
Interior area
- Total structure area: 2,194
- Total interior livable area: 2,194 sqft
- Finished area above ground: 2,194
Property
Parking
- Total spaces: 2
- Parking features: Garage - Attached
- Attached garage spaces: 2
Features
- Levels: Two
- Patio & porch: Patio
Lot
- Size: 4,595 Square Feet
- Features: Landscaped, Level
Details
- Parcel number: 22M520322
- Special conditions: Standard
Construction
Type & style
- Home type: SingleFamily
- Architectural style: Colonial
- Property subtype: Single Family Residence
- Attached to another structure: Yes
Materials
- Brick Veneer, Vinyl Siding
Condition
- Year built: 1984
Utilities & green energy
- Electric: Ameren
- Sewer: Public Sewer
- Water: Public
- Utilities for property: Cable Connected, Electricity Connected, Natural Gas Connected, Sewer Connected, Water Connected
Community & HOA
Community
- Subdivision: Middleton Court Condo Ph One
HOA
- Has HOA: Yes
- Amenities included: Elevator(s), Parking
- Services included: Common Area Maintenance, Exterior Maintenance, Management
- HOA fee: $800 monthly
- HOA name: Middleton court condo
Location
- Region: Saint Louis
Financial & listing details
- Price per square foot: $342/sqft
- Tax assessed value: $590,300
- Annual tax amount: $6,334
- Date on market: 9/10/2026
- Listing terms: Cash,Conventional
- Electric utility on property: Yes
Estimated market value
Not available
Estimated sales range
Not available
Not available
Price history
| Date | Event | Price |
|---|---|---|
| 9/10/2026 | Listed for sale | $749,900+56.3%$342/sqft |
Source:  MARIS #26056281 Report a problem MARIS #26056281 Report a problem | ||
| 4/11/2018 | Sold | -- |
Source: MARIS #18004581 Report a problem | ||
| 3/4/2018 | Pending sale | $479,900$219/sqft |
Source: Laura McCarthy- Clayton #18004581 Report a problem | ||
| 1/27/2018 | Listed for sale | $479,900$219/sqft |
Source: Laura McCarthy- Clayton #18004581 Report a problem | ||
| 8/20/2010 | Sold | -- |
Source: Public Record Report a problem | ||
Public tax history
| Year | Property taxes | Tax assessment |
|---|---|---|
| 2025 | $6,334 -8.5% | $112,160 +1.6% |
| 2024 | $6,923 +1.6% | $110,420 |
| 2023 | $6,814 -1.7% | $110,420 +5.4% |
| 2022 | $6,931 +1.3% | $104,800 |
| 2021 | $6,841 +8.9% | $104,800 +13.3% |
| 2020 | $6,282 +15.2% | $92,510 |
| 2019 | $5,454 | $92,510 +30.5% |
| 2018 | $5,454 | $70,890 |
| 2017 | $5,454 +0.1% | $70,890 -0.5% |
| 2016 | $5,447 +0.3% | $71,260 |
| 2015 | $5,433 | $71,260 +12.6% |
| 2014 | $5,433 +10.2% | $63,270 |
| 2013 | $4,929 | $63,270 -9.7% |
| 2012 | -- | $70,030 |
| 2011 | -- | $70,030 -6.2% |
| 2010 | $5,500 +4.8% | $74,690 |
| 2009 | $5,250 -21.9% | $74,690 -22.9% |
| 2008 | $6,719 +34.3% | $96,900 |
| 2007 | $5,002 | $96,900 +31.8% |
| 2006 | $5,002 +4.5% | $73,530 |
| 2005 | $4,787 -7.9% | $73,530 +7.5% |
| 2003 | $5,196 -3.1% | $68,380 -11.6% |
| 2002 | $5,362 +7.1% | $77,370 |
| 2001 | $5,005 | $77,370 |
Find assessor info on the county website
Monthly payment
Est. payment
Payment breakdown
Explore the cost of this home by adjusting the details. Changes won't be saved.Climate risks
Neighborhood: 63122
Nearby schools
Schools provided by the listing agent
- Elementary: North Glendale Elem.
- Middle: Nipher Middle
- High: Kirkwood Sr. High
Source: MARIS. This data may not be complete. We recommend contacting the local school district to confirm school assignments for this home.

Similar homes
- $749,0004 bd3 ba2.5k sqft11826 Point Oak Dr, Saint Louis, MO 63131For Sale

 MLS ID #26057054, Emily A Rafferty, Compass Realty Group. MARIS
 - $585,0003 bd2 ba1.9k sqft225 Parkland Ave, Saint Louis, MO 63122For Sale
 MLS ID #26056166, Megan Rowe, Compass Realty Group. MARIS
 - $799,9003 bd4 ba2.8k sqft429 S Rock Hill Rd, Saint Louis, MO 63119For Sale
 MLS ID #26057254, Steve Bersche, RedKey Realty Leaders. MARIS
 - $680,0003 bd3 ba2.8k sqft1435 Andrew Dr, Saint Louis, MO 63122For Sale
 MLS ID #26043791, Jennifer W Cox, Worth Clark Realty. MARIS
 - $375,0003 bd2 ba1.3k sqft137 Huntleigh Forest Dr, Saint Louis, MO 63122For SaleMLS ID #26055111, Ethan E Miller, Gateway Real Estate. MARIS
- $379,9003 bd2 ba1.6k sqft745 W Oak Dr, Saint Louis, MO 63122For SaleMLS ID #26043664, Lori M Roethler, List It for 1 Percent Realty. MARIS
- $999,9004 bd3 ba2.7k sqft428 N Taylor Ave, Saint Louis, MO 63122For SaleMLS ID #26055444, Christine K Thompson, Janet McAfee Inc.. MARIS
- $550,0004 bd2 ba1.6k sqft1511 Lark Ave, Saint Louis, MO 63122For SaleMLS ID #26055175, Collin Baker, RE/MAX Results. MARIS
- $525,0003 bd2 ba1.7k sqft400 E Adams Ave, Saint Louis, MO 63122For SaleMLS ID #26057791, James P Vogel, Vogel Realty LLC. MARIS
- $899,0003 bd3 ba2.9k sqft7 Villa Coublay Dr, Saint Louis, MO 63131For SaleMLS ID #26051444, Elizabeth C Southern, Dielmann Sotheby's International Realty. MARIS
- $499,0003 bd3 ba2k sqft621 Windrush Dr, Saint Louis, MO 63122For SaleMLS ID #26037975, Luanne Zwolak, ReeceNichols Real Estate. MARIS
- $549,0003 bd2 ba2.4k sqft1201 Kortwright Ave, Saint Louis, MO 63119For SaleMLS ID #26053156, Kitsy C Sheahan, Jon Mendelson, REALTORS. MARIS
- $849,9004 bd3 ba2.3k sqft645 S Elliott Ave, Saint Louis, MO 63122New ConstructionMLS ID #26007827, Daniel Murphy, Murphy Realty Group, Inc.. MARIS
- $744,9005 bd3 ba2.9k sqft11728 Claychester Dr, Saint Louis, MO 63131For SaleMLS ID #26052776, Emily A Rafferty, Compass Realty Group. MARIS
- $849,9004 bd4 ba3k sqft1901 W Adams Ave, Saint Louis, MO 63122For SaleMLS ID #26040230, Angela M Kittner-Brosseau, Keller Williams Realty St. Louis. MARIS
- $425,0004 bd2 ba1.7k sqft549 Scottsdale Rd, Saint Louis, MO 63122For SaleMLS ID #26045563, Scott A Haggerty, RE/MAX Integrity. MARIS
- $699,0003 bd2 ba2.3k sqft944 Ridgetree Ln, Saint Louis, MO 63131For SaleMLS ID #26052379, Steph A Beene, Wright Living Real Estate, LLC. MARIS
- $375,0003 bd3 ba1.8k sqft427 S Park Ave, Saint Louis, MO 63119For SaleMLS ID #26057888, John M Jackson, John Jackson Neighborhood Real Estate Company, LLC. MARIS
- $425,0003 bd2 ba1.7k sqft727 Evans Ave, Saint Louis, MO 63122For SaleMLS ID #26040369, Paul Sager, RE/MAX Results. MARIS
