Skip main navigation
Sold for $625,000
  • $625,000

    539 Misty Pond Drive, Hubert, NC 28539

    4beds
    3,418sqft
    Single Family Residence
    Built in 2022
    0.76 Acres Lot
    $628,400 Zestimate®
    $183/sqft
    $3,030 Estimated rent

    Home value

    $628,400

    $572,000 - $685,000

    $3,030/mo

    Zestimate® history
    Loading
    Loading...

    Owner options

    List your home for rent

    $3,030/mo

    Rent Zestimate®

    Find your next renter with Zillow Rental Manager. Plus, with online applications, you can quickly screen prospective tenants – for free.

    Learn more

    $3,030/mo

    Rent Zestimate®

    Refinance and save

    $3,698/mo

    Est. payment

    Refinancing to a lower rate could help reduce your monthly payments and save thousands over the life of the loan.

    See today's rates

    $3,698/mo

    Est. payment

    Explore your selling options

    Work with a Zillow partner agent

    Leverage their expertise and Zillow's premium Showcase listings to get your home seen by more buyers.

    Get started

    List with your own agent

    Get your home in front of millions of buyers by listing it on Zillow.

    Learn how to do it

    Sell it yourself

    Take full control of how buyers see your home on Zillow by listing For Sale by Owner (FSBO).

    List your home

    What's special

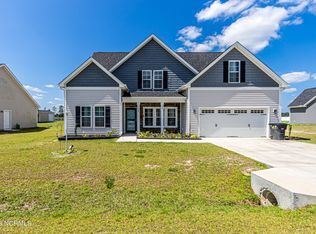
    Stunning 4-Bedroom Home with Backyard Oasis in Peyton's Ridge! Welcome to 539 Misty Pond Dr in the sought-after Peyton's Ridge community! Built in 2022 and meticulously maintained by its original owner, this 4-bedroom, 3.5-bathroom, 3,400 sq ft home offers the perfect blend of luxury, function, and charm. Step inside to find luxury vinyl plank flooring throughout, sleek modern lighting fixtures, and a beautifully appointed kitchen featuring quartz countertops, top-end platinum glass appliances, and abundant cabinet space. The spacious and open floor plan includes multiple living areas, generously sized bedrooms, and a dreamy primary suite with a spa-like en-suite bath. Upstairs, you'll also find a large walk-in attic space that already includes electrical and a mini-split system, making it ideal for finishing. Whether you're dreaming of a home office, media room, gym, or bonus bedroom, this space offers tons of potential for easy expansion. But the real showstopper? The backyard. Your own private retreat awaits with lush landscaping, peach and pear trees, grape vines, blackberry bushes, and an array of vibrant flowers. Entertain in style from the screened-in porch, relax under the covered outdoor living area with built-in grill and kitchen, or make use of the wired shed for all your storage or hobby needs. Enjoy the peace of mind that comes with a nearly new home loaded with thoughtful upgrades—don't miss your chance to own one of the most impressive homes in Peyton's Ridge! Located just minutes from Camp Lejeune, Swansboro, and local beaches--schedule your showing today and make this dream home into your reality. Ask your agent for a copy of the upgrades list!

    Zillow last checked:

    Listing updated:

    Listed by:

    Carey Schuele 410-897-2591,

    Century 21 Coastal Advantage

    Bought with:

    Mary Cheatham King Real Estate team

    Keller Williams Crystal Coast

    Source: Hive MLS,MLS#: 100513742MLS LogoOriginating MLS: Jacksonville Board of Realtors

    Facts & features

    Interior

    Bedrooms & bathrooms
    • Bedrooms: 4
    • Bathrooms: 4
    • Full bathrooms: 3
    • 1/2 bathrooms: 1
    Heating
    • Heat Pump, Electric
    Cooling
    • Central Air, Other
    Appliances
    • Included: Electric Oven, Built-In Microwave, Refrigerator, Double Oven, Dishwasher
    Features
    • Master Downstairs, Walk-in Closet(s), Mud Room, Ceiling Fan(s), Blinds/Shades, Walk-In Closet(s)
    • Flooring: LVT/LVP
    • Doors: Storm Door(s)
    • Attic: Floored,Walk-In
    Interior area
    • Total structure area: 3,418
    • Total interior livable area: 3,418 sqft

    Property

    Parking
    • Total spaces: 2
    • Parking features: Garage Faces Front, Attached, Garage Door Opener
    • Has attached garage: Yes
    Features
    • Levels: Two
    • Stories: 2
    • Patio & porch: Covered, Patio, Porch, Screened
    • Exterior features: Shutters - Functional, Storm Doors
    • Fencing: Back Yard,Vinyl
    Lot
    • Size: 0.76 Acres
    • Dimensions: 95 x 382.21 x 60.92 x 362.12
    Details
    • Additional structures: Workshop
    • Parcel number: 1306e365
    • Zoning: R-15
    • Special conditions: Standard

    Construction

    Type & style
    • Home type: SingleFamily
    • Property subtype: Single Family Residence
    Materials
    • Vinyl Siding, Stone Veneer
    • Foundation: Slab
    • Roof: Shingle
    Condition
    • New construction: No
    • Year built: 2022

    Utilities & green energy

    • Sewer: Septic Tank
    • Water: Public
    • Utilities for property: Water Available

    Community & neighborhood

    Location
    • Region: Hubert
    • Subdivision: Peyton's Ridge

    HOA & financial

    HOA
    • Has HOA: Yes
    • HOA fee: $259 monthly
    • Amenities included: Maintenance Common Areas, Management, Playground
    • Association name: Innovative Property Solutions
    • Association phone: 910-333-9820

    Other

    Other facts
    • Listing agreement: Exclusive Right To Sell
    • Listing terms: Cash,Conventional,FHA,USDA Loan,VA Loan

    Price history

    DateEventPrice
    8/25/2025Sold$625,000-2.3%$183/sqft
    Source: Hive MLS #100513742 Report a problem
    6/27/2025Contingent$639,900$187/sqft
    Source: Hive MLS #100513742 Report a problem
    6/14/2025Listed for sale$639,900+14.1%$187/sqft
    Source: Hive MLS #100513742 Report a problem
    11/10/2022Sold$561,000+2.2%$164/sqft
    Source: Hive MLS #100334878 Report a problem
    8/22/2022Pending sale$549,000$161/sqft
    Source: Hive MLS #100334878 Report a problem
    6/22/2022Listed for sale$549,000+1043.8%$161/sqft
    Source: Hive MLS #100334878 Report a problem
    2/2/2022Sold$48,000$14/sqft
    Source: Public Record Report a problem

    Public tax history

    YearProperty taxesTax assessment
    2025$2,520 $435,265 +13.1%
    2024$2,520 +2%$384,749 +2%
    2023$2,470 +685.6%$377,149 +685.7%
    2022$314 $48,000

    Find assessor info on the county website

    Neighborhood: 28539

    Nearby schools

    GreatSchools rating
    Schools provided by the listing agent
    • Elementary: Swansboro
    • Middle: Swansboro
    • High: Swansboro

    Source: Hive MLS. This data may not be complete. We recommend contacting the local school district to confirm school assignments for this home.

    Get a cash offer in 3 minutes
    Find out how much your home could sell for in as little as 3 minutes with a no-obligation cash offer.
    Estimated market value
    $628,400
    Get a cash offer in 3 minutes
    Find out how much your home could sell for in as little as 3 minutes with a no-obligation cash offer.
    Estimated market value
    $628,400