Skip main navigation
Sold for $363,000
  • $363,000

    539 MYSTIC WOOD, CASSELBERRY, FL 32707

    3beds
    1,539sqft
    Townhouse
    Built in 1984
    3,420 Square Feet Lot
    $358,200 Zestimate®
    $236/sqft
    $2,134 Estimated rent

    Home value

    $358,200

    $340,000 - $376,000

    $2,134/mo

    Zestimate® history
    Loading
    Loading...

    Owner options

    List your home for rent

    $2,134/mo

    Rent Zestimate®

    Find your next renter with Zillow Rental Manager. Plus, with online applications, you can quickly screen prospective tenants – for free.

    Learn more

    $2,134/mo

    Rent Zestimate®

    Refinance and save

    $2,529/mo

    Est. payment

    Refinancing to a lower rate could help reduce your monthly payments and save thousands over the life of the loan.

    See today's rates

    $2,529/mo

    Est. payment

    Explore your selling options

    Work with a Zillow partner agent

    Leverage their expertise and Zillow's premium Showcase listings to get your home seen by more buyers.

    Get started

    List with your own agent

    Get your home in front of millions of buyers by listing it on Zillow.

    Learn how to do it

    Sell it yourself

    Take full control of how buyers see your home on Zillow by listing For Sale by Owner (FSBO).

    List your home

    What's special

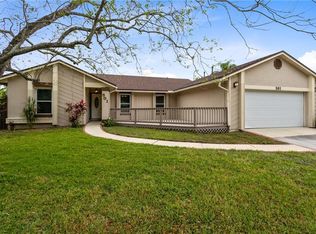
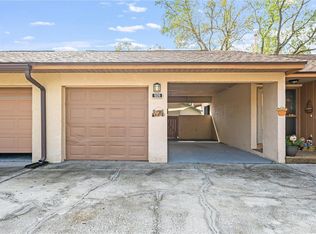
    SHOWSTOPPER! This 3 bed/2 bath single story townhome is a better-than-HGTV stunner! Truly a designer’s residence, every surface of this home has been updated to perfection. As you enter the home, you are greeted with top quality, large format neutral tile, striking black walls and modern light fixtures. The vaulted ceilings accentuate the open living area, complete with sunken living room and separate dining area. There are two private outdoor living areas-one off of the dining room and the other off the primary suite. The kitchen is like no other-with stunning taupe modern flat front cabinets, quartz countertops, high end stainless steel appliances and a bespoke handmade backsplash pattern. The bar features contrasting black cabinets and waterfall countertops. The living room lives large with high ceilings, striking wallpaper, custom shelves, and a woodturning fireplace with gold accents. The laundry nook features cabinets to keep everything organized. As you head down the hallway, there are two bedrooms and the guest bathroom-it is a show stopper with a one of a kind vanity. And then you reach….the primary suite-a true oasis for rest and relaxation. The updated bathroom is something you would expect in a 5 star hotel and has been completely updated with new vanity, lighting, custom closet and glass shower. The bedroom features vaulted ceilings, exposed wood beams, and unique sconces-and don’t forget about the very private walled patio right off the bedroom! There is an attached carport and a one car garage, plenty of storage for cars and toys. The community is immaculately maintained, and with a low HOA of only $110/month, this includes lawn care and a sparkling community pool. Boasting a newer roof as well (2021), this home is not only beautiful but also so easy to maintain. This one won’t last long!

    Zillow last checked:

    Listing updated:

    Listed by:

    Sherrie Pillat 407-310-8916,

    RE/MAX ASSURED 800-393-8600,

    Alexandra Pillat 407-252-5562,

    RE/MAX ASSURED

    Bought with:

    Ian Trumbach, 3004356

    FLORIDA PRESTIGIOUS HOMES INC

    Christopher Trumbach, 3209866

    FLORIDA PRESTIGIOUS HOMES INC

    Source: Stellar MLS,MLS#: O6240235MLS LogoOriginating MLS: Orlando Regional

    Facts & features

    Interior

    Bedrooms & bathrooms
    • Bedrooms: 3
    • Bathrooms: 2
    • Full bathrooms: 2
    Primary bedroom
    • Features: Walk-In Closet(s)
    • Level: First
    • Dimensions: 15x14
    Bedroom 2
    • Features: Built-in Closet
    • Level: First
    • Dimensions: 11x11
    Bedroom 3
    • Features: Built-in Closet
    • Level: First
    • Dimensions: 11x10
    Balcony porch lanai
    • Level: First
    • Dimensions: 12x20
    Dining room
    • Level: First
    • Dimensions: 11x11
    Kitchen
    • Level: First
    • Dimensions: 10x13
    Living room
    • Level: First
    • Dimensions: 16x15
    Heating
    • Central, Electric
    Cooling
    • Central Air
    Appliances
    • Included: Dishwasher, Disposal, Dryer, Microwave, Range, Refrigerator, Washer
    • Laundry: Inside
    Features
    • Ceiling Fan(s), High Ceilings, Open Floorplan, Primary Bedroom Main Floor, Solid Surface Counters, Thermostat, Vaulted Ceiling(s)
    • Flooring: Porcelain Tile
    • Windows: Blinds
    • Has fireplace: Yes
    Interior area
    • Total structure area: 2,097
    • Total interior livable area: 1,539 sqft

    Property

    Parking
    • Total spaces: 2
    • Parking features: Assigned
    • Attached garage spaces: 1
    • Carport spaces: 1
    • Covered spaces: 2
    • Details: Garage Dimensions: 20x11
    Features
    • Levels: One
    • Stories: 1
    • Patio & porch: Patio
    • Exterior features: Other
    Lot
    • Size: 3,420 Square Feet
    • Features: City Lot, Level
    • Residential vegetation: Oak Trees
    Details
    • Parcel number: 1521305FH0N000050
    • Zoning: PUD
    • Special conditions: None

    Construction

    Type & style
    • Home type: Townhouse
    • Property subtype: Townhouse
    Materials
    • Block, Stucco, Wood Siding
    • Foundation: Slab
    • Roof: Shingle
    Condition
    • New construction: No
    • Year built: 1984

    Utilities & green energy

    • Sewer: Public Sewer
    • Water: Public
    • Utilities for property: BB/HS Internet Available, Cable Connected, Electricity Connected, Public, Sewer Connected, Street Lights, Underground Utilities, Water Connected

    Community & HOA

    Community
    • Features: Deed Restrictions, Park, Playground, Pool, Sidewalks
    • Pet fee: $0 monthly
    • Subdivision: DEER RUN UNIT 22
    HOA
    • Has HOA: Yes
    • Amenities included: Playground, Pool
    • Services included: Community Pool
    • HOA fee: $110 monthly
    • HOA name: Mystic Woods
    • HOA phone: 407-463-2468
    Location
    • Region: Casselberry

    Financial & listing details

    • Price per square foot: $236/sqft
    • Tax assessed value: $314,009
    • Annual tax amount: $3,381
    • Date on market: 9/10/2024
    • Cumulative days on market: 8 days
    • Listing terms: Cash,Conventional,FHA,VA Loan
    • Ownership: Fee Simple
    • Total actual rent: 0
    • Electric utility on property: Yes
    • Road surface type: Asphalt

    Price history

    DateEventPrice
    10/18/2024Sold$363,000-1.4%$236/sqft
    Source: Stellar MLS #O6240235 Report a problem
    9/19/2024Pending sale$368,000$239/sqft
    Source: Stellar MLS #O6240235 Report a problem
    9/10/2024Listed for sale$368,000+84%$239/sqft
    Source: Stellar MLS #O6240235 Report a problem
    7/12/2024Listing removed$200,000-6.5%$130/sqft
    Source: Stellar MLS #O5927845 Report a problem
    6/23/2021Sold$214,000+7%$139/sqft
    Source: Public Record Report a problem
    4/23/2021Pending sale$200,000$130/sqft
    Source: Stellar MLS #O5927845 Report a problem
    10/30/2013Listing removed$1,050$1/sqft
    Source: Rental Home Management Services, Inc. Report a problem
    10/4/2013Listed for rent$1,050$1/sqft
    Source: Rental Home Management Services, Inc. Report a problem

    Public tax history

    YearProperty taxesTax assessment
    2025$1,405 -60.7%$115,970 -55%
    2024$3,572 +5.6%$257,877 +10%
    2023$3,382 +18.4%$234,434 +10%
    2022$2,858 +94.4%$213,122 +68.4%
    2021$1,470 +1.2%$126,570 +1.4%
    2020$1,453 +1%$124,822 +2.3%
    2019$1,439 $122,016 +1.9%
    2018$1,439 +1.7%$119,741 +2.1%
    2017$1,415 +1.4%$117,278 +1.4%
    2016$1,395 -2.3%$115,670 +13.5%
    2015$1,428 $101,949 -14.3%
    2014$1,428 -15.7%$119,006 +9.3%
    2013$1,694 +18.3%$108,890 +16.9%
    2012$1,432 -5.1%$93,175 -4.1%
    2011$1,509 -8.2%$97,124 -7.2%
    2010$1,644 -6.3%$104,671 -6.8%
    2009$1,755 -34.3%$112,297 -36.7%
    2008$2,670 -2.5%$177,305 -4.4%
    2007$2,739 +7%$185,469 +16.8%
    2006$2,559 +23.2%$158,803 +25.3%
    2005$2,077 +5.9%$126,745 +9.3%
    2004$1,961 +4.6%$116,005 +6.1%
    2003$1,875 +17.6%$109,365 +19.5%
    2002$1,594 +23.3%$91,501 +25.1%
    2000$1,293 $73,160
    Find assessor info on the county website

    Neighborhood: 32707

    Nearby schools

    GreatSchools rating
    Get a cash offer in 3 minutes
    Find out how much your home could sell for in as little as 3 minutes with a no-obligation cash offer.
    Estimated market value
    $358,200
    Get a cash offer in 3 minutes
    Find out how much your home could sell for in as little as 3 minutes with a no-obligation cash offer.
    Estimated market value
    $358,200