Welcome Home! Discover comfort and character of this this charming four-bedroom, two-bath home offers the perfect blend of classic charm and everyday functionality. The spacious kitchen is ideal for family gatherings and entertaining, with a dedicated dining room just steps away. The cozy living room is currently carpeted but hides beautiful original hardwood floors underneath. Upstairs, the original split staircase adds a touch of uniqueness — branching left and right to reveal three bedrooms and a full bath. A convenient main-floor bedroom and bathroom make this layout ideal for any household. Enjoy two covered porches—one enclosed, one open — perfect for your morning coffee or quiet evenings outdoors. The property sits peacefully on the edge of town, giving you the best of both worlds: Bad Axe’s quality city water and a touch of nature with frequent wildlife sightings. The backyard offers excellent privacy, while the side yard often produces morel mushrooms — no hunting trip required! Out front, a beautiful birch tree serves as a natural landmark and a timeless way to mark your children’s growth through the years. A two-and-a-half-car garage provides plenty of room for vehicles, tools, and outdoor equipment.
For sale
$169,900
539 N Silver St, Bad Axe, MI 48413
4beds
1,125sqft
Single Family Residence
Built in 1930
0.49 Acres Lot
$168,600 Zestimate®
$151/sqft
$-- HOA
What's special
- 12 days
- 477
- 53
Likely to sell faster than
Zillow last checked:
Listing updated:
Listed by:
Kim Hart 810-537-2047,
Hart Realty 989-635-0021
Source: Realcomp II,MLS#: 20261082035
Facts & features
Interior
Bedrooms & bathrooms
- Bedrooms: 4
- Bathrooms: 2
- Full bathrooms: 2
Primary bedroom
- Level: Entry
- Area: 143
- Dimensions: 13 X 11
Bedroom
- Level: Second
- Area: 99
- Dimensions: 9 X 11
Bedroom
- Level: Second
- Area: 108
- Dimensions: 9 X 12
Bedroom
- Level: Second
- Area: 130
- Dimensions: 13 X 10
Other
- Level: Entry
- Area: 35
- Dimensions: 5 X 7
Other
- Level: Second
- Area: 72
- Dimensions: 8 X 9
Dining room
- Level: Entry
- Area: 99
- Dimensions: 9 X 11
Kitchen
- Level: Entry
- Area: 234
- Dimensions: 18 X 13
Living room
- Level: Entry
- Area: 154
- Dimensions: 14 X 11
Heating
- Forced Air, Natural Gas
Appliances
- Included: Dishwasher, Dryer, Free Standing Electric Oven, Free Standing Refrigerator, Washer
Features
- Basement: Daylight,Unfinished
- Has fireplace: No
Interior area
- Total interior livable area: 1,125 sqft
- Finished area above ground: 1,125
Property
Parking
- Total spaces: 3.5
- Parking features: Threeand Half Car Garage, Detached
- Garage spaces: 3.5
Features
- Levels: Two
- Stories: 2
- Entry location: GroundLevelwSteps
- Pool features: None
- Fencing: Back Yard
Lot
- Size: 0.49 Acres
- Dimensions: 157 x 136 x 157 x 136
Details
- Parcel number: 5144000450
- Special conditions: Short Sale No,Standard
Construction
Type & style
- Home type: SingleFamily
- Architectural style: Farmhouse,Stick
- Property subtype: Single Family Residence
Materials
- Vinyl Siding
- Foundation: Michigan Basement, Poured
- Roof: Asphalt
Condition
- New construction: No
- Year built: 1930
Utilities & green energy
- Sewer: Public Sewer
- Water: Public
Community & HOA
Community
- Subdivision: ROBERT PHILPS 2ND ADD
HOA
- Has HOA: No
Location
- Region: Bad Axe
Financial & listing details
- Price per square foot: $151/sqft
- Tax assessed value: $40,990
- Annual tax amount: $1,718
- Date on market: 10/9/2026
- Cumulative days on market: 12 days
- Listing agreement: Exclusive Right To Sell
- Listing terms: Cash,Conventional
- Exclusions: Exclusion(s) Do Not Exist
Estimated market value
$168,600
$160,000 - $177,000
$1,588/mo
Price history
| Date | Event | Price |
|---|---|---|
| 10/9/2026 | Listed for sale | $169,900+17.2%$151/sqft |
Source:  Realcomp II #20261082035 Report a problem | ||
| 1/12/2026 | Sold | $145,000-8.2%$129/sqft |
Source: Agent Provided Report a problem | ||
| 11/14/2025 | Listed for sale | $157,900$140/sqft |
Source:  RMLS Multi-List #556-25-0010 Report a problem | ||
| 11/8/2025 | Pending sale | $157,900$140/sqft |
Source: RMLS Multi-List #556-25-0010 Report a problem | ||
| 10/14/2025 | Listed for sale | $157,900+425.5%$140/sqft |
Source: RMLS Multi-List #556-25-0010 Report a problem | ||
| 3/24/2013 | Listing removed | $30,050$27/sqft |
Source: Osentoski Realty Report a problem | ||
| 2/8/2013 | Listed for sale | $30,050-58.3%$27/sqft |
Source: Osentoski Realty Report a problem | ||
| 5/31/2007 | Sold | $72,000$64/sqft |
Source:  MiRealSource #216546 Report a problem | ||
Public tax history
| Year | Property taxes | Tax assessment |
|---|---|---|
| 2026 | $1,756 +4.1% | $60,700 +7.8% |
| 2025 | $1,687 +4.7% | $56,300 +6.8% |
| 2024 | $1,610 | $52,700 +14.6% |
| 2023 | -- | $46,000 +17.9% |
| 2022 | -- | $39,000 +6.3% |
| 2021 | -- | $36,700 +7.3% |
| 2020 | -- | $34,200 +0.9% |
| 2018 | $336 | $33,900 +5.9% |
| 2017 | -- | $32,000 -1.5% |
| 2016 | -- | $32,500 +3.8% |
| 2015 | -- | $31,300 -4.3% |
| 2014 | -- | $32,700 +0.6% |
| 2013 | -- | $32,500 -4.1% |
| 2012 | -- | $33,900 -21.2% |
| 2011 | -- | $43,000 +4.6% |
| 2010 | -- | $41,100 |
Find assessor info on the county website
Monthly payment
Est. payment
Payment breakdown
Explore the cost of this home by adjusting the details. Changes won't be saved.Climate risks
Neighborhood: 48413

Similar homes
- $173,0004 bd2 ba1.6k sqft230 S Outer Dr, Bad Axe, MI 48413For Sale
 MLS ID #022-26-0008, Brenda Young, Babcock Realty. RMLS Multi-List
- $149,0003 bd2 ba1.2k sqft396 S Silver St, Bad Axe, MI 48413For Sale

 MLS ID #26049739, Rosemary Cooper, Hagle Real Estate, LLC. MichRIC
- $189,9993 bd1 ba1.4k sqft223 W Irwin St, Bad Axe, MI 48413For Sale
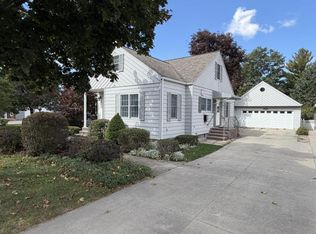 MLS ID #846-26-0006, Heath Krohn, Krohn Realty Co LLC. RMLS Multi-List
- $137,7003 bd1 ba1.2k sqft146 W Irwin St, Bad Axe, MI 48413For Sale
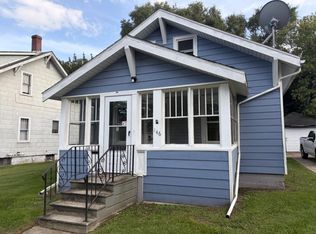 MLS ID #556-26-0009, Danny DeWolf, Team Sunrise Real Estate Services. RMLS Multi-List
- $139,0002 bd1 ba924 sqft4408 N Washington St, Ubly, MI 48475For Sale
 MLS ID #20261084476, Macanna Briolat, Hart Realty. Realcomp II
- $174,9002 bd1 ba1.4k sqft5121 Whalen St, Elkton, MI 48731For SaleMLS ID #20261072987, Tamera J Wrobel, Traci Ens & Assoc Realty. Realcomp II
- $199,9003 bd1 ba1k sqft9012 Lincoln Rd, Harbor Beach, MI 48441For SaleMLS ID #20261063225, Jessmine McCoy, Queen Bee Realty. Realcomp II
- $149,9003 bd2 ba1k sqft6745 Morrison Dr, Port Austin, MI 48467For SaleMLS ID #20261062167, Mariel Paganini, Hagle Real Estate LLC. Realcomp II
- $209,9002 bd2 ba1k sqft3445 2nd St, Owendale, MI 48754For SaleMLS ID #20261082200, Tiffaney Rice, Forever Yours Realty LLC. Realcomp II
