Nestled in on a dead end road, this well-maintained 3-bedroom, 2-bath mobile home offering deeded beach access to beautiful Lake Huron. Inside, you'll find an inviting open-concept layout that seamlessly connects the living room, dining area, and kitchen—perfect for everyday living and entertaining. Cozy up by the wood-burning fireplace on cooler evenings, creating a warm and welcoming atmosphere year-round. Both the master ensuite and the additional full bathroom have been recently updated, adding a fresh, modern touch to the home. Outside, you'll appreciate the abundance of storage with a spacious 12' x 15' storage shed complete with electricity and an attached carport, plus an additional 10' x 12' garden shed for all your outdoor equipment and seasonal items. A generator hookup offers added convenience and peace of mind. Whether you're searching for a year-round residence or a weekend getaway, this property combines comfort, functionality, and the opportunity to enjoy Lake Huron just moments away.
For sale
$149,900
6745 Morrison Dr, Port Austin, MI 48467
3beds
1,096sqft
Single Family Residence
Built in 1975
0.26 Acres Lot
$-- Zestimate®
$137/sqft
$-- HOA
What's special
- 65 days
- 1,210
- 74
Zillow last checked:
Listing updated:
Listed by:
Mariel Paganini 855-738-1210,
Hagle Real Estate LLC 855-738-1210
Source: Realcomp II,MLS#: 20261062167
Facts & features
Interior
Bedrooms & bathrooms
- Bedrooms: 3
- Bathrooms: 2
- Full bathrooms: 2
Primary bedroom
- Level: Entry
- Area: 88
- Dimensions: 11 X 8
Bedroom
- Level: Entry
- Area: 72
- Dimensions: 9 X 8
Bedroom
- Level: Entry
- Area: 168
- Dimensions: 21 X 8
Primary bathroom
- Level: Entry
- Area: 88
- Dimensions: 8 X 11
Other
- Level: Entry
- Area: 30
- Dimensions: 5 X 6
Family room
- Level: Entry
- Area: 294
- Dimensions: 21 X 14
Kitchen
- Level: Entry
- Area: 126
- Dimensions: 18 X 7
Laundry
- Level: Entry
- Area: 65
- Dimensions: 13 X 5
Living room
- Level: Entry
- Area: 180
- Dimensions: 18 X 10
Heating
- Forced Air, Natural Gas
Appliances
- Included: Dryer, Free Standing Gas Range, Free Standing Refrigerator, Microwave, Washer
Features
- Has basement: No
- Has fireplace: Yes
- Fireplace features: Living Room, Wood Burning
- Furnished: Yes
Interior area
- Total interior livable area: 1,096 sqft
- Finished area above ground: 1,096
Property
Parking
- Parking features: Drive Through, Driveway, No Garage, Carport
- Has carport: Yes
Features
- Levels: One
- Stories: 1
- Entry location: GroundLevelwSteps
- Patio & porch: Enclosed, Patio
- Pool features: None
Lot
- Size: 0.26 Acres
- Dimensions: 120 x 95
Details
- Parcel number: 1301402500
- Special conditions: Short Sale No,Standard
Construction
Type & style
- Home type: SingleFamily
- Architectural style: Other
- Property subtype: Single Family Residence
Materials
- Vinyl Siding
- Foundation: Pillar Post Pier
Condition
- New construction: No
- Year built: 1975
Utilities & green energy
- Sewer: Septic Tank
- Water: Well
Community & HOA
Community
- Subdivision: SUNSHINE BEACH
HOA
- Has HOA: No
Location
- Region: Port Austin
Financial & listing details
- Price per square foot: $137/sqft
- Tax assessed value: $32,809
- Annual tax amount: $824
- Date on market: 8/6/2026
- Cumulative days on market: 66 days
- Listing agreement: Exclusive Right To Sell
- Listing terms: Cash,Conventional
Estimated market value
Not available
Estimated sales range
Not available
Not available
Price history
| Date | Event | Price |
|---|---|---|
| 8/6/2026 | Listed for sale | $149,900$137/sqft |
Source:  Realcomp II #20261062167 Report a problem Realcomp II #20261062167 Report a problem | ||
Public tax history
| Year | Property taxes | Tax assessment |
|---|---|---|
| 2025 | $793 +4.9% | $56,700 +5% |
| 2024 | $756 | $54,000 +6.5% |
| 2023 | -- | $50,700 +30.7% |
| 2022 | -- | $38,800 +22.4% |
| 2021 | -- | $31,700 +13.6% |
| 2020 | -- | $27,900 +4.9% |
| 2018 | $267 | $26,600 +3.5% |
| 2017 | -- | $25,700 +0.8% |
| 2016 | -- | $25,500 +1.6% |
| 2015 | -- | $25,100 +2.4% |
| 2014 | -- | $24,500 -2.4% |
| 2013 | -- | $25,100 +3.3% |
| 2012 | -- | $24,300 -1.2% |
| 2011 | -- | $24,600 -11.5% |
| 2010 | -- | $27,800 |
Find assessor info on the county website
Monthly payment
Est. payment
Payment breakdown
Explore the cost of this home by adjusting the details. Changes won't be saved.Climate risks
Neighborhood: 48467
Similar homes
- $149,0003 bd2 ba1.2k sqft396 S Silver St, Bad Axe, MI 48413For Sale

 MLS ID #26049739, Rosemary Cooper, Hagle Real Estate, LLC. MichRIC
 - $149,9003 bd1 ba1.1k sqft4804 N Caseville Rd, Caseville, MI 48725For Sale
 MLS ID #799-26-0038, Anne Scott, Hagle Real Estate, LLC. RMLS Multi-List
 - $189,9002 bd1 ba880 sqft4611 Marys Rd, Caseville, MI 48725For Sale
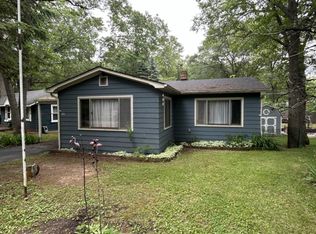 MLS ID #040-26-0028, Casey A Bruce, Osentoski Realty. RMLS Multi-List
 - $169,9004 bd2 ba1.1k sqft539 N Silver St, Bad Axe, MI 48413For Sale
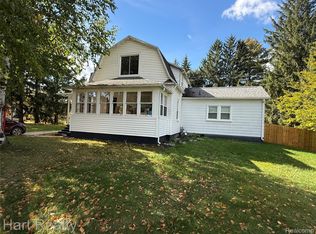
 MLS ID #20261082035, Kim Hart, Hart Realty. Realcomp II
 - $189,0003 bd1 ba1k sqft8541 Adams St, Port Austin, MI 48467For SaleMLS ID #20261035021, Rosemary Cooper, Hagle Real Estate LLC. Realcomp II
- $125,0002 bd1 ba800 sqft3300 Pointe Aux Barques Rd, Port Austin, MI 48467For SaleMLS ID #20261068322, Jack Smith, Coldwell Banker Professionals. Realcomp II
- $119,9003 bd1 ba980 sqft5871 Port Austin Rd, Caseville, MI 48725For Sale
 MLS ID #50208428, David Vizard, Keller Williams Realty Lakeside Caseville. MiRealSource
 - $174,9002 bd1 ba1.4k sqft5121 Whalen St, Elkton, MI 48731For SaleMLS ID #20261072987, Tamera J Wrobel, Traci Ens & Assoc Realty. Realcomp II
- $195,0002 bd1 ba728 sqft6024 Port Austin Rd #4, Caseville, MI 48725For SaleMLS ID #50184482, David L. Kraft, Keller Williams Realty Lakeside. MiRealSource
