Skip main navigation
Sold for $372,500
  • $372,500

    539 Southern Edge Way, Sanford, FL 32771

    3beds
    1,635sqft
    Townhouse
    Built in 2025
    3,049 Square Feet Lot
    $394,900 Zestimate®
    $228/sqft
    $2,395 Estimated rent

    Home value

    $394,900

    $375,000 - $415,000

    $2,395/mo

    Zestimate® history
    Loading
    Loading...

    Owner options

    List your home for rent

    $2,395/mo

    Rent Zestimate®

    Find your next renter with Zillow Rental Manager. Plus, with online applications, you can quickly screen prospective tenants – for free.

    Learn more

    $2,395/mo

    Rent Zestimate®

    Refinance and save

    $2,744/mo

    Est. payment

    Refinancing to a lower rate could help reduce your monthly payments and save thousands over the life of the loan.

    See today's rates

    $2,744/mo

    Est. payment

    Explore your selling options

    Work with a Zillow partner agent

    Leverage their expertise and Zillow's premium Showcase listings to get your home seen by more buyers.

    Get started

    List with your own agent

    Get your home in front of millions of buyers by listing it on Zillow.

    Learn how to do it

    Sell it yourself

    Take full control of how buyers see your home on Zillow by listing For Sale by Owner (FSBO).

    List your home

    What's special

    Spacious islandOpen-concept homeFunctional two-story layoutPrivate primary suiteGenerous walk-in closet
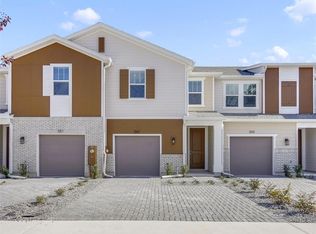
    Welcome to this beautifully designed 3-bedroom, 2.5-bathroom Zero Energy Ready townhome offering 1,635 sq ft of thoughtfully crafted living space in Sanford, complete with a 1-car garage and a functional two-story layout perfect for both everyday living and entertaining. This open-concept home features a bright and inviting main living area, a modern kitchen with quartz countertops and a spacious island, and a dining space ideal for hosting, while upstairs, the private primary suite offers a relaxing retreat with a generous walk-in closet and a spa-inspired bath with dual sinks and a large tiled shower, complemented by flexible secondary bedrooms for guests, family, or a home office. Built tighter and smarter, the home includes enhanced insulation and advanced air sealing techniques to help maintain consistent temperatures, reduce outside noise, and elevate year-round comfort, along with a whole-home Energy Recovery Ventilation (ERV) system that continuously brings in filtered fresh air while reducing allergens, pollutants, and excess moisture for a healthier indoor environment. Designed with long-term value in mind, this home also helps lower your total cost of homeownership through energy-efficient construction, durable materials, and reduced utility and maintenance costs over time. Located in the sought-after Towns at Riverwalk community, you’ll enjoy close proximity to Historic Downtown Sanford, the scenic Riverwalk along Lake Monroe, as well as nearby shopping, dining, and major highways for easy access to Orlando. Beazer Homes is proud to be America’s #1 Energy-Efficient homebuilder. Our FY25 average gross HERS score of 32 (38 excluding solar) was the lowest of the publicly reported scores among the top 30 U.S. homebuilders by volume identified by Builder Magazine’s Top 100 List (based on 2025 total closings). Take advantage of our special buyer incentives, which may include closing costs, design studio upgrades, FLEX dollars, and more. Contact us today to learn how you can benefit from these exclusive offers.

    Zillow last checked:

    Listing updated:

    Listing Provided by:

    Larissa Suggs 407-491-6257,

    KELLER WILLIAMS ADVANTAGE REALTY 407-977-7600,

    Stacie Brown Kelly 407-221-4954,

    KELLER WILLIAMS ADVANTAGE REALTY

    Bought with:

    Non-Member Agent

    STELLAR NON-MEMBER OFFICE

    Source: Stellar MLS,MLS#: O6367971MLS LogoOriginating MLS: Orlando Regional

    Facts & features

    Interior

    Bedrooms & bathrooms
    • Bedrooms: 3
    • Bathrooms: 3
    • Full bathrooms: 2
    • 1/2 bathrooms: 1
    Primary bedroom
    • Features: Walk-In Closet(s)
    • Level: Second
    Great room
    • Level: First
    Kitchen
    • Level: First
    Heating
    • Central, Electric
    Cooling
    • Central Air
    Appliances
    • Included: Dishwasher, Microwave, Range, Refrigerator
    • Laundry: Electric Dryer Hookup, Inside, Upper Level, Washer Hookup
    Features
    • Eating Space In Kitchen, Kitchen/Family Room Combo, Living Room/Dining Room Combo, PrimaryBedroom Upstairs, Solid Surface Counters, Stone Counters, Thermostat, Walk-In Closet(s)
    • Flooring: Tile, Vinyl
    • Doors: Sliding Doors
    • Windows: Window Treatments
    • Has fireplace: No
    Interior area
    • Total structure area: 1,900
    • Total interior livable area: 1,635 sqft

    Property

    Parking
    • Total spaces: 2
    • Parking features: Garage - Attached
    • Attached garage spaces: 2
    • Details: Garage Dimensions: 11x19
    Features
    • Levels: Two
    • Stories: 2
    • Exterior features: Lighting, Rain Gutters, Sidewalk
    • Has view: Yes
    • View description: Pond
    • Has water view: Yes
    • Water view: Pond
    Lot
    • Size: 3,049 sqft
    Details
    • Parcel number: 23193050300000039
    • Zoning: R-1
    • Special conditions: None

    Construction

    Type & style
    • Home type: Townhouse
    • Property subtype: Townhouse
    Materials
    • HardiPlank Type
    • Foundation: Slab
    • Roof: Shingle
    Condition
    • Completed
    • New construction: Yes
    • Year built: 2025
    Details
    • Builder model: Magnolia
    • Builder name: BEAZER HOMES

    Utilities & green energy

    • Sewer: Private Sewer
    • Water: Public
    • Utilities for property: Electricity Connected, Sewer Connected, Water Connected

    Community & neighborhood

    Community
    • Community features: Community Mailbox, Dog Park, Gated Community - No Guard, Pool, Sidewalks
    Location
    • Region: Sanford
    • Subdivision: TOWNS AT RIVERWALK

    HOA & financial

    HOA
    • Has HOA: Yes
    • HOA fee: $288 monthly
    • Services included: Community Pool, Reserve Fund, Maintenance Structure, Pool Maintenance
    • Association name: Isabel Diaz
    • Association phone: 407-644-0010
    Other fees
    • Pet fee: $0 monthly
    Other financial information
    • Total actual rent: 0

    Other

    Other facts
    • Ownership: Fee Simple
    • Road surface type: Asphalt

    Price history

    DateEventPrice
    6/30/2026Sold$372,500-6.7%$228/sqft
    Source: Stellar MLS #O6367971 Report a problem
    6/22/2026Pending sale$399,285$244/sqft
    Source: Stellar MLS #O6367971 Report a problem
    5/23/2026Price change$399,285+0.8%$244/sqft
    Source: Beazer Homes Report a problem
    4/13/2026Price change$395,990-0.3%$242/sqft
    Source: Beazer Homes Report a problem
    4/10/2026Price change$396,990+0%$243/sqft
    Source: Beazer Homes Report a problem
    4/4/2026Price change$396,9600%$243/sqft
    Source: Beazer Homes Report a problem
    4/1/2026Price change$396,990+0.3%$243/sqft
    Source: Beazer Homes Report a problem
    3/1/2026Price change$395,990+0.3%$242/sqft
    Source: Beazer Homes Report a problem
    2/3/2026Price change$394,990+4.2%$242/sqft
    Source: Beazer Homes Report a problem
    1/31/2026Price change$378,990-5.3%$232/sqft
    Source: Beazer Homes Report a problem
    1/2/2026Price change$399,990+2.3%$245/sqft
    Source: Stellar MLS #O6367971 Report a problem
    12/17/2025Listed for sale$390,990$239/sqft
    Source: Stellar MLS #O6367971 Report a problem

    Public tax history

    Tax history is unavailable.

    Neighborhood: 32771

    Nearby schools

    GreatSchools rating
    Get a cash offer in 3 minutes
    Find out how much your home could sell for in as little as 3 minutes with a no-obligation cash offer.
    Estimated market value
    $394,900
    Get a cash offer in 3 minutes
    Find out how much your home could sell for in as little as 3 minutes with a no-obligation cash offer.
    Estimated market value
    $394,900