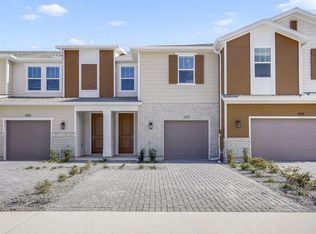
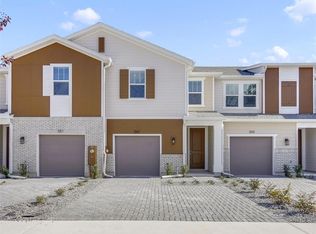
Welcome to this beautifully designed 3-bedroom, 2.5-bathroom Zero Energy Ready Home offering 1,544 sq. ft. of thoughtfully crafted living space in Sanford, complete with a 1-car garage and a layout ideal for both everyday living and entertaining. Built tighter and smarter, this home features enhanced insulation and advanced air sealing techniques that help maintain consistent temperatures, reduce outside noise, and create a more comfortable environment year-round, while a whole-home Energy Recovery Ventilation (ERV) system continuously brings in filtered fresh air, reducing allergens, pollutants, and excess moisture for a healthier indoor space. Energy efficiency here goes beyond comfort, offering long-term value through durable materials and quality construction designed to help lower utility and maintenance costs over time. Ideally located near shopping, dining, and major roadways with easy access to Orlando, this home offers the perfect balance of convenience and tranquility. Beazer Homes is proud to be America’s #1 Energy-Efficient homebuilder. Our FY25 average gross HERS score of 32 (38 excluding solar) was the lowest of the publicly reported scores among the top 30 U.S. homebuilders by volume identified by Builder Magazine’s Top 100 List (based on 2025 total closings). Take advantage of our special buyer incentives, which may include closing costs, design studio upgrades, FLEX dollars, and more. Contact us today to learn how you can benefit from these exclusive offers.
Sold for $390,520
Zillow last checked:
Listing updated:
Bought with:
Non-Member Agent
STELLAR NON-MEMBER OFFICE
Source: Stellar MLS,MLS#: O6393333 Originating MLS: Orlando Regional
Originating MLS: Orlando Regional
Price history
| Date | Event | Price |
|---|---|---|
| 8/29/2026 | Sold | $390,520$253/sqft |
Source:  Stellar MLS #O6393333 Report a problem Stellar MLS #O6393333 Report a problem | ||
| 7/21/2026 | Pending sale | $390,520$253/sqft |
Source: Stellar MLS #O6393333 Report a problem | ||
| 5/22/2026 | Price change | $390,520+0.9%$253/sqft |
Source:  Beazer Homes Report a problem Beazer Homes Report a problem | ||
| 3/5/2026 | Price change | $386,990-2.7%$251/sqft |
Source: Stellar MLS #O6345595 Report a problem | ||
| 3/5/2026 | Price change | $397,545+7.2%$257/sqft |
Source: Beazer Homes Report a problem | ||
| 12/15/2025 | Pending sale | $370,990$240/sqft |
Source: Stellar MLS #O6345595 Report a problem | ||
| 12/6/2025 | Price change | $370,990+0.3%$240/sqft |
Source: Stellar MLS #O6345595 Report a problem | ||
| 10/2/2025 | Price change | $369,990-7.5%$240/sqft |
Source: Beazer Homes Report a problem | ||
| 9/11/2025 | Listed for sale | $399,990$259/sqft |
Source: Beazer Homes Report a problem | ||
| 7/12/2025 | Listing removed | $399,990$259/sqft |
Source: Beazer Homes Report a problem | ||
| 7/11/2025 | Price change | $399,990-3.8%$259/sqft |
Source: Beazer Homes Report a problem | ||
| 6/25/2025 | Price change | $416,005+2.9%$269/sqft |
Source: Beazer Homes Report a problem | ||
| 6/20/2025 | Price change | $404,325+1.3%$262/sqft |
Source: Beazer Homes Report a problem | ||
| 6/7/2025 | Price change | $399,325+0.1%$259/sqft |
Source: Beazer Homes Report a problem | ||
| 5/28/2025 | Price change | $398,990+1.3%$258/sqft |
Source: Beazer Homes Report a problem | ||
| 5/15/2025 | Listed for sale | $393,990$255/sqft |
Source: Beazer Homes Report a problem | ||
Get a cash offer in 3 minutes
Find out how much your home could sell for in as little as 3 minutes with a no-obligation cash offer.
Estimated market value
$390,300
