Skip main navigation
Closed
  • $560,000

    539 Stanhope Ln, Matthews, NC 28105

    3beds
    1,737sqft
    Single Family Residence
    Built in 1985
    0.37 Acres Lot
    $559,300 Zestimate®
    $322/sqft
    $2,290 Estimated rent

    Home value

    $559,300

    $515,000 - $610,000

    $2,290/mo

    Zestimate® history
    Loading
    Loading...

    Owner options

    List your home for rent

    $2,290/mo

    Rent Zestimate®

    Find your next renter with Zillow Rental Manager. Plus, with online applications, you can quickly screen prospective tenants – for free.

    Learn more

    $2,290/mo

    Rent Zestimate®

    Refinance and save

    $3,306/mo

    Est. payment

    Refinancing to a lower rate could help reduce your monthly payments and save thousands over the life of the loan.

    See today's rates

    $3,306/mo

    Est. payment

    Explore your selling options

    Work with a Zillow partner agent

    Leverage their expertise and Zillow's premium Showcase listings to get your home seen by more buyers.

    Get started

    List with your own agent

    Get your home in front of millions of buyers by listing it on Zillow.

    Learn how to do it

    Sell it yourself

    Take full control of how buyers see your home on Zillow by listing For Sale by Owner (FSBO).

    List your home

    What's special

    Outdoor patioSunlit breakfast nookLush green fenced backyardScreened-in sunroomPrimary suiteWalk-in closetRemodeled en-suite bath
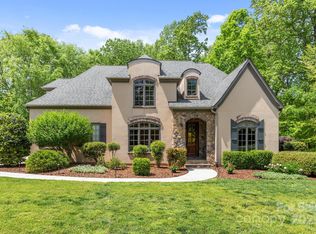
    Stunning two-story 3-bedroom, 2.5-bath home offers an open layout with extensive updates! Main floor features an open living and dining area with a white brick fireplace and wide-plank engineered oak hardwood floors throughout the downstairs. The remodeled kitchen (2020) boasts frameless, full-door inset custom cabinets, MSI Fossil Gray quartz countertops, and flows into a sunlit breakfast nook and a screened-in sunroom (added 2020 with an infrared ceiling-mounted heater). The sunroom opens to an outdoor patio with lush green fenced backyard, featuring a storage shed with treehouse at the top! Upstairs, the primary suite includes walk-in closet and remodeled en-suite bath. Two additional bedrooms share a second full bath (updated 2020). All switches and outlets were replaced in 2019, and new 200-amp/40-circuit breaker panel was installed in 2020. The home features new A/C supply ducts (2019) and R-40 attic insulation (2019). Windows and siding were replaced in 2013. This is a must see!

    Zillow last checked:

    Listing updated:

    Listing Provided by:

    David Scibor davidscibor@kw.com,

    Keller Williams Ballantyne Area

    Bought with:

    Melissa O'Brien

    Keller Williams Ballantyne Area

    Source: Canopy MLS as distributed by MLS GRID,MLS#: 4240590MLS Logo

    Facts & features

    Interior

    Bedrooms & bathrooms
    • Bedrooms: 3
    • Bathrooms: 3
    • Full bathrooms: 2
    • 1/2 bathrooms: 1
    Primary bedroom
    • Level: Upper
    Bedroom s
    • Level: Upper
    Bedroom s
    • Level: Upper
    Bathroom half
    • Level: Main
    Bathroom full
    • Level: Upper
    Bathroom full
    • Level: Upper
    Breakfast
    • Level: Main
    Dining room
    • Level: Main
    Family room
    • Level: Main
    Kitchen
    • Level: Main
    Living room
    • Level: Main
    Utility room
    • Level: Main
    Heating
    • Central, Natural Gas
    Cooling
    • Ceiling Fan(s), Central Air
    Appliances
    • Included: Convection Oven, Dishwasher, Disposal, Electric Range, ENERGY STAR Qualified Dishwasher, Exhaust Fan, Gas Water Heater, Microwave, Plumbed For Ice Maker, Self Cleaning Oven
    • Laundry: Electric Dryer Hookup, Utility Room, Inside, Main Level, Washer Hookup
    Features
    • Built-in Features, Walk-In Closet(s), Other - See Remarks
    • Flooring: Carpet, Hardwood, Vinyl
    • Doors: Insulated Door(s), Sliding Doors
    • Windows: Insulated Windows
    • Has basement: No
    • Attic: Pull Down Stairs
    • Fireplace features: Family Room, Insert, Propane, Other - See Remarks
    Interior area
    • Total structure area: 1,737
    • Total interior livable area: 1,737 sqft
    • Finished area above ground: 1,737
    • Finished area below ground: 0

    Property

    Parking
    • Total spaces: 6
    • Parking features: Driveway, Attached Garage, Garage Door Opener, Garage Faces Front, Garage on Main Level
    • Attached garage spaces: 2
    • Uncovered spaces: 4
    Accessibility
    • Accessibility features: Two or More Access Exits, Swing In Door(s)
    Features
    • Levels: Two
    • Stories: 2
    • Patio & porch: Enclosed, Patio, Rear Porch, Other
    • Exterior features: Other - See Remarks
    • Fencing: Back Yard,Fenced
    Lot
    • Size: 0.37 Acres
    • Dimensions: 137 x 148 x 85 x 158
    • Features: Private, Sloped, Wooded
    Details
    • Additional structures: Shed(s), Other
    • Parcel number: 22728127
    • Zoning: R-15
    • Special conditions: Standard
    • Other equipment: Other - See Remarks
    • Horse amenities: None

    Construction

    Type & style
    • Home type: SingleFamily
    • Architectural style: Colonial,Traditional
    • Property subtype: Single Family Residence
    Materials
    • Vinyl
    • Foundation: Slab
    • Roof: Shingle
    Condition
    • New construction: No
    • Year built: 1985

    Utilities & green energy

    • Sewer: Public Sewer
    • Water: City
    • Utilities for property: Cable Available

    Community & neighborhood

    Security
    • Security features: Smoke Detector(s)
    Community
    • Community features: Street Lights, Other
    Location
    • Region: Matthews
    • Subdivision: Somersby

    Other

    Other facts
    • Listing terms: Cash,Conventional,VA Loan
    • Road surface type: Concrete, Paved

    Price history

    DateEventPrice
    4/28/2025Sold$560,000+3.7%$322/sqft
    Source: Canopy MLS as distributed by MLS GRID #4240590 Report a problem
    4/6/2025Pending sale$540,000$311/sqft
    Source: Canopy MLS as distributed by MLS GRID #4240590 Report a problem
    4/3/2025Listed for sale$540,000+231.3%$311/sqft
    Source: Canopy MLS as distributed by MLS GRID #4240590 Report a problem
    4/8/2003Sold$163,000$94/sqft
    Source: Public Record Report a problem

    Public tax history

    YearProperty taxesTax assessment
    2025$3,094 $393,600
    2024-- $393,600
    2023-- $393,600 +40.9%
    2022-- $279,400
    2021-- $279,400 +3.9%
    2020-- $269,000
    2019$2,446 +15.4%$269,000 +51.5%
    2018$2,120 +2.3%$177,600
    2017$2,073 $177,600
    2016$2,073 $177,600
    2015$2,073 +2.8%$177,600 +0.6%
    2014$2,016 $176,600
    2013-- $176,600 -0.2%
    2012-- $176,900
    2011-- $176,900 +21.8%
    2010-- $145,200
    2009-- $145,200
    2008-- $145,200
    2007-- $145,200
    2006-- $145,200
    2005-- $145,200
    2004-- $145,200
    2003-- $145,200 +14.9%
    2002-- $126,320
    2001-- $126,320
    2000-- $126,320

    Find assessor info on the county website

    Neighborhood: 28105

    Nearby schools

    GreatSchools rating
    Schools provided by the listing agent
    • Elementary: Elizabeth Lane
    • Middle: South Charlotte
    • High: Providence

    Source: Canopy MLS as distributed by MLS GRID. This data may not be complete. We recommend contacting the local school district to confirm school assignments for this home.

    Get a cash offer in 3 minutes
    Find out how much your home could sell for in as little as 3 minutes with a no-obligation cash offer.
    Estimated market value
    $559,300
    Get a cash offer in 3 minutes
    Find out how much your home could sell for in as little as 3 minutes with a no-obligation cash offer.
    Estimated market value
    $559,300