Under Construction. A Home That’s Built for Comfort & Style From the moment you step into this 4-bedroom, 2-bath home, you’ll feel right at home. With an open, split-bedroom layout, high ceilings, and elegant finishes, this home is perfect for family living. The custom exterior boasts masonry-finished walls, mildew-resistant shingles, and a beautifully landscaped yard. The interior is just as impressive, with vaulted ceilings, recessed lighting, and generous storage space. The kitchen is a chef’s dream, featuring custom wood cabinetry, stainless steel appliances, and a large pantry. The primary suite is a relaxing retreat with a garden tub, dual sinks, and premium brushed nickel finishes. This home is as efficient as it is beautiful, with insulated windows, a high-efficiency heat pump, and smart ventilation. Make this home yours today—schedule a private showing!
Sold for $327,660
$327,660
539 TANARO LANE, HAINES CITY, FL 33844
4beds
1,820sqft
Single Family Residence
Built in 2025
5,500 Square Feet Lot
$322,700 Zestimate®
$180/sqft
$2,059 Estimated rent
Home value
$322,700
$294,000 - $355,000
$2,059/mo
Zestimate® history
Owner options
List your home for rent
$2,059/mo
Rent Zestimate®
Find your next renter with Zillow Rental Manager. Plus, with online applications, you can quickly screen prospective tenants – for free.
$2,059/mo
Rent Zestimate®
Refinance and save
$2,189/mo
Est. payment
Refinancing to a lower rate could help reduce your monthly payments and save thousands over the life of the loan.
$2,189/mo
Est. payment
Explore your selling options
Work with a Zillow partner agent
Leverage their expertise and Zillow's premium Showcase listings to get your home seen by more buyers.
Get startedList with your own agent
Get your home in front of millions of buyers by listing it on Zillow.
Learn how to do itSell it yourself
Take full control of how buyers see your home on Zillow by listing For Sale by Owner (FSBO).
List your homeWhat's special
Zillow last checked:
Listing updated:
Listed by:
Jorge Zamora Machado 863-210-8958,
ADAMS HOMES REALTY 863-619-8120,
Jesse Tapia 863-282-3354,
ADAMS HOMES REALTY
Bought with:
Jesus Nessy, 3415568
MY REALTY GROUP, LLC.
Source: Stellar MLS,MLS#: L4952498 Originating MLS: Lakeland
Originating MLS: Lakeland
Facts & features
Interior
Bedrooms & bathrooms
- Bedrooms: 4
- Bathrooms: 2
- Full bathrooms: 2
Primary bedroom
- Features: Walk-In Closet(s)
- Level: First
- Area: 210 Square Feet
- Dimensions: 15x14
Bedroom 2
- Features: Built-in Closet
- Level: First
- Area: 110 Square Feet
- Dimensions: 11x10
Bedroom 3
- Features: Built-in Closet
- Level: First
- Area: 110 Square Feet
- Dimensions: 11x10
Bedroom 4
- Features: Built-in Closet
- Level: First
- Area: 110 Square Feet
- Dimensions: 11x10
Bathroom 1
- Level: First
- Area: 150 Square Feet
- Dimensions: 15x10
Bathroom 2
- Level: First
- Area: 60 Square Feet
- Dimensions: 10x6
Dining room
- Level: First
- Area: 96 Square Feet
- Dimensions: 12x8
Great room
- Level: First
- Area: 224 Square Feet
- Dimensions: 14x16
Kitchen
- Level: First
- Area: 160 Square Feet
- Dimensions: 16x10
Heating
- Central
Cooling
- Central Air
Appliances
- Included: Dishwasher, Disposal, Electric Water Heater, Microwave, Range
- Laundry: Laundry Room
Features
- High Ceilings, In Wall Pest System, Open Floorplan, Vaulted Ceiling(s), Walk-In Closet(s)
- Flooring: Carpet, Ceramic Tile
- Has fireplace: No
Interior area
- Total structure area: 1,820
- Total interior livable area: 1,820 sqft
Property
Parking
- Total spaces: 2
- Parking features: Garage - Attached
- Attached garage spaces: 2
- Details: Garage Dimensions: 20x20
Features
- Levels: One
- Stories: 1
- Exterior features: Irrigation System, Lighting, Sidewalk
- Pool features: Other
Lot
- Size: 5,500 Square Feet
- Dimensions: 50 x 110
Details
- Parcel number: 272804815030002790
- Zoning: 0
- Special conditions: None
Construction
Type & style
- Home type: SingleFamily
- Property subtype: Single Family Residence
Materials
- Block, Stucco
- Foundation: Slab
- Roof: Shingle
Condition
- Under Construction
- New construction: Yes
- Year built: 2025
Details
- Builder model: 1820
- Builder name: ADAMS HOMES NORTH WEST
- Warranty included: Yes
Utilities & green energy
- Sewer: Public Sewer
- Water: Public
- Utilities for property: BB/HS Internet Available, Cable Available, Electricity Available, Electricity Connected, Public, Sprinkler Meter, Street Lights, Underground Utilities, Water Available
Community & HOA
Community
- Features: Playground, Pool
- Pet fee: $0 monthly
- Subdivision: MAGNOLIA PARK
HOA
- Has HOA: Yes
- Amenities included: Playground, Pool
- HOA fee: $15 monthly
- HOA name: CREATIVE ASSOCIATION SERVICES/SHARON
- HOA phone: 863-293-7400
Location
- Region: Haines City
Financial & listing details
- Price per square foot: $180/sqft
- Tax assessed value: $48,000
- Annual tax amount: $947
- Date on market: 4/26/2025
- Cumulative days on market: 180 days
- Listing terms: Cash,Conventional,FHA,VA Loan
- Ownership: Fee Simple
- Total actual rent: 0
- Electric utility on property: Yes
- Road surface type: Paved
Price history
| Date | Event | Price |
|---|---|---|
| 12/18/2025 | Listing removed | $1,800$1/sqft |
Source: Stellar MLS #O6334637 Report a problem | ||
| 11/12/2025 | Listed for rent | $1,800$1/sqft |
Source: Stellar MLS #O6334637 Report a problem | ||
| 10/23/2025 | Sold | $327,660+4.7%$180/sqft |
Source:  Stellar MLS #L4952498 Report a problem Stellar MLS #L4952498 Report a problem | ||
| 8/1/2025 | Sold | $312,900-4.5%$172/sqft |
Source: Public Record Report a problem | ||
| 4/26/2025 | Listed for sale | $327,660$180/sqft |
Source: Stellar MLS #L4952498 Report a problem | ||
Public tax history
| Year | Property taxes | Tax assessment |
|---|---|---|
| 2025 | $933 -1.3% | $48,000 |
| 2024 | $946 +3.4% | $48,000 +4.3% |
| 2023 | $915 -0.7% | $46,000 |
| 2022 | $921 +843.6% | $46,000 +869.2% |
| 2021 | $98 | $4,746 |
Find assessor info on the county website
Neighborhood: 33844
Nearby homes
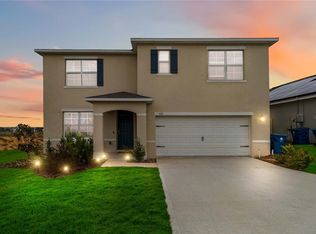
- $370,0005 bd3 ba2.6k sqft543 Tanaro Ln, Haines City, FL 33844Sold
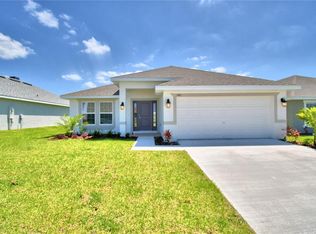
- $353,4034 bd3 ba2.2k sqft535 Tanaro Ln, Haines City, FL 33844Sold
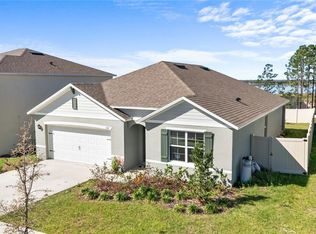
- $325,0004 bd2 ba1.8k sqft547 Tanaro Ln, Haines City, FL 33844For Sale
- $350,500-- bd-- ba-- sqft531 Tanaro Ln, Haines City, FL 33844Sold
- $327,6894 bd2 ba1.8k sqft527 Tanaro Ln, Haines City, FL 33844Sold
- $353,7005 bd3 ba2.6k sqft551 Tanaro Ln, Haines City, FL 33844Off Market
- $350,0005 bd3 ba2.6k sqft538 Tanaro Ln, Haines City, FL 33844Off Market
- $363,0005 bd3 ba2.6k sqft542 Tanaro Ln, Haines City, FL 33844Sold
Nearby schools
GreatSchools rating
- 2/10Alta Vista Elementary SchoolGrades: PK-5Distance: 0.7 mi
- 3/10Shelley S. Boone Middle SchoolGrades: 6-8Distance: 2 mi
- 3/10Haines City Senior High SchoolGrades: PK,9-12Distance: 1.9 mi
Get a cash offer in 3 minutes
Find out how much your home could sell for in as little as 3 minutes with a no-obligation cash offer.
Estimated market value
$322,700
Get a cash offer in 3 minutes
Find out how much your home could sell for in as little as 3 minutes with a no-obligation cash offer.
Estimated market value
$322,700
- Florida
- Polk County
- Haines City
- 33844
- 539 TANARO LANE
Nearby cities
Nearby zip codes
Other Haines City Topics
