PRICED FOR YOU! Why wait to build when you can have a move-in ready home? Magnolia Park is a great location with wonderful amenities and low HOA fees. The outdoor amenities include a swimming pool, playground and a large dog park. This DR Horton "Hayden" floor plan offers it all having 5 BEDROOMS, 3 FULL BATHROOMS, a FLEX OFFICE/DEN SPACE, PLUS LOFT AREA TOO! Boasting 2,696 square feet allows everyone to have their own space yet still feel connected with a homey feel. Upon entering the home there is a great space for an office/den to the left, which is currently being used for a bar and entertainment area. As you continue forward the home opens onto the open concept area having a gorgeous kitchen that overlooks the dining and living room areas. The family cook will feel enjoy this kitchen and be thrilled to prep and cook meals for family or entertaining with its endless amounts of counter space. Upgrades include 42" cabinets with a white clean and crisp look, granite counters, fancy hardware for cabinet doors that match the trendy new faucet design, a cooking island large enough for seating four, with gorgeous lighting fixtures and wait till you discover the upgraded refrigerator and appliances. This floor plan allows you to be involved with guests or family in the living room or dining room, while entertaining or cooking in the kitchen. Bedroom 2 is conveniently located downstairs and right next to a FULL bathroom...just perfect for invited guests or an elderly parent. ALL OTHER BEDROOMS are located upstairs, so you have 2 FULL bathrooms upstairs, a LOFT, plus the laundry room too. The loft can have a variety of uses you just have to choose what's best for your needs. This truly is an amazing home designed to provide space enough for everyone, yet have ample privacy. The back yard is large enough for any outdoor designs you may want to create your own private oasis or end of the day retreat. There are so many possibilities for entertaining or your own family enjoyment! You will appreciate the view of the water you get from sitting on your back patio too. Magnolia Park is a great neighborhood with a community pool, dog park and playground just off US 17 (Scenic Hwy), Hwy 27 and only minutes from Lake Eva park and Event center. This home is close to all the shopping you desire, plus dining, entertainment and all the popular attractions that Florida is known for! You know what they say, LOCATION, LOCATION, LOCATION...come make this your new home today!
Sold for $370,000
$370,000
543 TANARO LANE, HAINES CITY, FL 33844
5beds
2,696sqft
Single Family Residence
Built in 2023
5,685 Square Feet Lot
$354,600 Zestimate®
$137/sqft
$2,622 Estimated rent
Home value
$354,600
$319,000 - $394,000
$2,622/mo
Zestimate® history
Owner options
List your home for rent
$2,622/mo
Rent Zestimate®
Find your next renter with Zillow Rental Manager. Plus, with online applications, you can quickly screen prospective tenants – for free.
$2,622/mo
Rent Zestimate®
Refinance and save
$2,519/mo
Est. payment
Refinancing to a lower rate could help reduce your monthly payments and save thousands over the life of the loan.
$2,519/mo
Est. payment
Explore your selling options
Work with a Zillow partner agent
Leverage their expertise and Zillow's premium Showcase listings to get your home seen by more buyers.
Get startedList with your own agent
Get your home in front of millions of buyers by listing it on Zillow.
Learn how to do itSell it yourself
Take full control of how buyers see your home on Zillow by listing For Sale by Owner (FSBO).
List your homeWhat's special
Swimming poolLoft areaCooking islandPrivate oasisGranite countersAmple privacyOpen concept area
Zillow last checked:
Listing updated:
Listed by:
Cynthia Luedke 407-383-5336,
KELLER WILLIAMS ADVANTAGE REALTY 407-977-7600
Bought with:
Carl Christian, 3091208
THE NICE AGENT CO
Source: Stellar MLS,MLS#: O6252730 Originating MLS: Orlando Regional
Originating MLS: Orlando Regional
Facts & features
Interior
Bedrooms & bathrooms
- Bedrooms: 5
- Bathrooms: 3
- Full bathrooms: 3
Primary bedroom
- Features: Walk-In Closet(s)
- Level: Second
- Dimensions: 13x19
Bedroom 2
- Features: Built-in Closet
- Level: First
- Dimensions: 11x12
Bedroom 3
- Features: Built-in Closet
- Level: Second
- Dimensions: 11x12
Bedroom 4
- Features: Built-in Closet
- Level: Second
- Dimensions: 11x12
Bedroom 5
- Features: Built-in Closet
- Level: Second
- Dimensions: 11x12
Den
- Features: No Closet
- Level: First
- Dimensions: 12x12
Dining room
- Features: No Closet
- Level: First
- Dimensions: 10x11
Kitchen
- Features: No Closet
- Level: First
- Dimensions: 12x14
Living room
- Features: No Closet
- Level: First
- Dimensions: 15x15
Loft
- Features: Built-in Closet
- Level: Second
- Dimensions: 11x12
Heating
- Central, Electric
Cooling
- Central Air
Appliances
- Included: Dishwasher, Disposal, Dryer, Electric Water Heater, Microwave, Range, Refrigerator, Washer
- Laundry: Inside, Laundry Room, Upper Level
Features
- Ceiling Fan(s), Eating Space In Kitchen, Kitchen/Family Room Combo, PrimaryBedroom Upstairs, Solid Surface Counters, Stone Counters, Thermostat, Walk-In Closet(s)
- Flooring: Carpet, Ceramic Tile
- Doors: Sliding Doors
- Windows: Blinds
- Has fireplace: No
Interior area
- Total structure area: 3,176
- Total interior livable area: 2,696 sqft
Property
Parking
- Total spaces: 2
- Parking features: Driveway
- Attached garage spaces: 2
- Has uncovered spaces: Yes
Features
- Levels: Two
- Stories: 2
- Patio & porch: Patio
- Exterior features: Irrigation System, Sidewalk
- Has view: Yes
- View description: Water
- Water view: Water
Lot
- Size: 5,685 Square Feet
- Features: Gentle Sloping, In County
- Residential vegetation: Trees/Landscaped
Details
- Parcel number: 272804815030002800
- Zoning: RES
- Special conditions: None
Construction
Type & style
- Home type: SingleFamily
- Architectural style: Contemporary
- Property subtype: Single Family Residence
- Attached to another structure: Yes
Materials
- Block, Stucco
- Foundation: Slab
- Roof: Shingle
Condition
- Completed
- New construction: No
- Year built: 2023
Utilities & green energy
- Sewer: Public Sewer
- Water: Public
- Utilities for property: BB/HS Internet Available, Electricity Connected, Sewer Connected, Water Connected
Community & HOA
Community
- Features: Association Recreation - Owned, Deed Restrictions, Dog Park, Playground, Pool, Sidewalks
- Pet fee: $0 monthly
- Subdivision: MAGNOLIA PARK PH 3
HOA
- Has HOA: Yes
- Amenities included: Playground, Pool
- Services included: Common Area Taxes, Community Pool, Pool Maintenance
- HOA fee: $15 monthly
- HOA name: Creative Association Services/Sharon
- HOA phone: 863-293-7400
Location
- Region: Haines City
Financial & listing details
- Price per square foot: $137/sqft
- Tax assessed value: $299,484
- Annual tax amount: $3,670
- Date on market: 11/3/2024
- Cumulative days on market: 83 days
- Listing terms: Cash,Conventional,FHA,VA Loan
- Ownership: Fee Simple
- Total actual rent: 0
- Electric utility on property: Yes
- Road surface type: Asphalt, Paved
Price history
| Date | Event | Price |
|---|---|---|
| 2/27/2025 | Sold | $370,000$137/sqft |
Source:  Stellar MLS #O6252730 Report a problem Stellar MLS #O6252730 Report a problem | ||
| 1/25/2025 | Pending sale | $370,000$137/sqft |
Source: Stellar MLS #O6252730 Report a problem | ||
| 1/13/2025 | Price change | $370,000-4.9%$137/sqft |
Source: Stellar MLS #O6252730 Report a problem | ||
| 11/4/2024 | Listed for sale | $389,000+7.2%$144/sqft |
Source: Stellar MLS #O6252730 Report a problem | ||
| 7/18/2023 | Sold | $362,990$135/sqft |
Source: Public Record Report a problem | ||
| 3/2/2023 | Listing removed | -- |
Source:  DR Horton Report a problem DR Horton Report a problem | ||
| 3/1/2023 | Pending sale | $362,990$135/sqft |
Source: DR Horton Report a problem | ||
| 3/1/2023 | Listed for sale | $362,990$135/sqft |
Source: DR Horton Report a problem | ||
| 3/1/2023 | Pending sale | $362,990$135/sqft |
Source: DR Horton Report a problem | ||
| 2/28/2023 | Listed for sale | $362,990$135/sqft |
Source: DR Horton Report a problem | ||
| 2/28/2023 | Pending sale | $362,990$135/sqft |
Source: DR Horton Report a problem | ||
| 2/25/2023 | Listed for sale | $362,990$135/sqft |
Source: DR Horton Report a problem | ||
Public tax history
| Year | Property taxes | Tax assessment |
|---|---|---|
| 2025 | $5,824 -2.8% | $299,484 -1.5% |
| 2024 | $5,990 +554.8% | $303,895 +560.6% |
| 2023 | $915 -0.7% | $46,000 |
| 2022 | $921 +843.6% | $46,000 +869.2% |
| 2021 | $98 | $4,746 |
Find assessor info on the county website
Neighborhood: 33844
Nearby homes
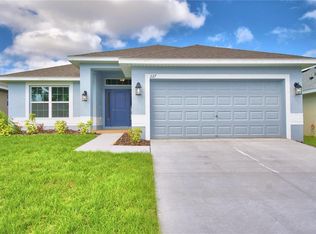
- $327,6604 bd2 ba1.8k sqft539 Tanaro Ln, Haines City, FL 33844Sold
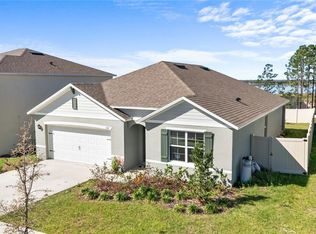
- $325,0004 bd2 ba1.8k sqft547 Tanaro Ln, Haines City, FL 33844For Sale
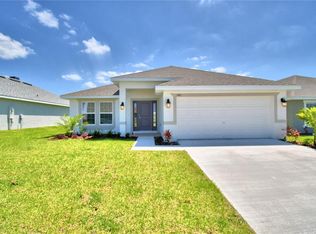
- $353,4034 bd3 ba2.2k sqft535 Tanaro Ln, Haines City, FL 33844Sold
- $354,8005 bd3 ba2.6k sqft551 Tanaro Ln, Haines City, FL 33844Off Market
- $350,500-- bd-- ba-- sqft531 Tanaro Ln, Haines City, FL 33844Sold
- $293,0003 bd2 ba-- sqft555 Tanaro Ln, Haines City, FL 33844Off Market
- $363,0005 bd3 ba2.6k sqft542 Tanaro Ln, Haines City, FL 33844Sold
- $303,7004 bd2 ba1.8k sqft546 Tanaro Ln, Haines City, FL 33844Off Market
Nearby schools
GreatSchools rating
- 2/10Alta Vista Elementary SchoolGrades: PK-5Distance: 0.7 mi
- 3/10Shelley S. Boone Middle SchoolGrades: 6-8Distance: 2 mi
- 3/10Haines City Senior High SchoolGrades: PK,9-12Distance: 1.9 mi
Get a cash offer in 3 minutes
Find out how much your home could sell for in as little as 3 minutes with a no-obligation cash offer.
Estimated market value
$354,600
Get a cash offer in 3 minutes
Find out how much your home could sell for in as little as 3 minutes with a no-obligation cash offer.
Estimated market value
$354,600
- Florida
- Polk County
- Haines City
- 33844
- 543 TANARO LANE
Nearby cities
Nearby zip codes
Other Haines City Topics
