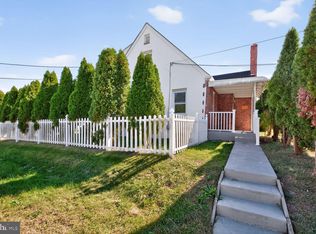
This Cape Cod-style residence offering a perfect blend of old world charm and modern comfort. Built in 1954, this home has been lovingly maintained, showcasing its timeless appeal while providing all the conveniences of contemporary living. Step inside to discover a warm and inviting atmosphere, where natural light dances creating a welcoming ambiance throughout. The spacious living area features an electric fireplace, perfect for cozy evenings. This home boasts four generously sized bedrooms, providing ample space for relaxation and personalization. The heart of the home is undoubtedly the kitchen, where culinary dreams come to life. With its thoughtful layout and easy access to the dining area, entertaining becomes a delight. The main floor laundry adds to the convenience, making daily chores a breeze. ( moved to first floor but hookup are still in the basement) Retreat to the expansive full basement, offering endless possibilities for customization-whether it's a home gym or additional storage, the choice is yours. The outdoor space is equally impressive, with a beautifully landscaped yard that invites outdoor gatherings and tranquil moments in nature. Parking is a breeze with a detached oversized garage and additional driveway space, ensuring that you and your guests always have a place to park. The property sits on a generous 0.35-acre lot, providing plenty of room for outdoor activities or simply enjoying the fresh air. This home is not just a place to live; it's a lifestyle. Experience the joy of living in a community that values tranquility and connection, all while being just a stone's throw away from local amenities and attractions. Whether you're sipping coffee on the porch or hosting a dinner party in the dining room, this residence offers a canvas for creating cherished memories. Embrace the opportunity to make this stunning Cape Cod your own. Don't miss your chance to experience the lifestyle this property has to offer. Schedule your private tour today and step into a world of elegance and warmth.
Sold for $450,000
$450,000
539 Us Highway 206, Trenton, NJ 08610
4beds
1,993sqft
Single Family Residence
Built in 1954
0.35 Acres Lot
$451,500 Zestimate®
$226/sqft
$3,278 Estimated rent
Home value
$451,500
$415,000 - $492,000
$3,278/mo
Zestimate® history
Owner options
List your home for rent
$3,278/mo
Rent Zestimate®
Find your next renter with Zillow Rental Manager. Plus, with online applications, you can quickly screen prospective tenants – for free.
$3,278/mo
Rent Zestimate®
Refinance and save
$3,200/mo
Est. payment
Refinancing to a lower rate could help reduce your monthly payments and save thousands over the life of the loan.
$3,200/mo
Est. payment
Explore your selling options
Work with a Zillow partner agent
Leverage their expertise and Zillow's premium Showcase listings to get your home seen by more buyers.
Get startedList with your own agent
Get your home in front of millions of buyers by listing it on Zillow.
Learn how to do itSell it yourself
Take full control of how buyers see your home on Zillow by listing For Sale by Owner (FSBO).
List your homeWhat's special
Electric fireplaceDetached oversized garageWarm and inviting atmosphereMain floor laundryBeautifully landscaped yardAdditional driveway spaceFour generously sized bedrooms
Zillow last checked:
Listing updated:
Listed by:
Valerie Belardo 609-377-6640,
RE/MAX at Home
Bought with:
Michael Fitzpatrick, RS276083
Keller Williams Real Estate Tri-County
Source: Bright MLS,MLS#: NJBL2102954
Facts & features
Interior
Bedrooms & bathrooms
- Bedrooms: 4
- Bathrooms: 2
- Full bathrooms: 2
- Main level bathrooms: 2
- Main level bedrooms: 4
Rooms
- Room types: Living Room, Dining Room, Bedroom 2, Bedroom 3, Bedroom 4, Foyer, Bedroom 1, Bathroom 1, Bathroom 2
Bedroom 1
- Level: Main
Bedroom 2
- Level: Main
Bedroom 3
- Level: Main
Bedroom 4
- Level: Main
Bathroom 1
- Level: Main
Bathroom 2
- Level: Main
Dining room
- Level: Main
Foyer
- Level: Main
Living room
- Level: Main
Heating
- Baseboard, Central, Natural Gas
Cooling
- Window Unit(s), Electric
Appliances
- Included: Gas Water Heater
- Laundry: Main Level, Hookup, In Basement
Features
- Bathroom - Tub Shower, Bathroom - Walk-In Shower, Cedar Closet(s), Entry Level Bedroom
- Flooring: Carpet, Ceramic Tile, Hardwood, Wood
- Basement: Full
- Number of fireplaces: 1
- Fireplace features: Electric
Interior area
- Total structure area: 1,993
- Total interior livable area: 1,993 sqft
- Finished area above ground: 1,993
Property
Parking
- Total spaces: 4
- Parking features: Garage Faces Front, Oversized, Concrete, Detached, Driveway
- Garage spaces: 2
- Uncovered spaces: 2
Accessibility
- Accessibility features: None
Features
- Levels: One and One Half
- Stories: 1.5
- Patio & porch: Patio
- Exterior features: Street Lights
- Pool features: None
Lot
- Size: 0.35 Acres
- Dimensions: 75 x 200
Details
- Additional structures: Above Grade
- Parcel number: 040001600009
- Zoning: RESIDENTIAL
- Special conditions: Standard
Construction
Type & style
- Home type: SingleFamily
- Architectural style: Cape Cod
- Property subtype: Single Family Residence
Materials
- Other
- Foundation: Block
- Roof: Asphalt
Condition
- Good
- New construction: No
- Year built: 1954
Utilities & green energy
- Electric: 150 Amps
- Sewer: Public Sewer
- Water: Public
- Utilities for property: Cable Available, Natural Gas Available
Community & HOA
Community
- Security: Carbon Monoxide Detector(s), Security System, Smoke Detector(s)
- Subdivision: None Available
HOA
- Has HOA: No
Location
- Region: Trenton
- Municipality: BORDENTOWN TWP
Financial & listing details
- Price per square foot: $226/sqft
- Tax assessed value: $192,200
- Annual tax amount: $7,239
- Date on market: 2/16/2026
- Listing agreement: Exclusive Right To Sell
- Listing terms: Cash,Conventional
- Inclusions: Appliances
- Ownership: Fee Simple
Price history
| Date | Event | Price |
|---|---|---|
| 5/18/2026 | Sold | $450,000+1.1%$226/sqft |
Source:  Bright MLS #NJBL2102954 Report a problem Bright MLS #NJBL2102954 Report a problem | ||
| 5/18/2026 | Pending sale | $445,000$223/sqft |
Source: Bright MLS #NJBL2102954 Report a problem | ||
| 3/19/2026 | Contingent | $445,000$223/sqft |
Source: Bright MLS #NJBL2102954 Report a problem | ||
| 3/9/2026 | Listed for sale | $445,000-0.7%$223/sqft |
Source: Bright MLS #NJBL2102954 Report a problem | ||
| 3/4/2026 | Contingent | $448,000$225/sqft |
Source: Bright MLS #NJBL2102954 Report a problem | ||
| 2/16/2026 | Listed for sale | $448,000$225/sqft |
Source: Bright MLS #NJBL2102954 Report a problem | ||
Public tax history
Tax history is unavailable.
Neighborhood: 08610
Nearby homes
- $417,600-- bd-- ba1.9k sqft539 Route 206, Trenton, NJ 08610Off Market
- $515,900-- bd-- ba2.5k sqft537 Us Highway 206, Trenton, NJ 08610Off Market
- $410,0003 bd2 ba1.4k sqft555 Us Highway 206, Trenton, NJ 08610Sold
- $410,000-- bd-- ba1.4k sqft555 Trenton Bordentown Rd, Trenton, NJ 08610Sold
- $496,0004 bd3 ba2k sqft8 Heiser Ave, Trenton, NJ 08610Off Market
- $387,2003 bd1 ba-- sqft525 Route 206, Trenton, NJ 08610Off Market
- $334,0003 bd1 ba1.2k sqft557 Route 206, Trenton, NJ 08610Off Market
- $415,2003 bd1 ba1.7k sqft533 Us Highway 206, Trenton, NJ 08610Off Market
Nearby schools
GreatSchools rating
- 6/10Peter Muschal SchoolGrades: PK-5Distance: 2.2 mi
- 5/10Bordentown Regional Middle SchoolGrades: 6-8Distance: 3.4 mi
- 5/10Bordentown Regional High SchoolGrades: 9-12Distance: 2.1 mi
Schools provided by the listing agent
- Elementary: Bordentown
- Middle: Macfarland Junior School
- High: Bordentown Regional
- District: Bordentown Regional School District
Source: Bright MLS. This data may not be complete. We recommend contacting the local school district to confirm school assignments for this home.


Get pre-qualified for a loan
At Zillow Home Loans, we can pre-qualify you in as little as 5 minutes with no impact to your credit score.An equal housing lender. NMLS #10287.
- New Jersey
- Burlington County
- Bordentown Township
- 08610
- 539 Us Highway 206
Nearby cities
Nearby zip codes
Other Bordentown Township Topics
- Apartments for Rent in 08610
- Houses for Sale in 08610
- Houses for Rent in 08610
- 08610 Real Estate
- Bordentown Township Condos
- Houses for Sale in Bordentown Township
- Newest Listings in Bordentown Township
- Bordentown Township Home Values
- Bordentown Township Real Estate Agents
- Bordentown Township Refinance
- Bordentown Township Mortgage Rates
