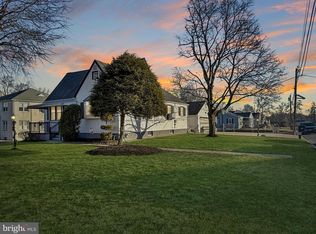
Nestled in a serene neighborhood, this charming Cape Cod residence exudes warmth and character, offering a perfect blend of classic design and modern comforts. Built in 1947, this home has been lovingly maintained, showcasing a delightful mix of traditional architecture and contemporary living. Step inside to discover a spacious and inviting interior, where hardwood and laminate plank flooring flow seamlessly throughout. The heart of the home features a cozy brick fireplace, perfect for gathering with loved ones on chilly evenings. The well-appointed kitchen is a culinary enthusiast's dream, equipped with high-end appliances including a gas oven/range, dishwasher, and refrigerator, all designed to elevate your cooking experience. The range hood adds a touch of sophistication, ensuring that your kitchen remains both functional and stylish. This residence boasts three generously sized bedrooms, providing ample space for relaxation and personalization. The two full bathrooms are thoughtfully designed, featuring a tub shower that invites you to unwind after a long day. Each room is filled with natural light, thanks to the sliding windows that frame the picturesque views of the surrounding landscape. The partially finished basement offers additional living space, perfect for a home office, gym, or entertainment area. With a reliable drainage system and sump pump, this area is both functional and secure. The convenience of a dedicated laundry space in the basement adds to the home's practicality. Outside, the property features a beautifully maintained lot of 0.19 acres, complete with a detached garage that provides ample storage and parking for up to six vehicles. The asphalt driveway leads you to the side-entry garage, ensuring easy access and convenience. This home is not just a place to live; it's a lifestyle. Enjoy the tranquility of your surroundings while being just a short drive away from local amenities and attractions. Whether you're hosting gatherings in the spacious living areas or enjoying quiet moments by the fireplace, this residence offers a unique opportunity to create lasting memories. Experience the charm and elegance of this Cape Cod gem, where every detail has been thoughtfully curated to provide a sense of comfort and belonging. Embrace the exclusive lifestyle that awaits you in this delightful home.
Sold for $410,000
$410,000
555 Us Highway 206, Trenton, NJ 08610
3beds
1,440sqft
Single Family Residence
Built in 1947
8,276 Square Feet Lot
$418,300 Zestimate®
$285/sqft
$3,150 Estimated rent
Home value
$418,300
$381,000 - $460,000
$3,150/mo
Zestimate® history
Owner options
List your home for rent
$3,150/mo
Rent Zestimate®
Find your next renter with Zillow Rental Manager. Plus, with online applications, you can quickly screen prospective tenants – for free.
$3,150/mo
Rent Zestimate®
Refinance and save
$2,916/mo
Est. payment
Refinancing to a lower rate could help reduce your monthly payments and save thousands over the life of the loan.
$2,916/mo
Est. payment
Explore your selling options
Work with a Zillow partner agent
Leverage their expertise and Zillow's premium Showcase listings to get your home seen by more buyers.
Get startedList with your own agent
Get your home in front of millions of buyers by listing it on Zillow.
Learn how to do itSell it yourself
Take full control of how buyers see your home on Zillow by listing For Sale by Owner (FSBO).
List your homeWhat's special
Cozy brick fireplaceDetached garagePartially finished basementAsphalt drivewayBeautifully maintained lotRange hoodSliding windows
Zillow last checked:
Listing updated:
Listed by:
Mukesh Gupta 609-433-3558,
Opus Elite Real Estate of NJ, LLC
Bought with:
Brigida Suquilanda, 2295837
BHHS Fox & Roach - Robbinsville
Source: Bright MLS,MLS#: NJBL2097296
Facts & features
Interior
Bedrooms & bathrooms
- Bedrooms: 3
- Bathrooms: 2
- Full bathrooms: 2
- Main level bathrooms: 1
- Main level bedrooms: 2
Rooms
- Room types: Bedroom 2, Bedroom 1, Bathroom 1
Bedroom 1
- Level: Main
Bedroom 1
- Level: Upper
Bedroom 2
- Level: Main
Bathroom 1
- Level: Main
Bathroom 1
- Level: Upper
Heating
- Central, Natural Gas
Cooling
- Central Air, Electric
Appliances
- Included: Dishwasher, Dryer, Oven/Range - Gas, Range Hood, Refrigerator, Washer, Gas Water Heater
- Laundry: In Basement
Features
- Bathroom - Tub Shower, Dry Wall
- Flooring: Hardwood, Laminate
- Windows: Sliding
- Basement: Drainage System,Full,Interior Entry,Partially Finished,Sump Pump,Windows
- Number of fireplaces: 1
- Fireplace features: Brick
Interior area
- Total structure area: 1,440
- Total interior livable area: 1,440 sqft
- Finished area above ground: 1,440
Property
Parking
- Total spaces: 6
- Parking features: Storage, Garage Door Opener, Garage Faces Side, Asphalt, Detached, Driveway
- Garage spaces: 2
- Uncovered spaces: 4
Accessibility
- Accessibility features: None
Features
- Levels: Two
- Stories: 2
- Pool features: None
Lot
- Size: 8,276 Square Feet
Details
- Additional structures: Above Grade
- Parcel number: 040001600026
- Zoning: RESIDENTIAL
- Special conditions: Standard
Construction
Type & style
- Home type: SingleFamily
- Architectural style: Cape Cod
- Property subtype: Single Family Residence
Materials
- Asphalt, Brick Front, Copper Plumbing, Vinyl Siding
- Foundation: Concrete Perimeter
- Roof: Asphalt
Condition
- Good
- New construction: No
- Year built: 1947
Utilities & green energy
- Electric: 110 Volts
- Sewer: Public Sewer
- Water: Public
- Utilities for property: Cable Connected, Underground Utilities, Cable
Community & HOA
Community
- Subdivision: None Available
HOA
- Has HOA: No
Location
- Region: Trenton
- Municipality: BORDENTOWN TWP
Financial & listing details
- Price per square foot: $285/sqft
- Tax assessed value: $5,894
- Annual tax amount: $5,894
- Date on market: 10/9/2025
- Listing agreement: Exclusive Right To Sell
- Listing terms: Cash,Conventional,FHA
- Inclusions: Refregrator, Owen, diswasher, washer, Dryer
- Ownership: Fee Simple
Price history
| Date | Event | Price |
|---|---|---|
| 11/26/2025 | Sold | $410,000+2.5%$285/sqft |
Source:  Bright MLS #NJBL2097296 Report a problem Bright MLS #NJBL2097296 Report a problem | ||
| 11/25/2025 | Contingent | $399,995$278/sqft |
Source: Bright MLS #NJBL2097296 Report a problem | ||
| 10/20/2025 | Pending sale | $399,995$278/sqft |
Source: Bright MLS #NJBL2097296 Report a problem | ||
| 10/9/2025 | Listed for sale | $399,995$278/sqft |
Source: Bright MLS #NJBL2097296 Report a problem | ||
Public tax history
Tax history is unavailable.
Neighborhood: 08610
Nearby homes
- $410,000-- bd-- ba1.4k sqft555 Trenton Bordentown Rd, Trenton, NJ 08610Sold
- $334,0003 bd1 ba1.2k sqft557 Route 206, Trenton, NJ 08610Off Market
- $400,3003 bd2 ba1.3k sqft563 Route 206, Trenton, NJ 08610Off Market
- $450,0004 bd2 ba1.9k sqft539 Us Highway 206, Trenton, NJ 08610Sold
- $417,600-- bd-- ba1.9k sqft539 Route 206, Trenton, NJ 08610Off Market
- $345,200-- bd-- ba1.3k sqft7 Heiser Ave, Trenton, NJ 08610Off Market
- $515,900-- bd-- ba2.5k sqft537 Us Highway 206, Trenton, NJ 08610Off Market
- $461,3003 bd2 ba1.5k sqft569 Route 206, Trenton, NJ 08610Off Market
Nearby schools
GreatSchools rating
- 6/10Peter Muschal SchoolGrades: PK-5Distance: 2.2 mi
- 5/10Bordentown Regional Middle SchoolGrades: 6-8Distance: 3.4 mi
- 5/10Bordentown Regional High SchoolGrades: 9-12Distance: 2 mi
Schools provided by the listing agent
- Elementary: Clara Barton E.s.
- High: Bordentown Regional H.s.
- District: Bordentown Regional School District
Source: Bright MLS. This data may not be complete. We recommend contacting the local school district to confirm school assignments for this home.


Get pre-qualified for a loan
At Zillow Home Loans, we can pre-qualify you in as little as 5 minutes with no impact to your credit score.An equal housing lender. NMLS #10287.
- New Jersey
- Burlington County
- Bordentown Township
- 08610
- 555 Us Highway 206
Nearby cities
Nearby zip codes
Other Bordentown Township Topics
- Apartments for Rent in 08610
- Houses for Sale in 08610
- Houses for Rent in 08610
- 08610 Real Estate
- Bordentown Township Condos
- Houses for Sale in Bordentown Township
- Newest Listings in Bordentown Township
- Bordentown Township Home Values
- Bordentown Township Real Estate Agents
- Bordentown Township Refinance
- Bordentown Township Mortgage Rates
