Skip main navigation
Sold for $599,990
  • $599,990

    539 Whimsical Dr, Havre De Grace, MD 21078

    3beds
    2,307sqft
    Single Family Residence
    Built in 2026
    6,250 Square Feet Lot
    $602,600 Zestimate®
    $260/sqft
    $3,005 Estimated rent

    Home value

    $602,600

    $554,000 - $657,000

    $3,005/mo

    Zestimate® history
    Loading
    Loading...

    Owner options

    List your home for rent

    $3,005/mo

    Rent Zestimate®

    Find your next renter with Zillow Rental Manager. Plus, with online applications, you can quickly screen prospective tenants – for free.

    Learn more

    $3,005/mo

    Rent Zestimate®

    Refinance and save

    $4,010/mo

    Est. payment

    Refinancing to a lower rate could help reduce your monthly payments and save thousands over the life of the loan.

    See today's rates

    $4,010/mo

    Est. payment

    Explore your selling options

    Work with a Zillow partner agent

    Leverage their expertise and Zillow's premium Showcase listings to get your home seen by more buyers.

    Get started

    List with your own agent

    Get your home in front of millions of buyers by listing it on Zillow.

    Learn how to do it

    Sell it yourself

    Take full control of how buyers see your home on Zillow by listing For Sale by Owner (FSBO).

    List your home

    What's special

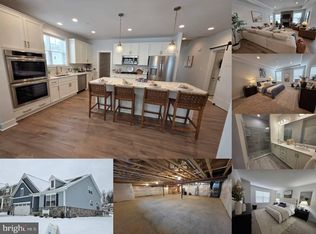
    Immediate move-in opportunity in Bulle Rock! This 100% complete Patton floor plan offers luxury, flexibility, and modern rancher-style living while backing to open space and a protected forest retention area. Designed for both comfort and functionality, the main-level owner’s suite features a 2-foot extension, adding valuable square footage and enhanced livability. The interior showcases high-end finishes throughout, including a gourmet kitchen with elegant quartz countertops, premium cabinetry, and a seamless open-concept layout that flows effortlessly into the dining area and extended family room. The family room is anchored by a stunning stone gas fireplace, creating a warm and inviting focal point. Premium flooring and hardwood floors extend throughout the entire first level. This home also includes the optional second floor, offering two additional spacious bedrooms and a full bathroom—ideal for guests or flexible living arrangements. The full unfinished walkout basement includes a plumbing rough-in and opens to the backyard, providing endless possibilities for future expansion such as a home theater, gym, or additional suite. Finished with a sophisticated neutral exterior color palette complemented by timeless stone accents, this home is located in the sought-after Bulle Rock community, where residents enjoy a resort-style lifestyle in one of Maryland’s premier golf course communities. The HOA provides lawn care and snow removal and grants access to a state-of-the-art fitness center, tennis courts, pickleball courts, and miles of scenic walking and biking trails. Incredible opportunity at a great price here at Bulle Rock!

    Zillow last checked:

    Listing updated:

    Listed by:

    Andrew Undem 410-322-3670,

    Berkshire Hathaway HomeServices Homesale Realty,

    Listing Team: Sure Group, Co-Listing Team: Sure Group,Co-Listing Agent: Bobby Griebe 410-459-1644,

    Berkshire Hathaway HomeServices Homesale Realty

    Bought with:

    Beth Scheir, 637108

    Berkshire Hathaway HomeServices PenFed Realty

    Source: Bright MLS,MLS#: MDHR2051036MLS Logo

    Facts & features

    Interior

    Bedrooms & bathrooms
    • Bedrooms: 3
    • Bathrooms: 3
    • Full bathrooms: 2
    • 1/2 bathrooms: 1
    • Main level bathrooms: 2
    • Main level bedrooms: 1
    Basement
    • Area: 1574
    Heating
    • Forced Air, Programmable Thermostat, Natural Gas
    Cooling
    • Central Air, Electric
    Appliances
    • Included: Dishwasher, Disposal, Oven/Range - Electric, Microwave, Dryer, Washer, Electric Water Heater
    • Laundry: Hookup, Main Level
    Features
    • Attic, Family Room Off Kitchen, Kitchen Island, Kitchen - Table Space, Dining Area, Breakfast Area, Primary Bath(s), Upgraded Countertops, Open Floorplan, Entry Level Bedroom, Eat-in Kitchen, Kitchen - Gourmet, Pantry, Bathroom - Stall Shower, Walk-In Closet(s), Dry Wall, 9'+ Ceilings
    • Flooring: Carpet, Laminate, Ceramic Tile
    • Doors: Insulated
    • Windows: Insulated Windows, Low Emissivity Windows
    • Basement: Sump Pump,Unfinished,Rough Bath Plumb,Walk-Out Access
    • Has fireplace: No
    Interior area
    • Total structure area: 3,881
    • Total interior livable area: 2,307 sqft
    • Finished area above ground: 2,307
    • Finished area below ground: 0

    Property

    Parking
    • Total spaces: 4
    • Parking features: Garage Faces Front, Driveway, Attached
    • Attached garage spaces: 2
    • Uncovered spaces: 2
    Accessibility
    • Accessibility features: Doors - Lever Handle(s), Entry Slope <1'
    Features
    • Levels: One and One Half
    • Stories: 1.5
    • Pool features: Community
    Lot
    • Size: 6,250 Square Feet
    Details
    • Additional structures: Above Grade, Below Grade
    • Parcel number: 1306402286
    • Zoning: R
    • Special conditions: Standard

    Construction

    Type & style
    • Home type: SingleFamily
    • Architectural style: Craftsman
    • Property subtype: Single Family Residence
    Materials
    • Vinyl Siding, Stick Built, Stone
    • Foundation: Concrete Perimeter
    • Roof: Asphalt
    Condition
    • Excellent
    • New construction: Yes
    • Year built: 2026
    Details
    • Builder model: PATTON
    • Builder name: Ward Communities

    Utilities & green energy

    • Sewer: Public Sewer
    • Water: Public

    Community & HOA

    Community
    • Features: Pool
    • Subdivision: Bulle Rock
    HOA
    • Has HOA: Yes
    • Amenities included: Common Grounds
    • HOA fee: $381 monthly
    Location
    • Region: Havre De Grace
    • Municipality: Havre de Grace

    Financial & listing details

    • Price per square foot: $260/sqft
    • Tax assessed value: $86,000
    • Annual tax amount: $1,306
    • Date on market: 1/26/2026
    • Listing agreement: Exclusive Right To Sell
    • Ownership: Fee Simple

    Price history

    DateEventPrice
    5/20/2026Sold$599,990$260/sqft
    Source: Bright MLS #MDHR2051036 Report a problem
    4/1/2026Pending sale$599,990$260/sqft
    Source: Bright MLS #MDHR2051036 Report a problem
    3/22/2026Price change$599,990-4.8%$260/sqft
    Source: Bright MLS #MDHR2051036 Report a problem
    12/31/2025Price change$629,990-3.1%$273/sqft
    Source: Bright MLS #MDHR2050254 Report a problem
    9/17/2025Price change$649,990-3.1%$282/sqft
    Source: Ward Communities Report a problem
    7/9/2025Listed for sale$671,000$291/sqft
    Source: Ward Communities Report a problem

    Public tax history

    YearProperty taxesTax assessment
    2025$820 -39.7%$86,000 -3.9%
    2024$1,359 $89,500
    2023$1,359 $89,500
    Find assessor info on the county website

    Neighborhood: 21078

    Nearby schools

    GreatSchools rating
    Schools provided by the listing agent
    • District: Harford County Public Schools

    Source: Bright MLS. This data may not be complete. We recommend contacting the local school district to confirm school assignments for this home.

    Get a cash offer in 3 minutes
    Find out how much your home could sell for in as little as 3 minutes with a no-obligation cash offer.
    Estimated market value
    $602,600
    Get a cash offer in 3 minutes
    Find out how much your home could sell for in as little as 3 minutes with a no-obligation cash offer.
    Estimated market value
    $602,600