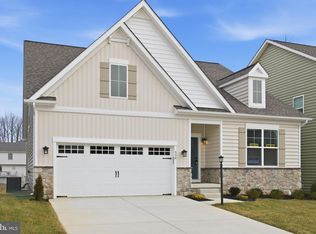
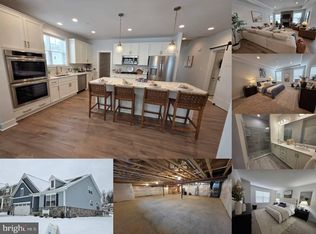
PRICE IMPROVEMENT ON THIS QUICK MOVE - SINGLE FAMILY HOME in the Gated community of Bulle Rock. The Patton is the perfect combination of elegance and innovation. The main level boasts a primary suite with private bath and walk in closet, a study, powder room, laundry, an amazing great room and gourmet kitchen. The upgrades in this home are phenomenal. This home includes a 2nd floor featuring 2 additional bedrooms and a full bath, perfect for family and friends. The full unfinished lower level is at walk-out level and perfect for additional storage and a plumbing rough in for future expansion. Homesite #2416 Visit our decorated PATON model located at 500 Halma Court. Price is available w/ use of preferred lender and title company.
Pending
$599,990
538 Whimsical Dr #2416, Havre De Grace, MD 21078
3beds
2,307sqft
Single Family Residence
Built in 2025
8,712 Square Feet Lot
$-- Zestimate®
$260/sqft
$381/mo HOA
What's special
Powder roomGourmet kitchenAmazing great room
- 442 days
- 4
- 0
Zillow last checked:
Listing updated:
Listed by:
Mrs. Terri E Hill 410-200-0626,
Builder Solutions Realty 410-979-7740
Source: Bright MLS,MLS#: MDHR2044314
Facts & features
Interior
Bedrooms & bathrooms
- Bedrooms: 3
- Bathrooms: 3
- Full bathrooms: 2
- 1/2 bathrooms: 1
- Main level bathrooms: 2
- Main level bedrooms: 1
Rooms
- Room types: Dining Room, Primary Bedroom, Bedroom 2, Bedroom 3, Kitchen, Basement, Foyer, Study, Great Room, Laundry, Bathroom 2, Attic, Primary Bathroom, Half Bath
Primary bedroom
- Features: Flooring - Carpet, Walk-In Closet(s)
- Level: Main
Bedroom 2
- Features: Flooring - Carpet
- Level: Upper
- Area: 156 Square Feet
- Dimensions: 12 X 13
Bedroom 3
- Features: Flooring - Carpet
- Level: Upper
- Area: 143 Square Feet
- Dimensions: 11 X 13
Primary bathroom
- Features: Flooring - Tile/Brick, Double Sink
- Level: Main
Bathroom 2
- Features: Flooring - Ceramic Tile
- Level: Upper
Other
- Level: Unspecified
Basement
- Features: Flooring - Concrete
- Level: Lower
Dining room
- Features: Flooring - HardWood, Flooring - Laminated
- Level: Main
- Area: 110 Square Feet
- Dimensions: 11 X 10
Foyer
- Features: Flooring - HardWood, Flooring - Laminated
- Level: Main
Great room
- Features: Flooring - HardWood
- Level: Main
- Area: 260 Square Feet
- Dimensions: 20 X 13
Half bath
- Features: Flooring - Laminate Plank
- Level: Main
Kitchen
- Features: Flooring - HardWood, Granite Counters, Kitchen Island, Pantry, Flooring - Laminated
- Level: Main
- Area: 216 Square Feet
- Dimensions: 12 X 18
Laundry
- Features: Flooring - Tile/Brick
- Level: Main
Study
- Features: Flooring - Laminate Plank
- Level: Main
- Area: 156 Square Feet
- Dimensions: 12 X 13
Heating
- Forced Air, Programmable Thermostat, Natural Gas
Cooling
- Central Air, Electric
Appliances
- Included: Dishwasher, Disposal, Oven/Range - Electric, Microwave, Dryer, Washer, Electric Water Heater
- Laundry: Hookup, Main Level, Washer/Dryer Hookups Only, Laundry Room
Features
- Attic, Family Room Off Kitchen, Kitchen Island, Kitchen - Table Space, Dining Area, Breakfast Area, Primary Bath(s), Upgraded Countertops, Open Floorplan, Entry Level Bedroom, Eat-in Kitchen, Kitchen - Gourmet, Pantry, Bathroom - Stall Shower, Walk-In Closet(s), Dry Wall, 9'+ Ceilings
- Flooring: Carpet, Laminate, Ceramic Tile, Wood
- Doors: Insulated
- Windows: Insulated Windows, Low Emissivity Windows
- Basement: Sump Pump,Unfinished,Rough Bath Plumb,Walk-Out Access
- Has fireplace: No
Interior area
- Total structure area: 2,307
- Total interior livable area: 2,307 sqft
- Finished area above ground: 2,307
Property
Parking
- Total spaces: 2
- Parking features: Garage Faces Front, Driveway, Attached
- Attached garage spaces: 2
- Has uncovered spaces: Yes
Accessibility
- Accessibility features: Doors - Lever Handle(s), Entry Slope <1'
Features
- Levels: One and One Half
- Stories: 1.5
- Pool features: Community
Lot
- Size: 8,712 Square Feet
Details
- Additional structures: Above Grade
- Parcel number: 1306402286
- Zoning: RES
- Special conditions: Standard
Construction
Type & style
- Home type: SingleFamily
- Architectural style: Craftsman
- Property subtype: Single Family Residence
Materials
- Vinyl Siding, Stick Built, Stone
- Foundation: Passive Radon Mitigation
- Roof: Asphalt
Condition
- New construction: Yes
- Year built: 2025
Details
- Builder model: PATTON
- Builder name: Ward Communities
Utilities & green energy
- Sewer: Public Sewer
- Water: Public
- Utilities for property: Cable Available
Community & HOA
Community
- Features: Pool
- Subdivision: Bulle Rock
HOA
- Has HOA: Yes
- Amenities included: Common Grounds
- HOA fee: $381 monthly
Location
- Region: Havre De Grace
Financial & listing details
- Price per square foot: $260/sqft
- Date on market: 6/15/2025
- Listing agreement: Exclusive Right To Sell
- Listing terms: Other
- Inclusions: Parking Included In Listprice, parking Included In Saleprice
- Ownership: Fee Simple
Estimated market value
Not available
Estimated sales range
Not available
$3,168/mo
Price history
| Date | Event | Price |
|---|---|---|
| 4/19/2026 | Pending sale | $599,990$260/sqft |
Source:  Bright MLS #MDHR2044314 Report a problem Bright MLS #MDHR2044314 Report a problem | ||
| 2/20/2026 | Price change | $599,990-4.8%$260/sqft |
Source: Bright MLS #MDHR2044314 Report a problem | ||
| 12/30/2025 | Listed for sale | $629,990-3.1%$273/sqft |
Source: Bright MLS #MDHR2044314 Report a problem | ||
| 12/17/2025 | Listing removed | $649,990$282/sqft |
Source: Bright MLS #MDHR2044314 Report a problem | ||
| 9/25/2025 | Price change | $649,990-3.1%$282/sqft |
Source: Bright MLS #MDHR2044314 Report a problem | ||
| 6/15/2025 | Listed for sale | $671,000$291/sqft |
Source: Bright MLS #MDHR2044314 Report a problem | ||
Public tax history
Tax history is unavailable.
Monthly payment
Est. payment
Payment breakdown
Explore the cost of this home by adjusting the details. Changes won't be saved.Climate risks
Neighborhood: 21078
Nearby schools
Schools provided by the listing agent
- Elementary: Havre De Grace
- Middle: Havre De Grace
- High: Havre De Grace
- District: Harford County Public Schools
Source: Bright MLS. This data may not be complete. We recommend contacting the local school district to confirm school assignments for this home.
Similar homes
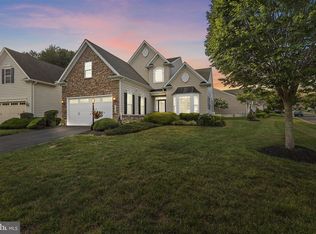
- $625,0003 bd4 ba2.5k sqft320 Bounding Home Ct, Havre De Grace, MD 21078For Sale
 MLS ID #MDHR2058064, Lee Tessier, EXP Realty, LLC. Bright MLS

 - $602,9903 bd3 ba2.6k sqft300 Friar Rock Cir, Havre De Grace, MD 21078New Construction
 MLS ID #MDHR2035788, Brian Zack, Cummings & Co. Realtors. Bright MLS
 - $594,9902 bd3 ba1.5k sqftPatton Whimsical Dr, Havre De Grace, MD 21078New Construction
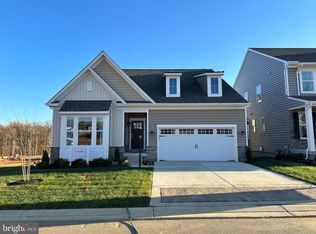 MLS ID #MDHR2043906, Mrs. Terri E Hill, Builder Solutions Realty. Bright MLS
 - $659,9904 bd3 ba2.7k sqftSomerset Ii Whimsical Dr, Havre De Grace, MD 21078New Construction
 MLS ID #MDHR2043910, Mrs. Terri E Hill, Builder Solutions Realty. Bright MLS
 - $657,5004 bd3 ba3k sqft656 Peace Chance Dr, Havre De Grace, MD 21078For SaleMLS ID #MDHR2056418, Jon Prettyman, LPT Realty, LLC. Bright MLS
- $545,0003 bd3 ba3.1k sqft504 Silver Charm Ct, Havre De Grace, MD 21078For SaleMLS ID #MDHR2058036, Persia Swift, Compass. Bright MLS
- $640,0005 bd4 ba3k sqft301 Tecumseh Way, Havre De Grace, MD 21078For SaleMLS ID #MDHR2056656, Brian Zack, Cummings & Co. Realtors. Bright MLS
- $722,4753 bd4 ba2.8k sqft519 Whimsical Dr, Havre De Grace, MD 21078New ConstructionBright MLS
- $624,9904 bd4 ba3.2k sqft302 Friar Rock Cir, Havre De Grace, MD 21078New ConstructionMLS ID #MDHR2035750, Brian Zack, Cummings & Co. Realtors. Bright MLS
- $632,9903 bd4 ba2.4k sqft106 Eclipse Ct #1722, Havre De Grace, MD 21078New ConstructionMLS ID #MDHR2058942, Mrs. Terri E Hill, Builder Solutions Realty. Bright MLS
- $642,9903 bd4 ba2.7k sqft105 American Pharaoh Dr, Havre De Grace, MD 21078New ConstructionMLS ID #MDHR2059000, Mrs. Terri E Hill, Builder Solutions Realty. Bright MLS
- $626,9773 bd4 ba2.5k sqft113 Touch Of Gold Dr, Havre De Grace, MD 21078New ConstructionMLS ID #MDHR2055220, Mrs. Terri E Hill, Builder Solutions Realty. Bright MLS
- $647,9903 bd4 ba3.1k sqft103 American Pharaoh Dr, Havre De Grace, MD 21078New ConstructionMLS ID #MDHR2058998, Mrs. Terri E Hill, Builder Solutions Realty. Bright MLS
- $554,9903 bd4 ba2.9k sqftJordan Iii Justify Cir, Havre De Grace, MD 21078New ConstructionMLS ID #MDHR2044316, Mrs. Terri E Hill, Builder Solutions Realty. Bright MLS
- $504,9903 bd3 ba2k sqftJordan Ii Justify Cir, Havre De Grace, MD 21078New ConstructionMLS ID #MDHR2044358, Mrs. Terri E Hill, Builder Solutions Realty. Bright MLS
- $578,9904 bd3 ba2.5k sqftPine Needle Ct, Conowingo, MD 21918New ConstructionMLS ID #MDCC2014892, Mary Ann Hammel, Mary Ann Hammel. Bright MLS
