Builder is offering a 3/2/1 interest rate buy-down OR $10,000 credit through with preferred lender! The new Cleo plan is an open, attractive ranch plan that includes: 3 beds, 2 baths, 1,530 finished SF, 3 car garage w/ openers, large-covered porch, treated deck, walk-out basement & 6 yr. tax abatement! The main floor has 2 bed and bath in the front of the home leading into the Large & open kitchen/dining/great room area which has waterproof LVP flooring throughout, electric fireplace, open stair rail, vaulted ceilings, & lots of big windows. Great kitchen layout w/ painted wall cabinets & stained island w/ wainscot paneling, walk-in pantry, pendant lights, hood vent, quartz counter tops, & SS appliances w/ refrigerator. The laundry room is off the garage & has a big mud-bench & custom wood floating shelf above washer/dryer. The Primary suite has tray ceiling & connects to private bath w/ double vanity, walk in tile shower & huge closet. The unfinished basement is pre-plumbed for bath & radon & has large windows, walk-out door & is ready for future finish. Other amenities include rounded drywall corners, no maintenance vinyl siding, 30 yr. shingles, stone, landscaping & fully sodded yard. 1yr. builder warranty, & 6 yr. tax abatement included! Development is conveniently located close to parks, trails, & schools. Use Preferred lender and get up to $2,000 in closing costs. All photos are similar to the home.
Sold for $370,000
$370,000
5390 Leyden Ave, Des Moines, IA 50317
3beds
1,530sqft
Single Family Residence
Built in 2024
8,581 Square Feet Lot
$368,900 Zestimate®
$242/sqft
$2,223 Estimated rent
Home value
$368,900
$343,000 - $395,000
$2,223/mo
Zestimate® history
Owner options
List your home for rent
$2,223/mo
Rent Zestimate®
Find your next renter with Zillow Rental Manager. Plus, with online applications, you can quickly screen prospective tenants – for free.
$2,223/mo
Rent Zestimate®
Refinance and save
$2,662/mo
Est. payment
Refinancing to a lower rate could help reduce your monthly payments and save thousands over the life of the loan.
$2,662/mo
Est. payment
Explore your selling options
Work with a Zillow partner agent
Leverage their expertise and Zillow's premium Showcase listings to get your home seen by more buyers.
Get startedList with your own agent
Get your home in front of millions of buyers by listing it on Zillow.
Learn how to do itSell it yourself
Take full control of how buyers see your home on Zillow by listing For Sale by Owner (FSBO).
List your homeWhat's special
Walk-out basementTreated deckVaulted ceilingsWalk-in pantryBig windowsGreat kitchen layoutWaterproof lvp flooring
Zillow last checked:
Listing updated:
Listed by:
Justin Kimberley (515)965-9100,
Keller Williams Ankeny Metro,
Jonathan Ford 515-991-1633,
Keller Williams Realty GDM
Bought with:
Ryan Mathews
RE/MAX Revolution
Source: DMMLS,MLS#: 705319 Originating MLS: Des Moines Area Association of REALTORS
Originating MLS: Des Moines Area Association of REALTORSFacts & features
Interior
Bedrooms & bathrooms
- Bedrooms: 3
- Bathrooms: 2
- Full bathrooms: 1
- 3/4 bathrooms: 1
- Main level bedrooms: 3
Heating
- Forced Air, Gas, Natural Gas
Cooling
- Central Air
Appliances
- Included: Dishwasher, Microwave, Refrigerator, Stove
- Laundry: Main Level
Features
- Dining Area, Eat-in Kitchen, See Remarks, Cable TV
- Flooring: Carpet
- Basement: Unfinished,Walk-Out Access
- Number of fireplaces: 1
- Fireplace features: Electric
Interior area
- Total structure area: 1,530
- Total interior livable area: 1,530 sqft
- Finished area below ground: 0
Property
Parking
- Total spaces: 3
- Parking features: Attached, Garage, Three Car Garage
- Attached garage spaces: 3
Features
- Patio & porch: Deck
- Exterior features: Deck
Lot
- Size: 8,581 Square Feet
- Dimensions: 68.5 x 125
- Features: Rectangular Lot
Details
- Parcel number: 06000712410014
- Zoning: PUD
Construction
Type & style
- Home type: SingleFamily
- Architectural style: Ranch
- Property subtype: Single Family Residence
Materials
- Frame, Stone, Vinyl Siding
- Foundation: Poured
- Roof: Asphalt,Shingle
Condition
- New Construction
- New construction: Yes
- Year built: 2024
Details
- Builder name: Kimberley Development
- Warranty included: Yes
Utilities & green energy
- Sewer: Public Sewer
- Water: Public
Community & HOA
Community
- Features: Sidewalks
- Security: Smoke Detector(s)
HOA
- Has HOA: Yes
- HOA fee: $155 annually
- HOA name: Brook Landing Plat 2
- Second HOA name: Stanbrough Realty Company
- Second HOA phone: 515-334-3345
Location
- Region: Des Moines
Financial & listing details
- Price per square foot: $242/sqft
- Tax assessed value: $368,100
- Annual tax amount: $5
- Date on market: 10/4/2024
- Cumulative days on market: 73 days
- Listing terms: Cash,Conventional,FHA,VA Loan
- Road surface type: Concrete
Price history
| Date | Event | Price |
|---|---|---|
| 1/21/2025 | Sold | $370,000-3.9%$242/sqft |
Source:  DMMLS #705319 Report a problem DMMLS #705319 Report a problem | ||
| 12/18/2024 | Pending sale | $385,000$252/sqft |
Source: DMMLS #705319 Report a problem | ||
| 10/4/2024 | Listed for sale | $385,000$252/sqft |
Source: DMMLS #705319 Report a problem | ||
Public tax history
| Year | Property taxes | Tax assessment |
|---|---|---|
| 2025 | $6 | $368,100 +141476.9% |
| 2024 | $6 | $260 |
| 2023 | $6 | $260 |
| 2022 | $6 | $260 |
| 2021 | $6 | $260 |
Find assessor info on the county website
Neighborhood: Brooks Run
Nearby homes
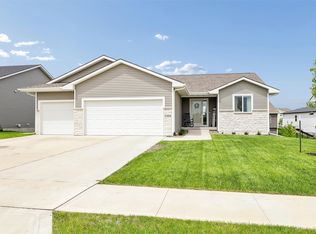
- $415,0004 bd3 ba1.5k sqft5400 Leyden Ave, Des Moines, IA 50317Sold
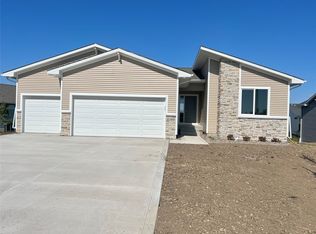
- $400,0004 bd3 ba1.6k sqft5380 Leyden Ave, Des Moines, IA 50317Sold
- $359,9003 bd2 ba1.4k sqft5410 Leyden Ave, Des Moines, IA 50317Sold
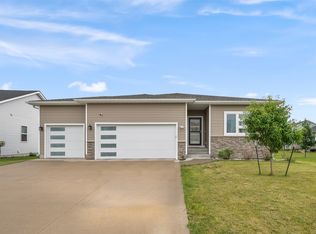
- $350,0005 bd3 ba1.5k sqft5397 Brook View Ave, Des Moines, IA 50317Sold
- $174,000-- bd-- ba-- sqft5387 Leyden Ave, Des Moines, IA 50317Off Market
- $489,9903 bd3 ba1.9k sqft5397 Leyden Ave, Des Moines, IA 50317New Construction
- $319,0002 bd2 ba1.2k sqft3431 Brook Landing Ct, Des Moines, IA 50317Off Market
- $374,6003 bd2 ba1.5k sqft3411 Brook Landing Ct, Des Moines, IA 50317Off Market
Nearby schools
GreatSchools rating
- 5/10Delaware Elementary SchoolGrades: PK-5Distance: 1.2 mi
- 7/10SOUTHEAST Polk Middle SchoolGrades: 6-7Distance: 3.4 mi
- 8/10Southeast Polk High SchoolGrades: 10-12Distance: 3.7 mi
Schools provided by the listing agent
- District: Southeast Polk
Source: DMMLS. This data may not be complete. We recommend contacting the local school district to confirm school assignments for this home.


Get pre-qualified for a loan
At Zillow Home Loans, we can pre-qualify you in as little as 5 minutes with no impact to your credit score.An equal housing lender. NMLS #10287.
Sell for more on Zillow
Get a Zillow Showcase℠ listing at no additional cost and you could sell for .
$368,900
2% more
+$7,378
With Zillow Showcase(estimated)
$376,278
- Iowa
- Polk County
- Des Moines
- 50317
- Brooks Run
- 5390 Leyden Ave
Nearby cities
Nearby neighborhoods
Nearby zip codes
Other Des Moines Topics
