Take advantage of a valuable 5-Year Tax Abatement with this Ocean Homes new construction featuring designer finishes and high-end upgrades. The dramatic two-story great room features 2×6 exterior walls, Windsor windows, and 9? ceilings on every level, including the daylight basement. The designer kitchen offers a 10? island, ceiling-height maple cabinetry with plywood boxes, quartz countertops, built-in oven/microwave, and standalone range hood. The primary suite features premium tile, a tiled walk-in shower, and freestanding soaking tub. A 12'×8' Windsor Pinnacle bifold door opens to a 14'×14' covered composite deck with LP SmartSide trim. An optional $15,000 builder basement package adds 2 bedrooms and a full bath, expanding the home from 3BR/2.5BA to 5BR/3.5BA. Additional features include a fireplace, 3-car garage, and energy-efficient construction. Located in Brooks Run, Southeast Polk Schools, minutes from Altoona and Pleasant Hill.
New construction
Price cut: $1K (8/12)
$488,990
5397 Leyden Ave, Des Moines, IA 50317
3beds
1,921sqft
Single Family Residence
Built in 2025
-- sqft lot
$-- Zestimate®
$255/sqft
$-- HOA
What's special
Modern styleQuality craftsmanshipEnergy-efficient constructionOpen-concept layoutStylish finishes
- 122 days
- 128
- 15
Zillow last checked:
Listing updated:
Listed by:
Reddy Pothireddy (515)943-7475,
RE/MAX Precision
Source: DMMLS,MLS#: 743309 Originating MLS: Des Moines Area Association of REALTORS
Originating MLS: Des Moines Area Association of REALTORSFacts & features
Interior
Bedrooms & bathrooms
- Bedrooms: 3
- Bathrooms: 3
- Full bathrooms: 2
- 1/2 bathrooms: 1
Heating
- Forced Air, Gas, Natural Gas
Cooling
- Central Air
Appliances
- Included: Built-In Oven, Microwave, Refrigerator, Stove
Features
- Dining Area, Eat-in Kitchen
- Basement: Daylight
- Number of fireplaces: 1
- Fireplace features: Electric
Interior area
- Total structure area: 1,921
- Total interior livable area: 1,921 sqft
Property
Parking
- Total spaces: 3
- Parking features: Attached, Garage, Three Car Garage
- Attached garage spaces: 3
Features
- Levels: Two
- Stories: 2
Details
- Parcel number: 06000712410025
- Zoning: PUD
Construction
Type & style
- Home type: SingleFamily
- Architectural style: Two Story
- Property subtype: Single Family Residence
Materials
- Foundation: Poured
- Roof: Asphalt,Shingle
Condition
- New Construction
- New construction: Yes
- Year built: 2025
Utilities & green energy
- Sewer: Public Sewer
- Water: Public
Community & HOA
HOA
- Has HOA: No
Location
- Region: Des Moines
Financial & listing details
- Price per square foot: $255/sqft
- Tax assessed value: $230
- Annual tax amount: $2
- Date on market: 6/17/2026
- Cumulative days on market: 124 days
- Listing terms: Cash,Conventional,FHA
- Road surface type: Concrete
Estimated market value
Not available
Estimated sales range
Not available
Not available
Price history
| Date | Event | Price |
|---|---|---|
| 8/12/2026 | Price change | $488,990-0.2%$255/sqft |
Source:  DMMLS #743309 Report a problem DMMLS #743309 Report a problem | ||
| 6/18/2026 | Listed for sale | $489,990+605%$255/sqft |
Source: DMMLS #743309 Report a problem | ||
| 5/19/2025 | Sold | $69,500$36/sqft |
Source: Public Record Report a problem | ||
Public tax history
| Year | Property taxes | Tax assessment |
|---|---|---|
| 2025 | $4 | $230 |
| 2024 | $4 -33.3% | $230 |
| 2023 | $6 | $230 |
| 2022 | $6 | $230 |
| 2021 | $6 | $230 |
Find assessor info on the county website
Monthly payment
Est. payment
Payment breakdown
Explore the cost of this home by adjusting the details. Changes won't be saved.Climate risks
Neighborhood: Brooks Run
Nearby schools
Schools provided by the listing agent
- District: Southeast Polk
Source: DMMLS. This data may not be complete. We recommend contacting the local school district to confirm school assignments for this home.
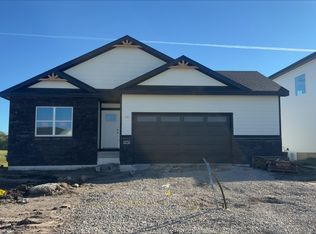
- $445,9903 bd2 ba1.8k sqft5407 Leyden Ave, Des Moines, IA 50317New Construction
- $121,600-- bd-- ba-- sqft5387 Leyden Ave, Des Moines, IA 50317Off Market
- $435,9903 bd2 ba1.8k sqft5417 Leyden Ave, Des Moines, IA 50317New Construction

- $121,800-- bd-- ba-- sqft5377 Leyden Ave, Des Moines, IA 50317Off Market
Similar homes
- $470,9994 bd3 ba2k sqft2314 E 50th Ct, Des Moines, IA 50317For Sale
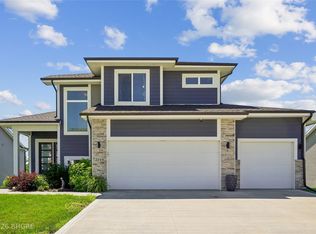 MLS ID #743275, Misty Darling, BH&G Real Estate Innovations. DMMLS
 - $361,7503 bd3 ba1.5k sqft5680 Brook View Ave, Des Moines, IA 50317For Sale
 MLS ID #737465, Casi Sparks, RE/MAX Precision. DMMLS
 - $495,0005 bd3 ba1.6k sqft1403 19th St SE, Altoona, IA 50009For Sale
 MLS ID #749434, A.J. Anderson, LPT Realty, LLC. DMMLS
 - $539,9994 bd4 ba2.1k sqft3371 McKinley Ave, Des Moines, IA 50321For Sale
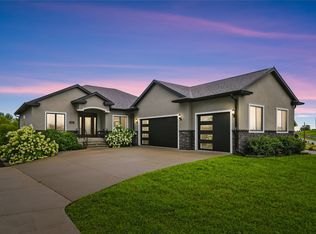 MLS ID #747235, Gina Swanson, Century 21 Signature. DMMLS
