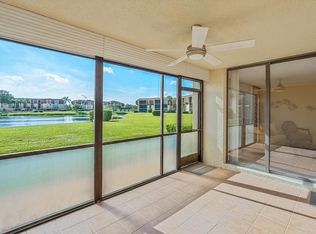
Great opportunity to invest in this desireable Woodland Lakes condo. The unit contains two spacious ensuite bedrooms. The primary bedroom boasts two large walk-in closets. The living room, kitchen and primary bedroom open to the enclosed patio with screen and sliders and expansive view of green space and canal . Inside laundry room and across from one of the three pools. Pets are allowed in this 55+ community. Woodland Lakes offers a convenient location in Palm Gardens. with in walking distance to restaurants and stores. Located between I-95 and Florida Turnpike, 20 minutes from Palm Beach International airport. Surrounded by restaurants, golf courses parks and recreation facilities and 15 minutes from the Ocean.. Ready for your own taste in decor.
Sold for $235,000
$235,000
5390 NW Woodland Lakes Drive #4020, Palm Beach Gardens, FL 33418
2beds
1,287sqft
Condominium
Built in 1978
-- sqft lot
$235,200 Zestimate®
$183/sqft
$2,441 Estimated rent
Home value
$235,200
$212,000 - $261,000
$2,441/mo
Zestimate® history
Owner options
List your home for rent
$2,441/mo
Rent Zestimate®
Find your next renter with Zillow Rental Manager. Plus, with online applications, you can quickly screen prospective tenants – for free.
$2,441/mo
Rent Zestimate®
Refinance and save
$2,735/mo
Est. payment
Refinancing to a lower rate could help reduce your monthly payments and save thousands over the life of the loan.
$2,735/mo
Est. payment
Explore your selling options
Work with a Zillow partner agent
Leverage their expertise and Zillow's premium Showcase listings to get your home seen by more buyers.
Get startedList with your own agent
Get your home in front of millions of buyers by listing it on Zillow.
Learn how to do itSell it yourself
Take full control of how buyers see your home on Zillow by listing For Sale by Owner (FSBO).
List your homeWhat's special
Zillow last checked:
Listing updated:
Listed by:
Tana J Gaskill 561-389-6838,
Illustrated Properties LLC (Co,
Laura G Cole 561-758-8625,
Illustrated Properties LLC (Co
Bought with:
Tana J Gaskill, 30565
Illustrated Properties LLC (Co
Source: BeachesMLS,MLS#: B26037011 Originating MLS: BeachesMLS
Originating MLS: BeachesMLSFacts & features
Interior
Bedrooms & bathrooms
- Bedrooms: 2
- Bathrooms: 2
- Full bathrooms: 2
- Main level bathrooms: 2
- Main level bedrooms: 2
Bedroom 2
- Level: Main
- Area: 238
- Dimensions: 14 X 17
Kitchen
- Level: Main
- Area: 140
- Dimensions: 14 X 10
Living room
- Level: Main
- Area: 364
- Dimensions: 26 X 14
Heating
- Central, Electric
Cooling
- Central Air, Ceiling Fan(s), Reverse Cycle
Appliances
- Included: Dryer, Dishwasher, Electric Range, Disposal, Oven, Refrigerator, Washer
- Laundry: Electric Dryer Hookup, Laundry Room, In Unit, Washer Dryer Install Allowed
Features
- Dual Sinks, Elevator, Living/Dining Room, Multiple Primary Suites, Multiple En Suite Bathrooms, Split Bedrooms, Storage, Tub Shower, Walk-In Closet(s)
- Flooring: Carpet, Tile
- Windows: Blinds, Casement Window(s), Sliding
- Has fireplace: No
Interior area
- Total structure area: 1,476
- Total interior livable area: 1,287 sqft
Property
Parking
- Total spaces: 10
- Parking features: Assigned, Asphalt, Circular Driveway, Concrete, Covered, Carport, Detached Carport, Deeded, Shared Driveway
- Carport spaces: 1
- Has uncovered spaces: Yes
- Details: CarportSpaces:1.00
Accessibility
- Accessibility features: Accessible Washer/Dryer, Accessibility Features, Accessible Kitchen Appliances, Accessible Stairway, Accessible Full Bath, Accessible Bedroom, Accessible Common Area, Accessible Closets, Common Area, Accessible Electrical and Environmental Controls, Accessible Elevator Installed, Accessible Kitchen, Accessible Central Living Area, Central Living Area, Visitor Bathroom, Accessible Doors, Accessible Entrance, Accessible Hallway(s)
Features
- Levels: One
- Stories: 4
- Entry location: First floor by elevator
- Patio & porch: Covered, Glass Enclosed, Screened, Balcony
- Exterior features: Balcony, Outdoor Living Area, Storage, Tennis Court(s)
- Pool features: Association, Heated
- Has view: Yes
- View description: Garden, Lake
- Has water view: Yes
- Water view: Lake
Lot
- Features: Cul-De-Sac, Sprinkler System
Details
- Additional structures: Storage
- Parcel number: 52424211130004020
- Zoning: RM (city)
- Special conditions: Standard,Listed As-Is
Construction
Type & style
- Home type: Condo
- Architectural style: Mediterranean
- Property subtype: Condominium
Materials
- Block, Concrete, Stucco
- Foundation: Concrete Perimeter
- Roof: Mansard
Condition
- Resale
- New construction: No
- Year built: 1978
Details
- Builder name: DiVosta Homes
Utilities & green energy
- Electric: Circuit Breakers
- Sewer: Public Sewer
- Water: Public
- Utilities for property: Cable Available, Electricity Available, Sewer Connected, Water Available
Community & HOA
Community
- Features: Sidewalks
- Security: Elevator Secured, Fire Sprinkler System, Smoke Detector(s), Security Guard
- Senior community: Yes
- Subdivision: WOODLAND LAKES
HOA
- Has HOA: Yes
- Amenities included: Clubhouse, Car Wash Area, Hobby Room, Pool, Storage, Sidewalks, Elevator(s)
- Services included: Common Areas, Cable TV, Insurance, Pool(s), Reserve Fund, Roof, Sewer, Water
- HOA fee: $1,047 monthly
- HOA name: Woodland Lakes Homeowners Association
- HOA phone: 561-622-0500
- Second HOA fee: $92 monthly
- Second HOA name: Woodland Lakes Homeowners Association
- Second HOA phone: 561-622-0500
Location
- Region: Palm Beach Gardens
Financial & listing details
- Price per square foot: $183/sqft
- Tax assessed value: $254,223
- Annual tax amount: $4,654
- Date on market: 6/5/2026
- Cumulative days on market: 26 days
- Listing terms: Cash
- Electric utility on property: Yes
- Road surface type: Asphalt, Paved
Price history
| Date | Event | Price |
|---|---|---|
| 8/12/2026 | Sold | $235,000-14.5%$183/sqft |
Source:  BeachesMLS #B26037011 Report a problem BeachesMLS #B26037011 Report a problem | ||
| 6/5/2026 | Listed for sale | $275,000$214/sqft |
Source: BeachesMLS #B26037011 Report a problem | ||
Public tax history
Tax history is unavailable.
Neighborhood: 33418
Nearby homes
- $315,0002 bd2 ba1.4k sqft5344 Woodland Lakes Dr APT 323, Palm Beach Gardens, FL 33418For Sale

- $283,9002 bd2 ba1.3k sqft5380 Woodland Lakes Drive 318, Palm Beach Gardens, FL 33418Off Market

- $713,700-- bd-- ba-- sqftPga Blvd, Palm beach gardens, FL 33418Off Market
- $270,0002 bd2 ba1.2k sqft5344 Woodland Lakes Dr APT 122, Palm Beach Gardens, FL 33418Sold
- $287,8002 bd2 ba1.3k sqft5350 Woodland Lakes Dr APT 109, Palm Beach Gardens, FL 33418Off Market
- $289,2002 bd2 ba1.2k sqft5344 Woodland Lakes Dr APT 124, Palm Beach Gardens, FL 33418Off Market
- $338,2002 bd2 ba1.5k sqft5344 Woodland Lakes Dr APT 125, Palm Beach Gardens, FL 33418Off Market
- $276,5002 bd2 ba1.5k sqft5390 Woodland Lakes Dr APT 205, Palm Beach Gardens, FL 33418Off Market
Nearby schools
GreatSchools rating
- 10/10Timber Trace Elementary SchoolGrades: PK-5Distance: 0.7 mi
- 8/10Watson B. Duncan Middle SchoolGrades: 6-8Distance: 0.7 mi
- 3/10Palm Beach Gardens High SchoolGrades: 9-12Distance: 1.4 mi
Schools provided by the listing agent
- Elementary: Timber Trace
- Middle: Watson B. Duncan
- High: Palm Beach Gardens
Source: BeachesMLS. This data may not be complete. We recommend contacting the local school district to confirm school assignments for this home.
Get a cash offer in 3 minutes
Find out how much your home could sell for in as little as 3 minutes with a no-obligation cash offer.
Estimated market value
$235,200
Get a cash offer in 3 minutes
Find out how much your home could sell for in as little as 3 minutes with a no-obligation cash offer.
Estimated market value
$235,200
- Florida
- Palm Beach County
- Palm Beach Gardens
- 33418
- 5390 NW Woodland Lakes Drive Unit 4020
Nearby cities
Nearby neighborhoods
Nearby zip codes
Other Palm Beach Gardens Topics
- Apartments for Rent in 33418
- Houses for Sale in 33418
- Houses for Rent in 33418
- 33418 Real Estate
- Palm Beach Gardens Condos
- Houses for Sale in Palm Beach Gardens
- Newest Listings in Palm Beach Gardens
- Palm Beach Gardens Home Values
- Palm Beach Gardens Real Estate Agents
- Palm Beach Gardens Refinance
- Palm Beach Gardens Mortgage Rates
