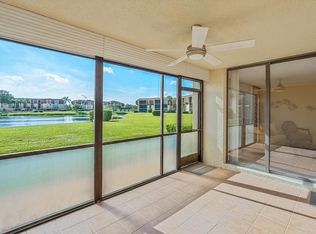
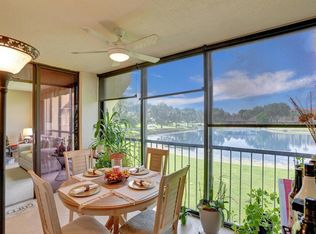
Massive price drop, very motivated Seller, submit all offers! Beautifully maintained 3rd-floor condo located in the desirable Woodland Lakes community in Palm Beach Gardens. This bright and spacious unit features an open living and dining area, a private view overlooking the lake, and abundant natural light throughout. The kitchen offers ample cabinet space and flows easily into the main living area, making it ideal for everyday living or entertaining. Woodland Lakes residents enjoy a peaceful setting with community amenities including a pool, clubhouse, and walking paths. Conveniently located just minutes from shopping, dining, golf, and major highways.
For sale
Price cut: $10K (7/30)
$315,000
5344 Woodland Lakes Drive #323, Palm Beach Gardens, FL 33418
2beds
1,476sqft
Condominium
Built in 1980
-- sqft lot
$307,200 Zestimate®
$213/sqft
$1,034/mo HOA
What's special
Peaceful settingAbundant natural light throughoutBright and spacious unitWalking paths
- 162 days
- 160
- 6
Zillow last checked:
Listing updated:
Listed by:
Justin Platt 561-822-7114,
Illustrated Properties
Source: BeachesMLS,MLS#: B26006659 Originating MLS: BeachesMLS
Originating MLS: BeachesMLSFacts & features
Interior
Bedrooms & bathrooms
- Bedrooms: 2
- Bathrooms: 2
- Full bathrooms: 2
- Main level bathrooms: 2
- Main level bedrooms: 2
Primary bedroom
- Description: Primary
- Level: Main
- Area: 204
- Dimensions: 17 X 12
Kitchen
- Description: Kitchen
- Level: Main
- Area: 126
- Dimensions: 14 X 9
Living room
- Description: Living Room
- Level: Main
- Area: 378
- Dimensions: 27 X 14
Heating
- Central, Heat Strip
Cooling
- Central Air
Appliances
- Included: Dryer, Dishwasher, Electric Range, Electric Water Heater, Microwave, Refrigerator, Water Heater, Washer
- Laundry: Inside, Washer Dryer Install Allowed
Features
- Bedroom on Main Level, Dual Sinks, Living/Dining Room, Pantry, Tub Shower, Walk-In Closet(s)
- Flooring: Carpet, Laminate
- Windows: Sliding, Shutters, Tinted Windows
- Has fireplace: No
Interior area
- Total structure area: 1,476
- Total interior livable area: 1,476 sqft
Video & virtual tour
Property
Parking
- Total spaces: 1
- Parking features: Covered, Carport, Detached Carport
- Carport spaces: 1
- Details: CarportSpaces:1.00
Accessibility
- Accessibility features: None
Features
- Levels: One
- Stories: 1
- Pool features: Association
- Has view: Yes
- View description: Lake, Water
- Has water view: Yes
- Water view: Lake,Water
- Waterfront features: Lake Front, None
Details
- Additional structures: Storage
- Parcel number: 52424211130003230
- Zoning: RM (city)
- Special conditions: Standard,Listed As-Is
- Other equipment: Call Listing Agent
Construction
Type & style
- Home type: Condo
- Architectural style: Colonial
- Property subtype: Condominium
Materials
- Block, Stucco
Condition
- Resale
- New construction: No
- Year built: 1980
Details
- Builder model: Burg & DiVosta
- Builder name: DiVosta Homes
Utilities & green energy
- Electric: 3 Phase
- Sewer: Public Sewer
- Water: Public
- Utilities for property: Cable Available, Sewer Available, Water Available
Community & HOA
Community
- Security: Security System, Phone Entry, Smoke Detector(s)
- Senior community: Yes
- Subdivision: WOODLAND LAKES
HOA
- Has HOA: Yes
- Amenities included: Clubhouse, Maintenance Grounds, Pool, Storage, Trash, Elevator(s)
- Services included: Common Areas, Cable TV, Maintenance Grounds, Pool(s), Recreation Facilities, Trash, Internet
- HOA fee: $1,034 monthly
- HOA phone: 561-622-0500
Location
- Region: Palm Beach Gardens
Financial & listing details
- Price per square foot: $213/sqft
- Tax assessed value: $308,128
- Annual tax amount: $5,617
- Date on market: 3/25/2026
- Cumulative days on market: 162 days
- Listing terms: Cash,Conventional
Estimated market value
$307,200
$292,000 - $323,000
$3,300/mo
Price history
| Date | Event | Price |
|---|---|---|
| 7/30/2026 | Price change | $315,000-3.1%$213/sqft |
Source:  BeachesMLS #B26006659 Report a problem BeachesMLS #B26006659 Report a problem | ||
| 5/27/2026 | Price change | $325,000-3%$220/sqft |
Source: BeachesMLS #B26006659 Report a problem | ||
| 5/21/2026 | Price change | $335,000-1.5%$227/sqft |
Source: BeachesMLS #B26006659 Report a problem | ||
| 4/19/2026 | Price change | $340,000-1.4%$230/sqft |
Source: BeachesMLS #B26006659 Report a problem | ||
| 3/25/2026 | Listed for sale | $345,000-1.4%$234/sqft |
Source: BeachesMLS #B26006659 Report a problem | ||
| 7/21/2023 | Sold | $350,000-2.8%$237/sqft |
Source: BeachesMLS #R10874019 Report a problem | ||
| 7/3/2023 | Contingent | $360,000$244/sqft |
Source: BeachesMLS #RX-10874019 Report a problem | ||
| 6/27/2023 | Price change | $360,000-5.3%$244/sqft |
Source: BeachesMLS #RX-10874019 Report a problem | ||
| 6/6/2023 | Listed for sale | $380,000-1.3%$257/sqft |
Source: BeachesMLS #RX-10874019 Report a problem | ||
| 4/5/2023 | Contingent | $385,000$261/sqft |
Source: BeachesMLS #RX-10874019 Report a problem | ||
| 3/23/2023 | Listed for sale | $385,000+126.6%$261/sqft |
Source: BeachesMLS #RX-10874019 Report a problem | ||
| 6/22/2010 | Listing removed | $169,900$115/sqft |
Source: IPRE Report a problem | ||
| 6/13/2009 | Listed for sale | $169,900+21.4%$115/sqft |
Source: IPRE Report a problem | ||
| 11/20/2008 | Sold | $140,000+68.7%$95/sqft |
Source: Public Record Report a problem | ||
| 8/4/1995 | Sold | $83,000$56/sqft |
Source: Public Record Report a problem | ||
Public tax history
| Year | Property taxes | Tax assessment |
|---|---|---|
| 2025 | $5,617 +5.1% | $308,128 +5.1% |
| 2024 | $5,344 +4.8% | $293,041 +6.3% |
| 2023 | $5,100 +687% | $275,649 +341.2% |
| 2022 | $648 -1.1% | $62,484 +3% |
| 2021 | $655 +0.1% | $60,664 +1.4% |
| 2020 | $655 +0.1% | $59,826 +2.3% |
| 2019 | $654 | $58,481 +1.9% |
| 2018 | $654 +3.7% | $57,391 +2.1% |
| 2017 | $630 -0.4% | $56,211 +2.1% |
| 2016 | $633 -0.8% | $55,055 +0.7% |
| 2015 | $638 -3.6% | $54,672 +0.8% |
| 2014 | $662 +0.4% | $54,238 +1.5% |
| 2013 | $659 +0% | $53,436 +1.7% |
| 2012 | $659 +0.1% | $52,543 +3% |
| 2011 | $658 +1% | $51,013 +1.5% |
| 2010 | $652 -71.6% | $50,259 -51.9% |
| 2009 | $2,293 -4.1% | $104,400 -12% |
| 2008 | $2,392 -30.4% | $118,700 -32.1% |
| 2007 | $3,436 -7.8% | $174,800 |
| 2006 | $3,727 | $174,800 +31.2% |
| 2005 | -- | $133,200 +18.7% |
| 2004 | $1,451 +2638.4% | $112,200 +6.7% |
| 2003 | $53 -97.1% | $105,200 +34.5% |
| 2002 | $1,841 -0.9% | $78,200 |
| 2001 | $1,857 +5.4% | $78,200 |
| 2000 | $1,762 +9.5% | $78,200 +1.8% |
| 1999 | $1,609 | $76,800 |
Find assessor info on the county website
Monthly payment
Est. payment
Payment breakdown
Explore the cost of this home by adjusting the details. Changes won't be saved.Climate risks
Neighborhood: 33418
Nearby schools
Schools provided by the listing agent
- Elementary: Timber Trace
- Middle: Watson B. Duncan
- High: Palm Beach Gardens
Source: BeachesMLS. This data may not be complete. We recommend contacting the local school district to confirm school assignments for this home.
- $283,9002 bd2 ba1.3k sqft5380 Woodland Lakes Drive 318, Palm Beach Gardens, FL 33418Off Market

- $235,0002 bd2 ba1.2k sqft5390 NW Woodland Lakes Dr #4020, Palm Beach Gardens, FL 33418Sold

- $270,0002 bd2 ba1.2k sqft5344 Woodland Lakes Dr APT 122, Palm Beach Gardens, FL 33418Sold
- $325,0003 bd2 ba1.5k sqft5344 Woodland Lakes Dr APT 120, Palm Beach Gardens, FL 33418Sold

Similar homes
- $305,0002 bd2 ba1.2k sqftD, Palm Beach Gardens, FL 33418For Sale
 MLS ID #B26045362, Jeffrey A Modlin, Partnership Realty Inc.. BeachesMLS
 - $249,0002 bd2 ba1.3k sqft5390 Woodland Lakes Drive #104, Palm Beach Gardens, FL 33418For Sale
 MLS ID #R11169376, Krista Gaudio, Keller Williams Realty Jupiter. BeachesMLS
 - $309,0002 bd2 ba1k sqft1109, Palm Beach Gardens, FL 33418For Sale
 MLS ID #B26052001, Laura J Nathan-Kadish, KW Reserve. BeachesMLS
 - $325,0002 bd2 ba1k sqft1111 Duncan Circle #104, Palm Beach Gardens, FL 33418For Sale
 MLS ID #B26021659, Racee Francis, Nugget Realty. BeachesMLS
 - $285,0002 bd3 ba1.2k sqftVillage Of Sandalwood Lak, West Palm Beach, FL 33407For Sale
 MLS ID #A12082088, Rita Dickinson, The Keyes Company (Tequesta). MIAMI
 - $320,0002 bd2 ba1.1k sqft22, Singer Island, FL 33404For SaleMLS ID #B26065956, Javier Alvarado Martinez, REDFIN CORPORATION. BeachesMLS
- $395,5002 bd2 ba1.4k sqft13A, Palm Beach Gardens, FL 33418For SaleMLS ID #B26064181, Babs V Rhyne, Illustrated Properties. BeachesMLS
- $169,9002 bd2 ba959 sqft5570 Tamberlane Circle #229, Palm Beach Gardens, FL 33418For SaleMLS ID #B26041446, Ryan L Jennings, Keller Williams Realty - Welli. BeachesMLS
- $169,0002 bd2 ba1.1k sqft5570 Tamberlane Circle #131, Palm Beach Gardens, FL 33418For SaleMLS ID #B26024434, Paul Thomas Stockall, Compass Florida LLC. BeachesMLS
- $394,9002 bd2 ba1.2k sqft5796 Golden Eagle Circle, Palm Beach Gardens, FL 33418For SaleMLS ID #B26053715, Starr J Santiago, United Realty Group, Inc. BeachesMLS
- $409,9002 bd2 ba1.3k sqft112 Brackenwood Road, Palm Beach Gardens, FL 33418For SaleMLS ID #B26016570, Denise Joan Kaslow, Compass Florida LLC. BeachesMLS
- $429,0003 bd3 ba1.5k sqft1901 19th Lane, Palm Beach Gardens, FL 33418For SaleMLS ID #B26061539, Sarah Leahy PA, Keller Williams Realty Jupiter. BeachesMLS
- $379,9902 bd2 ba1.3k sqft11037, Palm Beach Gardens, FL 33410For SaleMLS ID #R11002872, Will Dean, Echo Fine Properties. BeachesMLS
- $280,0002 bd2 ba1.1k sqftB, North Palm Beach, FL 33408For SaleMLS ID #B26054733, Riley Robinson, Water Pointe Realty Group. BeachesMLS
- $399,9002 bd2 ba1.6k sqft13867 Eastpointe Way, Palm Beach Gardens, FL 33418For SaleMLS ID #B26044280, Beytullah Atmaca, Universal Realty Associates. BeachesMLS
- $290,0002 bd2 ba1.3k sqft1102, Jupiter, FL 33458For SaleMLS ID #B26058357, Sarah Leahy PA, Keller Williams Realty Jupiter. BeachesMLS
- $399,9002 bd2 ba1.7k sqft13257 Touchstone Place, Palm Beach Gardens, FL 33418For SaleMLS ID #B26023606, Beytullah Atmaca, Universal Realty Associates. BeachesMLS
- $293,0002 bd2 ba1.4k sqft250 John F Kennedy Drive #202, Atlantis, FL 33462For SaleMLS ID #B26026660, Julie I Kintz, Atlantis Realty Inc.. BeachesMLS
- $435,0002 bd2 ba1.4k sqft127 Old Meadow Way, Palm Beach Gardens, FL 33418For SaleMLS ID #R11164979, Benjamin Hartman, Illustrated Properties LLC (Co. BeachesMLS
- $214,9992 bd2 ba1k sqftWATERWAY WEST CONDOMINIUMS, North Palm Beach, FL 33408For SaleMLS ID #B26070373, Paige Toth, Glass Realty, LLC. BeachesMLS
