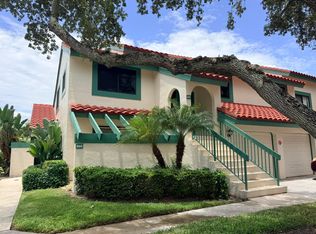
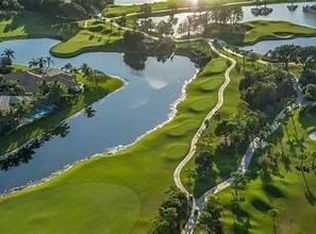
Enjoy easy Florida living in this bright, move-in-ready 2-bedroom, 2-bath corner residence with garden views, a partial water view and a 1-car garage. The open living and dining areas feature vaulted ceilings, crown molding and access to a private screened patio surrounded by lush landscaping. The kitchen offers granite countertops, stainless steel appliances and ample cabinetry. Both bedrooms include private en-suite baths, and a spacious primary suite with patio access and an organized walk-in closet. Additional highlights include fresh interior paint, tile and wood flooring, recessed lighting with dimmers, window treatments and a garage with a newly updated epoxy flooring. A/C replaced in 2025 and water heater in 2023. Enjoy the sought-after PGA National lifestyle, with beautiful surroundings, walking paths, parks, dining and resort amenities nearby. Lexington Green East also offers a lovely community pool.
For sale
$395,500
13 Lexington Lane E #A, Palm Beach Gardens, FL 33418
2beds
1,400sqft
Condominium
Built in 1984
-- sqft lot
$379,300 Zestimate®
$283/sqft
$561/mo HOA
What's special
Partial water viewGranite countertopsFresh interior paintRecessed lighting with dimmersVaulted ceilingsTile and wood flooringGarden views
- 3 days |
- 226 |
- 11 |
Likely to sell faster than
Zillow last checked:
Listing updated:
Listed by:
Babs V Rhyne 5613460727,
Illustrated Properties,
Myriela Sulstarova 561-354-8667,
Illustrated Properties
Source: BeachesMLS,MLS#: B26064181 Originating MLS: BeachesMLS
Originating MLS: BeachesMLSFacts & features
Interior
Bedrooms & bathrooms
- Bedrooms: 2
- Bathrooms: 2
- Full bathrooms: 2
- Main level bathrooms: 2
- Main level bedrooms: 2
Primary bedroom
- Area: 208
- Dimensions: 16 X 13
Bedroom 2
- Area: 156
- Dimensions: 13 X 12
Living room
- Area: 260
- Dimensions: 20 X 13
Heating
- Central
Cooling
- Central Air, Ceiling Fan(s)
Appliances
- Included: Cooktop, Dishwasher, Electric Cooktop, Electric Water Heater, Disposal, Microwave, Oven, Refrigerator, Water Heater
- Laundry: Washer Hookup, Electric Dryer Hookup, Washer Dryer Install Allowed
Features
- Bedroom on Main Level, Bathtub, Closet Cabinetry, Garden Tub/Roman Tub, Split Bedrooms, Storage, Soaking Tub, Walk-In Closet(s)
- Flooring: Laminate, Tile
- Has fireplace: No
Interior area
- Total structure area: 1,400
- Total interior livable area: 1,400 sqft
Video & virtual tour
Property
Parking
- Total spaces: 2
- Parking features: Attached, Garage
- Attached garage spaces: 1
- Uncovered spaces: 1
Accessibility
- Accessibility features: None
Features
- Levels: One
- Stories: 1
- Patio & porch: Covered, Patio, Screened
- Exterior features: Outdoor Living Area, Storage
- Pool features: Association
- Fencing: None
- Has view: Yes
- View description: Garden
Lot
- Features: Sprinkler System, Zero Lot Line
Details
- Additional structures: None
- Parcel number: 52424215040000131
- Zoning: PCD (city)
- Special conditions: Standard,Listed As-Is
Construction
Type & style
- Home type: Condo
- Property subtype: Condominium
Materials
- Frame, Concrete, Stucco
- Foundation: Slab
- Roof: Barrel,Tile
Condition
- Resale
- New construction: No
- Year built: 1984
Utilities & green energy
- Electric: 3 Phase, Underground
- Sewer: Public Sewer
- Water: Public
- Utilities for property: Cable Available, Electricity Available, Sewer Connected, Water Available
Community & HOA
Community
- Features: Gated
- Security: Security Gate, Gated with Guard, Gated Community, Security Guard
- Subdivision: LEXINGTON GREEN CONDO
HOA
- Has HOA: Yes
- Amenities included: Dog Park, Maintenance Grounds, Gated, Picnic Area, Playground, Park, Pool, Parking, Security, Sidewalks, Trail(s)
- Services included: Common Areas, Insurance, Maintenance Grounds, Maintenance Structure, Roof, Sewer, Trash, Water
- HOA fee: $1,425 quarterly
- HOA name: Lexington Green Association, Inc.
- HOA phone: 561-679-4800
- Second HOA fee: $1,036 annually
- Second HOA name: PGA/POA - Lang Mngt
- Second HOA phone: 561-627-2800
Location
- Region: Palm Beach Gardens
Financial & listing details
- Price per square foot: $283/sqft
- Tax assessed value: $340,000
- Annual tax amount: $1,303
- Date on market: 8/14/2026
- Cumulative days on market: 4 days
- Listing terms: Cash,Conventional,FHA,VA Loan
- Electric utility on property: Yes
- Road surface type: Asphalt
Estimated market value
$379,300
$360,000 - $398,000
$3,681/mo
Price history
| Date | Event | Price |
|---|---|---|
| 8/14/2026 | Listed for sale | $395,500+116.7%$283/sqft |
Source:  BeachesMLS #B26064181 Report a problem BeachesMLS #B26064181 Report a problem | ||
| 8/28/2012 | Listing removed | $182,500$130/sqft |
Source: Illustrated Properties Real Estate #R3036662 Report a problem | ||
| 8/26/2012 | Listed for sale | $182,500+4.3%$130/sqft |
Source: Illustrated Properties Real Estate #R3036662 Report a problem | ||
| 12/17/2009 | Sold | $175,000+101.1%$125/sqft |
Source: Public Record Report a problem | ||
| 8/20/1993 | Sold | $87,000$62/sqft |
Source: Public Record Report a problem | ||
Public tax history
| Year | Property taxes | Tax assessment |
|---|---|---|
| 2025 | $1,303 +3% | $76,785 +2.9% |
| 2024 | $1,265 +8.4% | $74,621 +3% |
| 2023 | $1,167 -3.3% | $72,448 +3% |
| 2022 | $1,207 +3.9% | $70,338 +3% |
| 2021 | $1,162 +5.5% | $68,289 +1.4% |
| 2020 | $1,102 -0.2% | $67,346 +2.3% |
| 2019 | $1,104 | $65,832 +1.9% |
| 2018 | $1,104 +2.7% | $64,605 +2.1% |
| 2017 | $1,075 -0.4% | $63,276 +2.1% |
| 2016 | $1,079 +2.8% | $61,975 +0.7% |
| 2015 | $1,050 -3.5% | $61,544 +0.8% |
| 2014 | $1,088 +0.3% | $61,056 +1.5% |
| 2013 | $1,085 0% | $60,154 +1.7% |
| 2012 | $1,085 -1.5% | $59,148 +3% |
| 2011 | $1,102 +5.3% | $57,425 +1.5% |
| 2010 | $1,046 -38.9% | $56,576 -42% |
| 2009 | $1,712 +6.4% | $97,465 +0.1% |
| 2008 | $1,610 -11.9% | $97,368 +3% |
| 2007 | $1,828 -3.9% | $94,532 +2.5% |
| 2006 | $1,903 | $92,226 +3% |
| 2005 | -- | $89,540 +3% |
| 2004 | $801 +82.3% | $86,932 +1.9% |
| 2003 | $439 -74.3% | $85,311 +2.4% |
| 2002 | $1,711 +2.3% | $83,312 +1.6% |
| 2001 | $1,673 +4.2% | $82,000 |
| 2000 | $1,606 +34.5% | $82,000 |
| 1999 | $1,194 | $82,000 |
Find assessor info on the county website
Monthly payment
Est. payment
Payment breakdown
Explore the cost of this home by adjusting the details. Changes won't be saved.Climate risks
Neighborhood: PGA National
Nearby schools
GreatSchools rating
- 10/10Timber Trace Elementary SchoolGrades: PK-5Distance: 2.6 mi
- 8/10Watson B. Duncan Middle SchoolGrades: 6-8Distance: 2.7 mi
- 3/10Palm Beach Gardens High SchoolGrades: 9-12Distance: 2.3 mi
Schools provided by the listing agent
- Elementary: Timber Trace
- Middle: Watson B. Duncan
- High: Palm Beach Gardens
Source: BeachesMLS. This data may not be complete. We recommend contacting the local school district to confirm school assignments for this home.
- $439,0003 bd2 ba1.6k sqft21 Lexington Ln W APT H, Palm Beach Gardens, FL 33418For Sale

- $375,7002 bd2 ba1.4k sqft1 Lexington Ln E APT A, Palm Beach Gardens, FL 33418Off Market
- $309,8002 bd1 ba1k sqft1 Lexington Ln E APT C, Palm Beach Gardens, FL 33418Off Market
- $375,7002 bd2 ba1.4k sqft1 Lexington Ln E APT D, Palm Beach Gardens, FL 33418Off Market
- $445,0003 bd2 ba1.6k sqft1 Lexington Ln E APT E, Palm Beach Gardens, FL 33418Off Market
- $377,7002 bd2 ba1.2k sqft1 Lexington Ln E APT F, Palm Beach Gardens, FL 33418Off Market
- $359,2002 bd2 ba1.2k sqft1 Lexington Ln E APT G, Palm Beach Gardens, FL 33418Off Market
- $427,1003 bd2 ba1.6k sqft1 Lexington Ln E APT H, Palm Beach Gardens, FL 33418Off Market
A local agent can set up tours, give advice and negotiate with sellers.
A local lender can help you make sure your offer is ready when you are.
Similar homes
- $410,0002 bd2 ba1.4k sqft23 Lexington Lane W #B, Palm Beach Gardens, FL 33418For Sale

 MLS ID #B26019845, Susan Jane Johnson, Illustrated Properties LLC (Co. BeachesMLS
 - $410,0002 bd2 ba1.4k sqft24, Palm Beach Gardens, FL 33418For Sale
 MLS ID #B26062746, Michael L Marks, Keller Williams Eagle Realty. BeachesMLS
 - $439,0003 bd2 ba1.6k sqftLittle River Blvd, Palm Beach Gardens, FL 33418For SaleMLS ID #B26062726, Michael L Marks, Keller Williams Eagle Realty. BeachesMLS
- $399,0002 bd2 ba1.2k sqft9, Palm Beach Gardens, FL 33418For Sale
 MLS ID #R11165267, James Scuttina, Scuttina Signature Real Estate Group, LLC. BeachesMLS
 - $395,0003 bd2 ba1.2k sqft1107 Duncan Circle #102, Palm Beach Gardens, FL 33418For SaleMLS ID #B26040991, Stephanie Marinucci, Serhant. BeachesMLS
- $439,0002 bd2 ba1k sqftResidences At Midtow, Palm Beach Gardens, FL 33418For Sale
 MLS ID #A12070343, Gina Arellano, CasaLuxe Realty. MIAMI
 - $389,9003 bd2 ba1.4k sqftDunbar Woods, Palm Beach Gardens, FL 33418For SaleMLS ID #B26056641, Christopher Wihbey Sr., Dave Jones Realty, LLC. BeachesMLS
- $399,0002 bd2 ba1.2k sqftDunbar Woods, Palm Beach Gardens, FL 33418For SaleMLS ID #B26037670, Stephanie Marinucci, Serhant. BeachesMLS
- $--2 bd2 ba1.1k sqft1014 Via Jardin, Riviera Beach, FL 33418AuctionAuction.com 2
- $409,9002 bd2 ba1.3k sqft200 Brackenwood Terrace, Palm Beach Gardens, FL 33418For SaleMLS ID #B26051694, Larry S Fox, RE/MAX Ocean Properties. BeachesMLS
- $394,0003 bd3 ba1.4k sqft903 9TH Terrace, Palm Beach Gardens, FL 33418For SaleMLS ID #B26062215, Marzena Liliana Pardo PA, Compass Florida LLC. BeachesMLS
- $499,0002 bd2 ba1.3k sqft111 Waterview Drive #1110, Palm Beach Gardens, FL 33418For SaleMLS ID #B26056666, Devin Buoniello, The Telchin Group LLC. BeachesMLS
- $449,0002 bd2 ba1.3k sqft523 BRACKENWOOD Place, Palm Beach Gardens, FL 33418For SaleMLS ID #B26060503, Ana Esposito, Illustrated Properties. BeachesMLS
- $409,9992 bd2 ba1.3k sqftPrestwick Chase At Pga, Palm Beach Gardens, FL 33418For SaleMLS ID #A12060923, Luis Gonzalez LLC, Coldwell Banker Realty. MIAMI
- $350,0003 bd3 ba1.8k sqft504 VISION Court, Palm Beach Gardens, FL 33418For SaleMLS ID #B26064360, Ruthann Chantel Fong, Kelly Right Real Estate. BeachesMLS
- $409,9002 bd2 ba1.3k sqft112 Brackenwood Road, Palm Beach Gardens, FL 33418For SaleMLS ID #B26016570, Denise Joan Kaslow, Compass Florida LLC. BeachesMLS
- $369,0002 bd2 ba976 sqft4903, Palm Beach Gardens, FL 33418For SaleMLS ID #B26061477, Bryan Garces, William Raveis Florida, LLC. BeachesMLS
- $520,0002 bd3 ba1.6k sqft723 Windermere Way, Palm Beach Gardens, FL 33418For SaleMLS ID #B26062631, Judith Jocelyn Gil, Sandals Realty Group, Inc.. BeachesMLS
- $--3 bd3 ba1.5k sqft714 7th Ln, Palm Beach Gardens, FL 33418AuctionXome
- $389,9002 bd2 ba984 sqft4903, Palm Beach Gardens, FL 33418For SaleMLS ID #B26037771, Jennifer A Cahill, Cosentino Realty. BeachesMLS
