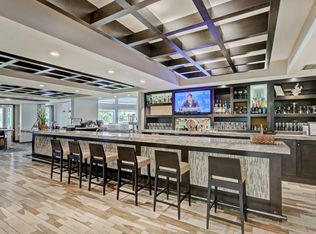
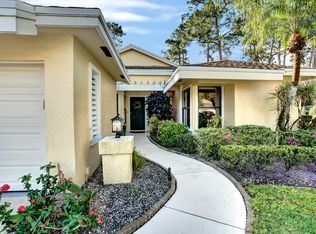
Welcome to this spacious 2-bedroom, 2-bath villa in the desirable Eastpointe Country Club, offering nearly 2,000 square feet of comfortable living space and a layout designed for both privacy and everyday ease. As you step inside, you're greeted by high ceilings and an open floor plan that creates a bright, airy feel throughout the home. The separate split-bedroom design provides ideal privacy for both owners and guests, making it perfect for seasonal living or hosting friends. The combination of tile and laminate flooring adds to the home's clean, low-maintenance appeal—easy to care for and well-suited for a relaxed Florida lifestyle. The living and dining areas flow naturally together, creating a comfortable space that feels open without being overwhelming. One of the standout features is the additional golf cart storage, a practical bonus for enjoying everything the community has to offer with ease and convenience. Step outside to the large screened-in patio, where you can truly unwind and enjoy the peaceful golf course views. It's a perfect setting for morning coffee, casual meals, or winding down in the evening with a drink while watching the sunset. The space is private, quiet, and ideal for both relaxing alone or spending time with friends. This home is move-in ready and offers a wonderful balance of space, comfort, and simplicity—perfect for those looking for a home that's easy to enjoy without the need for constant upkeep. Located within Eastpointe Country Club, residents enjoy a low-cost, full-service country club lifestyle with access to: Two championship 18-hole golf courses Tennis and pickleball courts Resort-style pools Fitness center and social activities Clubhouse dining and events The community is gated, beautifully maintained, and known for its friendly, welcoming atmosphere. You're also just minutes from premier shopping and dining at The Gardens Mall, as well as the vibrant lifestyle of West Palm Beach. Enjoy restaurants, nightlife, and waterfront views along Clematis Street and CityPlace (The Square). For culture and entertainment, you're close to the Norton Museum of Art and Kravis Center for the Performing Arts, along with nearby movie theaters and entertainment venues. Travel is convenient with Palm Beach International Airport just a short drive away, and beautiful beaches are always within easy reach. This villa offers the perfect combination of space, privacy, and easy living all within a vibrant country club community in the heart of Palm Beach Gardens. Resort-Style Community Amenities This exceptional property includes a 2-car garage and detached carport, providing ample parking and storage. Residents enjoy access to an outstanding country club lifestyle featuring 36 holes of championship golf, 16 Har-Tru tennis courts, dedicated pickleball courts, a modern fitness center with Pilates studio, daily and weekly fitness classes including yoga and Zumba, resort-style swimming pools, hot tub and lounge areas, and multiple dining venues ranging from elegant fine dining to a casual poolside bistro. This home offers the perfect blend of comfort, recreation, and resort-style living.
For sale
Price cut: $24K (7/16)
$425,000
13257 Touchstone Place, Palm Beach Gardens, FL 33418
2beds
1,769sqft
:
Get pre-qualified$3,981/mo
Villa
Built in 1981
4,199 Square Feet Lot
$414,200 Zestimate®
$240/sqft
$1,134/mo HOA
What's special
Separate split-bedroom designHigh ceilingsPeaceful golf course viewsOpen floor planLarge screened-in patio
- 95 days |
- 423 |
- 12 |
Zillow last checked:
Listing updated:
Listed by:
Beytullah Atmaca 561-716-8009,
Universal Realty Associates
Source: BeachesMLS,MLS#: B26023606 Originating MLS: BeachesMLS
Originating MLS: BeachesMLSFacts & features
Interior
Bedrooms & bathrooms
- Bedrooms: 2
- Bathrooms: 2
- Full bathrooms: 2
- Main level bathrooms: 2
- Main level bedrooms: 2
Primary bedroom
- Level: Main
- Area: 182
- Dimensions: 14 X 13
Bedroom 2
- Level: Main
- Area: 132
- Dimensions: 12 X 11
Family room
- Level: Main
- Area: 182
- Dimensions: 14 X 13
Florida room
- Level: Main
Kitchen
- Level: Main
- Area: 120
- Dimensions: 12 X 10
Living room
- Level: Main
- Area: 294
- Dimensions: 21 X 14
Heating
- Central, Electric
Cooling
- Central Air, Ceiling Fan(s), Electric
Appliances
- Included: Dryer, Dishwasher, Electric Water Heater, Disposal, Microwave, Range, Refrigerator, Water Heater, Washer
- Laundry: Inside
Features
- Built-in Features, Main Level Primary, Split Bedrooms, Separate Shower, Walk-In Closet(s)
- Flooring: Laminate, Tile, Vinyl
- Has fireplace: No
Interior area
- Total structure area: 2,155
- Total interior livable area: 1,769 sqft
Video & virtual tour
Property
Parking
- Total spaces: 3
- Parking features: Asphalt, Attached, Driveway, Garage
- Attached garage spaces: 1
- Has uncovered spaces: Yes
Accessibility
- Accessibility features: None
Features
- Levels: One
- Stories: 1
- Patio & porch: Glass Enclosed
- Exterior features: Outdoor Living Area
- Has view: Yes
- View description: Golf Course
- Waterfront features: None
Lot
- Size: 4,199 Square Feet
- Features: < 1/4 Acre
Details
- Additional structures: Workshop
- Parcel number: 00424127130010350
- Zoning: RE
- Special conditions: Standard
Construction
Type & style
- Home type: SingleFamily
- Property subtype: Villa
Materials
- Roof: Shingle
Condition
- Resale
- New construction: No
- Year built: 1981
Utilities & green energy
- Sewer: Public Sewer
- Water: Public
- Utilities for property: Cable Available, Electricity Not Available, Sewer Connected, Water Available
Community & HOA
Community
- Features: Home Owners Association, Gated, Property Manager On-Site
- Security: Gated with Guard, Gated Community, Smoke Detector(s)
- Pet deposit fee: $350
- Membership fee: $8,232
- Subdivision: EASTPOINTE SUB 9
HOA
- Has HOA: Yes
- Amenities included: Maintenance Grounds, Management, Maintenance, Recreation Facilities
- Services included: Common Areas, Legal/Accounting, Maintenance Grounds
- HOA fee: $567 monthly
- HOA name: EASTPOINTE HOMEOWNERS' ASSOCIATION, INC.
- HOA phone: 561-775-4640
- Second HOA fee: $567 monthly
- Additional fee info: Membership Fee: 8232
Location
- Region: Palm Beach Gardens
Financial & listing details
- Price per square foot: $240/sqft
- Tax assessed value: $288,735
- Annual tax amount: $6,635
- Date on market: 5/3/2026
- Cumulative days on market: 95 days
- Listing terms: Cash,Conventional
Estimated market value
$414,200
$393,000 - $435,000
$4,387/mo
Price history
| Date | Event | Price |
|---|---|---|
| 7/16/2026 | Price change | $425,000-5.3%$240/sqft |
Source:  BeachesMLS #B26023606 Report a problem BeachesMLS #B26023606 Report a problem | ||
| 7/15/2026 | Price change | $449,000-2.2%$254/sqft |
Source: BeachesMLS #B26023606 Report a problem | ||
| 7/1/2026 | Price change | $459,000-4.2%$259/sqft |
Source: BeachesMLS #B26023606 Report a problem | ||
| 5/3/2026 | Listed for sale | $479,000-11.1%$271/sqft |
Source: BeachesMLS #B26023606 Report a problem | ||
| 11/18/2025 | Listing removed | $539,000$305/sqft |
Source:  Realtor Association of Indian River County #278067 Report a problem Realtor Association of Indian River County #278067 Report a problem | ||
| 10/13/2025 | Listing removed | $3,700$2/sqft |
Source: BeachesMLS #R11111553 Report a problem | ||
| 7/30/2025 | Listed for rent | $3,700-11.9%$2/sqft |
Source: BeachesMLS #R11111553 Report a problem | ||
| 7/25/2025 | Price change | $539,000-10%$305/sqft |
Source: Realtor Association of Indian River County #278067 Report a problem | ||
| 11/6/2024 | Listing removed | $4,200$2/sqft |
Source: BeachesMLS #R10984848 Report a problem | ||
| 11/5/2024 | Price change | $599,000-3.4%$339/sqft |
Source: Realtor Association of Indian River County #278067 Report a problem | ||
| 5/25/2024 | Listed for rent | $4,200+5%$2/sqft |
Source: BeachesMLS #R10984848 Report a problem | ||
| 5/24/2024 | Listing removed | -- |
Source: Zillow Rentals Report a problem | ||
| 5/6/2024 | Listed for sale | $620,000+138.5%$350/sqft |
Source: BeachesMLS #RX-10984902 Report a problem | ||
| 3/6/2024 | Price change | $3,9990%$2/sqft |
Source: Zillow Rentals Report a problem | ||
| 2/23/2024 | Price change | $4,000+1.3%$2/sqft |
Source: Zillow Rentals Report a problem | ||
| 2/14/2024 | Price change | $3,950-1.3%$2/sqft |
Source: Zillow Rentals Report a problem | ||
| 2/4/2024 | Price change | $4,000-14.9%$2/sqft |
Source: Zillow Rentals Report a problem | ||
| 10/9/2023 | Listed for rent | $4,700+80.8%$3/sqft |
Source: BeachesMLS #R10926198 Report a problem | ||
| 2/6/2020 | Listing removed | $2,600$1/sqft |
Source: EXP Realty LLC #RX-10586351 Report a problem | ||
| 12/19/2019 | Listed for rent | $2,600$1/sqft |
Source: EXP Realty LLC #RX-10586351 Report a problem | ||
| 11/22/2019 | Sold | $260,000-5.4%$147/sqft |
Source: BeachesMLS #R10537747 Report a problem | ||
| 9/10/2019 | Price change | $274,900-4.5%$155/sqft |
Source: EXP Realty LLC #RX-10537747 Report a problem | ||
| 6/4/2019 | Price change | $288,000-4%$163/sqft |
Source: Sutter & Nugent Inc. #RX-10537747 Report a problem | ||
| 1/26/2019 | Listed for sale | $299,900+57.8%$170/sqft |
Source: Sutter & Nugent Inc. #RX-10537747 Report a problem | ||
| 10/25/2013 | Sold | $190,000$107/sqft |
Source: Agent Provided Report a problem | ||
Public tax history
| Year | Property taxes | Tax assessment |
|---|---|---|
| 2025 | $6,635 +4.1% | $288,735 +10% |
| 2024 | $6,374 +7.3% | $262,486 +10% |
| 2023 | $5,942 +13.1% | $238,624 +10% |
| 2022 | $5,256 +16.7% | $216,931 +10% |
| 2021 | $4,505 +3.7% | $197,210 +3.5% |
| 2020 | $4,343 +92.4% | $190,474 +71.5% |
| 2019 | $2,258 | $111,045 +1.9% |
| 2018 | $2,258 +5.4% | $108,974 +2.1% |
| 2017 | $2,141 +4.5% | $106,733 +2.1% |
| 2016 | $2,050 +2.1% | $104,538 +0.7% |
| 2015 | $2,007 +18.2% | $103,811 +0.8% |
| 2014 | $1,698 -9.3% | $102,987 +1.9% |
| 2013 | $1,872 -8.8% | $101,110 -1% |
| 2012 | $2,053 +10.3% | $102,151 -0.1% |
| 2011 | $1,860 -10.7% | $102,205 -0.1% |
| 2010 | $2,084 -6.9% | $102,259 -11.4% |
| 2009 | $2,238 +9.2% | $115,383 +0.1% |
| 2008 | $2,049 -3% | $115,268 +3% |
| 2007 | $2,113 -5.5% | $111,911 +2.5% |
| 2006 | $2,237 | $109,181 +3% |
| 2005 | -- | $106,001 +3% |
| 2004 | $795 +42% | $102,914 +1.9% |
| 2003 | $560 -69.9% | $100,995 +2.4% |
| 2002 | $1,859 -6.3% | $98,628 |
| 2001 | $1,985 +2.2% | $98,628 |
| 2000 | $1,942 +34.4% | $98,628 |
| 1999 | $1,445 | $98,628 |
Find assessor info on the county website
Monthly payment
Est. payment
Payment breakdown
Explore the cost of this home by adjusting the details. Changes won't be saved.Climate risks
Neighborhood: 33418
Nearby schools
GreatSchools rating
- 10/10Marsh Pointe Elementary SchoolGrades: PK-5Distance: 0.8 mi
- 8/10Watson B. Duncan Middle SchoolGrades: 6-8Distance: 2.2 mi
- 6/10William T. Dwyer High SchoolGrades: PK,9-12Distance: 2.3 mi
Schools provided by the listing agent
- Elementary: Marsh Pointe
- Middle: Watson B. Duncan
- High: William T. Dwyer
Source: BeachesMLS. This data may not be complete. We recommend contacting the local school district to confirm school assignments for this home.
- $508,4002 bd2 ba1.8k sqft6985 Touchstone Cir, Palm Beach Gardens, FL 33418Off Market

- $740,0003 bd3 ba1.8k sqft13162 Touchstone Pl, Palm Beach Gardens, FL 33418Sold
- $489,3002 bd2 ba1.6k sqft6961 Touchstone Circle Palm, Beach Gardens, FL 33418Off Market
- $559,0002 bd2 ba1.6k sqft6961 Touchstone Cir, Palm Beach Gardens, FL 33418Off Market

- $871,4004 bd3 ba2.5k sqft13150 Touchstone Pl, Palm Beach Gardens, FL 33418Off Market
- $703,6003 bd2 ba2.9k sqft13174 Touchstone Pl, Palm Beach Gardens, FL 33418Off Market
- $546,9002 bd2 ba1.5k sqft6986 Touchstone Cir, Palm Beach Gardens, FL 33418Off Market
- $651,3002 bd2 ba1.8k sqft13186 Touchstone Pl, Palm Beach Gardens, FL 33418Off Market
A local agent can set up tours, give advice and negotiate with sellers.
A local lender can help you make sure your offer is ready when you are.
Similar homes
- $449,0003 bd2 ba1.5k sqft13355 Touchstone Place, Palm Beach Gardens, FL 33418For Sale

 MLS ID #B26023565, Beytullah Atmaca, Universal Realty Associates. BeachesMLS
 - $469,0002 bd2 ba1.6k sqft13867 Eastpointe Way, Palm Beach Gardens, FL 33418For Sale
 MLS ID #B26044280, Beytullah Atmaca, Universal Realty Associates. BeachesMLS
 - $330,0002 bd2 ba1.3k sqft12926 Briarlake Drive #201, Palm Beach Gardens, FL 33418For Sale
 MLS ID #B26049661, Doug Campion, RE/MAX Select Group. BeachesMLS
 - $435,0002 bd2 ba1.4k sqft127 Old Meadow Way, Palm Beach Gardens, FL 33418For Sale
 MLS ID #R11164979, Benjamin Hartman, Illustrated Properties LLC (Co. BeachesMLS
 - $499,9002 bd2 ba1.1k sqft28 Governors Court, Palm Beach Gardens, FL 33418For SaleMLS ID #R11151442, Ryan L Jennings, Keller Williams Realty - Welli. BeachesMLS
- $349,0003 bd2 ba1.4k sqft601, Palm Beach Gardens, FL 33418For SaleMLS ID #B26036247, Tony Sacco, Singer Island Real Estate. BeachesMLS
- $425,0002 bd2 ba1.1k sqft109 Doe Trail, Jupiter, FL 33458For SaleMLS ID #B26034271, Dan Igo, The Corcoran Group. BeachesMLS
- $369,9003 bd2 ba1.3k sqft1252 PINE SAGE Circle, West Palm Beach, FL 33409For SaleMLS ID #B26060862, Matthew Abbott, Platinum Properties/The Keyes. BeachesMLS
- $385,0003 bd2 ba1.4k sqft1387 Longarzo Place, West Palm Beach, FL 33415For SaleMLS ID #B26001953, Erin Estelle Ellis, KW Innovations. BeachesMLS
- $420,0003 bd2 ba1.5k sqft8541 Water Cay, West Palm Beach, FL 33411For SaleMLS ID #B26029408, Loodmy Jacques, KW Reserve Palm Beach. BeachesMLS
- $415,0003 bd2 ba1.5k sqft109 Half Moon Circle #C, Jupiter, FL 33458For SaleMLS ID #B26041892, Carol H Perry, EXP Realty LLC. BeachesMLS
- $315,0002 bd2 ba1.4k sqft5344 Woodland Lakes Drive #323, Palm Beach Gardens, FL 33418For SaleMLS ID #B26006659, Justin Platt, Illustrated Properties. BeachesMLS
- $499,0002 bd2 ba1.3k sqft2601, Jupiter, FL 33477For SaleMLS ID #B26059880, Diane Parenti, Premier Brokers International. BeachesMLS
- $259,9002 bd2 ba1.2k sqft1701 Sabal Ridge Circle #B, Palm Beach Gardens, FL 33418For SaleMLS ID #B26019502, Jeffrey L Tricoli PA, KW Reserve Palm Beach. BeachesMLS
- $389,9993 bd2 ba1.6k sqft3897 Dafilee Circle, West Palm Beach, FL 33417For SaleMLS ID #B26040714, Diego Cisneros, United Realty Group Inc.. BeachesMLS
- $475,0002 bd2 ba1.3k sqft1308 Fishers Place, Greenacres, FL 33413For SaleMLS ID #B26058635, Jeffrey L Tricoli PA, KW Reserve Palm Beach. BeachesMLS
- $425,0002 bd2 ba1.5k sqft7880 SE Peppercorn Court, Hobe Sound, FL 33455For SaleMLS ID #B26043121, Nicholas J. D'Alessio Jr, Illustrated Properties/Hobe So. BeachesMLS
- $249,0002 bd2 ba1.3k sqft5390 Woodland Lakes Drive #104, Palm Beach Gardens, FL 33418For SaleMLS ID #R11169376, Krista Gaudio, Keller Williams Realty Jupiter. BeachesMLS
- $290,0002 bd2 ba1.3k sqft120 Sunshine Boulevard, Royal Palm Beach, FL 33411For SaleMLS ID #B26059425, Ryan Peter Steets, LPT Realty, LLC. BeachesMLS
- $449,9003 bd2 ba1.7k sqft2824 Waters Edge Circle, Greenacres, FL 33413For SaleMLS ID #F10545520, Debbie Edmond, Canvas Real Estate. BeachesMLS
