Location. Privacy. Quality. Completely updated. Lake views. And all of this on the shores of a deep water cove with an oversized party dock that is a 5 minute boat ride to Port Royale and Pelican Petes! Situated in vacation-rental-friendly Hall County (just barely over the Forsyth County line), and located almost dead-center on the shore of Lake Lanier, everything seems closer, whether thats dinner in downtown Gainesville in one direction or a quick trip to Costco in the other direction. This cozy home can be a private get-away, an income producing short-term rental, or both! This home is gorgeous. The cozy livable and flowing interior space is completely maximized to be used as a 4 bedroom 4 full bath home OR as a home with 2 primary suites (one on the main level, and the other one taking up the entire second level) along with a guest bedroom. How the home is oriented on the lake (and in the cove) affords year-round water views, peace, serenity, and privacy. The open floor plan and expansive outdoor entertaining areas make it ideal for either entertaining OR private get-aways. Outside, enjoy lake views from either the large main level deck or terrace-level patio, or even take-in forest/tree views from the relaxing rocker-chair front porch. Inside, lake views are seen from the living room or the main bedroom via a gorgeous wall-of-windows. You can even enjoy lake views from the lake room, a terrace level utility room with a full bathroom, washer/dryer space, and tons of shelves for storage all specifically designed to transition from the outdoor pace to the indoor space. Two steps down the terrace level hallway and you are in the bar and billiards area where everyone can relax, watch a ballgame in the TV room and unwind from a hot day out on the lake. Torn-down to the studs and completely remodeled and rebuilt, this home exudes all-around quality craftsmanship. What you do not see is arguably more impressive than what you do see... this home was built-right, from the inside-out. Be sure to see the mechanicals room, where a workshop with under-lit cabinets was added to meet most needs of the handy person or crafter. Also be sure to review the separate document describing all of the SIGNIFICANT upgrades to equipment and systems as well as general remodel details. With BRAND NEW quality throughout and within, this home was refinished using luxury products and materials. To highlight a few: quartz counters, GE CAFE appliances, LED in-cabinet/under-cabinet/kick-lighting, glass-paneled cabinets, Delta fixtures, marble and travertine baths with wood ceilings, wood accents, frameless glass bath closures, premium NuCore oversized 8CO LVP noise-deadening and waterproof LVP flooring, temp-selectable LED recessed lighting and fan pre-wiring in every room, a significantly upgraded electrical package (now 400 amps) that includes pre-wiring for whole house automation/security/sound/cameras as well as automated power switchover (to allow for the addition of a whole home back-up generator), outdoor electrical sub-panels to expand use for EV charging, a spa, and landscape lighting, a 3-zone variable speed HVAC system with wifi control, 4C filters, and UV irradiation lights to kill airborne bacteria and viruses, all new plumbing including a new PEX line from the well to the home (along with six outdoor spigots), brand new propane gas service (owned) with oversized tank, a tankless gas water heater, premium insulation in EVERY wall (both interior and exterior) including an acoustic noise dampening system completely surrounding the main level primary suite, luxury main bedroom closet system, brand new solid core interior doors and vinyl windows, and on, and on, and on... Don't miss out on this shoreside Lake Lanier Gem!
Closed
Zillow last checked:
Listing updated:
Bought with:
Kaylee Stewart, 403550
Keller Williams Community Partners
Source: GAMLS,MLS#: 10463825
Price history
| Date | Event | Price |
|---|---|---|
| 10/3/2025 | Sold | $1,099,000$429/sqft |
Source:  GAMLS #10463825 Report a problem GAMLS #10463825 Report a problem | ||
| 8/27/2025 | Price change | $1,099,000-3.5%$429/sqft |
Source: GAMLS #10463825 Report a problem | ||
| 8/14/2025 | Price change | $1,139,000-2.6%$445/sqft |
Source:  FMLS GA #7524302 Report a problem FMLS GA #7524302 Report a problem | ||
| 5/7/2025 | Price change | $1,169,000+1.7%$456/sqft |
Source: FMLS GA #7524302 Report a problem | ||
| 4/24/2025 | Price change | $1,149,000-1.7%$449/sqft |
Source: GAMLS #10463825 Report a problem | ||
| 4/9/2025 | Price change | $1,169,000-0.5%$456/sqft |
Source: FMLS GA #7524302 Report a problem | ||
| 3/17/2025 | Price change | $1,175,000-2%$459/sqft |
Source: FMLS GA #7524302 Report a problem | ||
| 2/28/2025 | Listed for sale | $1,199,000$468/sqft |
Source: GAMLS #10463825 Report a problem | ||
| 9/16/2024 | Listing removed | $1,199,000$468/sqft |
Source: FMLS GA #7353388 Report a problem | ||
| 8/27/2024 | Price change | $1,199,000-1.6%$468/sqft |
Source: FMLS GA #7353388 Report a problem | ||
| 8/15/2024 | Price change | $1,219,000-0.8%$476/sqft |
Source: FMLS GA #7353388 Report a problem | ||
| 7/29/2024 | Listed for sale | $1,229,000-2.4%$480/sqft |
Source: FMLS GA #7353388 Report a problem | ||
| 6/29/2024 | Listing removed | $1,259,000$492/sqft |
Source: FMLS GA #7353388 Report a problem | ||
| 6/21/2024 | Price change | $1,259,000-0.8%$492/sqft |
Source: FMLS GA #7353388 Report a problem | ||
| 5/28/2024 | Price change | $1,269,000-2.3%$496/sqft |
Source: FMLS GA #7353388 Report a problem | ||
| 5/1/2024 | Price change | $1,299,000-2.3%$507/sqft |
Source: FMLS GA #7353388 Report a problem | ||
| 4/19/2024 | Price change | $1,329,000-1.5%$519/sqft |
Source: FMLS GA #7353388 Report a problem | ||
| 3/25/2024 | Price change | $1,349,000-1.5%$527/sqft |
Source: FMLS GA #7353388 Report a problem | ||
| 3/18/2024 | Listed for sale | $1,370,000+70.2%$535/sqft |
Source: GAMLS #10268121 Report a problem | ||
| 5/20/2022 | Sold | $805,000-3.6%$314/sqft |
Source: Public Record Report a problem | ||
| 5/18/2022 | Pending sale | $835,000$326/sqft |
Source: GAMLS #10027547 Report a problem | ||
| 3/31/2022 | Contingent | $835,000$326/sqft |
Source: GAMLS #10027547 Report a problem | ||
| 3/8/2022 | Listed for sale | $835,000+247.3%$326/sqft |
Source: FMLS GA #7007807 Report a problem | ||
| 5/31/1996 | Sold | $240,400+21.4%$94/sqft |
Source: Public Record Report a problem | ||
| 4/8/1994 | Sold | $198,000$77/sqft |
Source: Public Record Report a problem | ||
Nearby homes
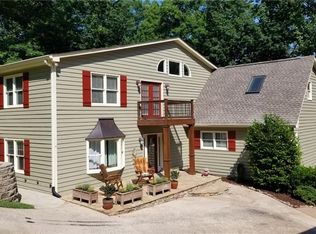
- $1,385,7004 bd4 ba4.7k sqft5392 Whiporwill Dr, Gainesville, GA 30504Off Market
- $84,500-- bd-- ba-- sqft5388 Whiporwill Dr, Gainesville, GA 30504Off Market
- $369,2003 bd3 ba1.6k sqft5389 Whiporwill Dr, Gainesville, GA 30504Off Market
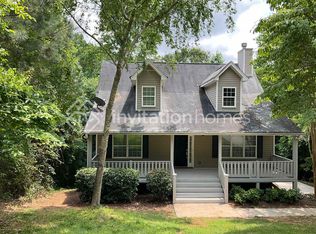
- $1,016,2004 bd3 ba2.4k sqft5394 Whiporwill Dr, Gainesville, GA 30504Off Market

Get a cash offer in 3 minutes
Find out how much your home could sell for in as little as 3 minutes with a no-obligation cash offer.
Estimated market value
$1,081,200
