Modern Comfort & Country Living! Enjoy the best of modern living in this beautiful 2024 home, situated on 1.24 acres along a paved road. Offering 3 bedrooms, 2 full bathrooms and an inviting open-concept floor plan. This home combines contemporary style with comfortable, functional living. The spacious living area flows seamlessly into the kitchen, featuring stainless steel appliances and an open layout which is ideal for everyday living and entertaining. The primary ensuite provides a relaxing private retreat, complete with a beautifully tiled shower and double sinks. This home is in excellent condition and move-in ready, offering the comfort and convenience of newer construction without the wait. Outside, you'll appreciate the attached 2+ car garage, providing ample room for vehicles, recreational equipment, and storage. An additional 40 x 30 foot concrete slab has already been poured behind the home, offering potential for a future detached garage or workshop. Set on a generous 1.24-acre parcel, this property offers room to enjoy the outdoors and make the most of country living while benefiting from paved-road access. If you're looking for a newer, well-maintained home with modern features, extra garage potential, and room to spread out, this property is ready to welcome you home!
For sale
Price cut: $19.1K (11/4)
$299,900
5391 Berne Rd, Elkton, MI 48731
3beds
1,232sqft
Single Family Residence
Built in 2024
1.24 Acres Lot
$295,600 Zestimate®
$243/sqft
$-- HOA
What's special
- 30 days
- 1,072
- 53
Zillow last checked:
Listing updated:
Listed by:
Mariel Paganini 855-738-1210,
Hagle Real Estate LLC 855-738-1210,
Rosemary Cooper 989-550-8361,
Hagle Real Estate LLC
Source: Realcomp II,MLS#: 20261083309
Facts & features
Interior
Bedrooms & bathrooms
- Bedrooms: 3
- Bathrooms: 2
- Full bathrooms: 2
Primary bedroom
- Level: Entry
- Area: 144
- Dimensions: 12 X 12
Bedroom
- Level: Entry
- Area: 156
- Dimensions: 12 X 13
Bedroom
- Level: Entry
- Area: 108
- Dimensions: 12 X 9
Other
- Level: Entry
- Area: 40
- Dimensions: 8 X 5
Other
- Level: Entry
- Area: 72
- Dimensions: 12 X 6
Dining room
- Level: Entry
- Area: 120
- Dimensions: 12 X 10
Kitchen
- Level: Entry
- Area: 132
- Dimensions: 12 X 11
Living room
- Level: Entry
- Area: 273
- Dimensions: 13 X 21
Heating
- Forced Air, Propane
Cooling
- Central Air
Appliances
- Included: Dishwasher, Dryer, Free Standing Electric Range, Free Standing Refrigerator, Microwave, Washer
Features
- Has basement: No
- Has fireplace: No
Interior area
- Total interior livable area: 1,232 sqft
- Finished area above ground: 1,232
Property
Parking
- Total spaces: 2
- Parking features: Two Car Garage, Attached, Electricityin Garage, Garage Door Opener
- Attached garage spaces: 2
Features
- Levels: One
- Stories: 1
- Entry location: GroundLevelwSteps
- Pool features: None
Lot
- Size: 1.24 Acres
- Dimensions: 150 x 360
Details
- Parcel number: 1700400402
- Special conditions: Short Sale No,Standard
Construction
Type & style
- Home type: SingleFamily
- Architectural style: Modular Home
- Property subtype: Single Family Residence
Materials
- Vinyl Siding
- Foundation: Crawl Space
Condition
- New construction: No
- Year built: 2024
Utilities & green energy
- Sewer: Septic Tank
- Water: Well
Community & HOA
HOA
- Has HOA: No
Location
- Region: Elkton
Financial & listing details
- Price per square foot: $243/sqft
- Tax assessed value: $110,300
- Annual tax amount: $3,110
- Date on market: 10/14/2026
- Cumulative days on market: 30 days
- Listing agreement: Exclusive Right To Sell
- Listing terms: Cash,Conventional
Estimated market value
$295,600
$281,000 - $310,000
$1,937/mo
Price history
| Date | Event | Price |
|---|---|---|
| 11/4/2026 | Price change | $299,900-6%$243/sqft |
Source:  RMLS Multi-List #799-26-0066 Report a problem | ||
| 10/14/2026 | Listed for sale | $319,000$259/sqft |
Source: RMLS Multi-List #799-26-0066 Report a problem | ||
Public tax history
| Year | Property taxes | Tax assessment |
|---|---|---|
| 2026 | $3,111 | $110,300 -6% |
| 2025 | -- | $117,400 |
Find assessor info on the county website
Monthly payment
Est. payment
Payment breakdown
Explore the cost of this home by adjusting the details. Changes won't be saved.Climate risks
Neighborhood: 48731
Similar homes
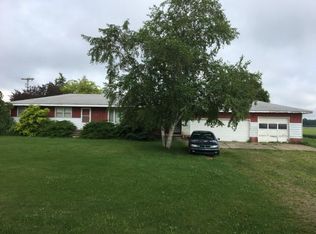
- $155,0003 bd1 ba1.4k sqft6601 Haist Rd, Pigeon, MI 48755For Sale
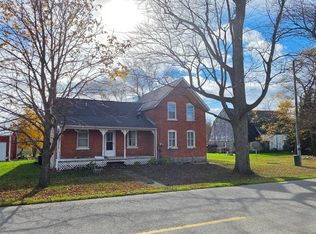 MLS ID #12061206, Betty Trischler Martinez, Relax Real Estate. My State MLS
- $299,9002 bd2 ba1.2k sqft1459 W Richardson Rd, Bad Axe, MI 48413For Sale By Owner
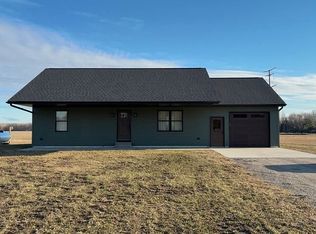
- $174,9002 bd1 ba1.4k sqft5121 Whalen St, Elkton, MI 48731For Sale

 MLS ID #20261072987, Tamera J Wrobel, Traci Ens & Assoc Realty. Realcomp II
- $249,9005 bd3 ba1.7k sqft4901 Corral Rd, Caseville, MI 48725For Sale
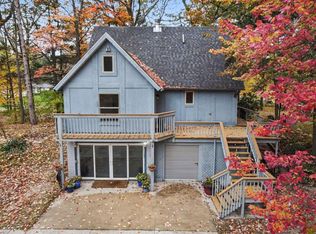 MLS ID #054-26-0024, Lance Tibbits, Scenic Realty Co.. RMLS Multi-List
- $324,5003 bd2 ba1.5k sqft6751 West St, Caseville, MI 48725For Sale
 MLS ID #50219810, Bob Smith, BOMIC Real Estate. MiRealSource
- $355,9004 bd2 ba1.7k sqft872 Huron Crest Dr, Bad Axe, MI 48413For SaleMLS ID #50208187, Judy King, REMAX Prime Properties. MiRealSource
- $234,9002 bd2 ba1.5k sqft4864 N Caseville Rd, Caseville, MI 48725For SaleMLS ID #50219680, David L. Kraft, Keller Williams Realty Lakeside. MiRealSource
- $289,0004 bd2 ba1.6k sqft977 Port Austin Rd, Port Austin, MI 48467For SaleMLS ID #20261034527, Elizabeth Galloway, Donley Realty. Realcomp II
- $380,0003 bd1 ba980 sqft3577 Port Austin Rd, Port Austin, MI 48467For SaleMLS ID #50227187, Troy Schearer, JPAR - Great Lakes Bay Region. MiRealSource
