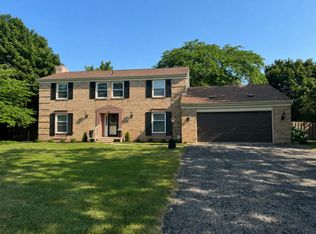
Welcome Home to 872 Huron Crest Dr, Bad Axe, MI Discover the ease of one-story living in this meticulously maintained 4-bedroom, 2-bathroom home offering 1,732 square feet of move-in ready comfort. Every detail has been thoughtfully updated, making this residence a true standout in a quiet, family-friendly neighborhood. As a bonus, all furniture is available for purchase, allowing for a seamless transition into your new home. Step inside to find fresh paint, new carpet, and stunning French doors connecting the living room to a charming conversation room where you can watch deer, birds, and rabbits frolic just beyond the glass. This inviting space opens onto a private patio—perfect for morning coffee or evening gatherings. The kitchen shines with all-new appliances, including a low-profile microwave/range hood, side-by-side refrigerator with water and ice, and dishwasher. Both bathrooms feature new plumbing, while the primary bath boasts a brand-new vanity. Recent upgrades include new windows on the west side, a 2023 hot water tank, 2024 water softener, updated lighting fixtures, and new GFCI outlets in the kitchen. This non-smoking, non-pet home has been thoroughly inspected with all identified issues professionally resolved. Outside, enjoy refreshed landscaping, a fenced garden area, and an impressive 18x30 pole barn featuring solar electric, a stone-crete floor, and a 10-foot door—ideal for hobbies, storage, or projects. Perfectly positioned near Bad Axe City Park, McLaren Thumb Region Hospital, shopping, and local dining. Explore nearby attractions like the iconic Thumb Octagon Barn in Gagetown and charming Port Austin. Audio and/or video recording in effect. Schedule your showing today!
For sale
Price cut: $14K (6/30)
$355,900
872 Huron Crest Dr, Bad Axe, MI 48413
4beds
1,732sqft
:
Get pre-qualified$2,621/mo
Single Family Residence
Built in 1994
1.83 Acres Lot
$342,600 Zestimate®
$205/sqft
$-- HOA
What's special
Fenced garden areaOne-story livingFresh paintNew carpetRefreshed landscapingUpdated lighting fixtures
- 86 days |
- 425 |
- 20 |
Zillow last checked:
Listing updated:
Listed by:
Judy King 989-670-5839,
REMAX Prime Properties 989-652-7653
Source: MiRealSource,MLS#: 50208187 Originating MLS: East Central Association of REALTORS
Originating MLS: East Central Association of REALTORSFacts & features
Interior
Bedrooms & bathrooms
- Bedrooms: 4
- Bathrooms: 2
- Full bathrooms: 2
Rooms
- Room types: Breezeway, Den/Study/Lib, Entry, Bedroom, Laundry, Master Bedroom, Living Room, Utility/Laundry Room, Master Bathroom, Dining "L", Dining Room
Primary bedroom
- Level: First
Bedroom 1
- Features: Carpet
- Level: Entry
- Area: 154
- Dimensions: 11 x 14
Bedroom 2
- Features: Carpet
- Level: Entry
- Area: 110
- Dimensions: 11 x 10
Bedroom 3
- Features: Carpet
- Level: Entry
- Area: 100
- Dimensions: 10 x 10
Bedroom 4
- Features: Carpet
- Level: Entry
- Area: 128
- Dimensions: 8 x 16
Bathroom 1
- Features: Ceramic
- Level: Entry
- Area: 40
- Dimensions: 5 x 8
Bathroom 2
- Features: Ceramic
- Level: Entry
- Area: 40
- Dimensions: 5 x 8
Dining room
- Features: Ceramic
- Level: Entry
- Area: 160
- Dimensions: 10 x 16
Kitchen
- Features: Ceramic
- Level: Entry
- Area: 252
- Dimensions: 18 x 14
Living room
- Features: Carpet
- Level: Entry
- Area: 252
- Dimensions: 14 x 18
Heating
- Forced Air, Natural Gas
Cooling
- Central Air
Appliances
- Included: Dishwasher, Disposal, Dryer, Microwave, Range/Oven, Refrigerator, Washer, Water Softener Owned, Gas Water Heater
- Laundry: First Floor Laundry, Laundry Room, Entry
Features
- Eat-in Kitchen
- Flooring: Ceramic Tile, Carpet, Linoleum
- Windows: Window Treatments
- Basement: Crawl Space
- Has fireplace: No
Interior area
- Total structure area: 1,732
- Total interior livable area: 1,732 sqft
- Finished area above ground: 1,732
- Finished area below ground: 0
Video & virtual tour
Property
Parking
- Total spaces: 2
- Parking features: Garage, Attached
- Attached garage spaces: 2
Features
- Levels: One
- Stories: 1
- Patio & porch: Deck, Patio, Porch
- Exterior features: Garden
- Has view: Yes
- View description: Rural View
- Frontage type: Road
- Frontage length: 150
Lot
- Size: 1.83 Acres
- Dimensions: 150 x 523
- Features: Deep Lot - 150+ Ft.
Details
- Additional structures: Pole Barn
- Parcel number: 2701801855
- Special conditions: Private
Construction
Type & style
- Home type: SingleFamily
- Architectural style: Ranch
- Property subtype: Single Family Residence
Materials
- Vinyl Siding, Vinyl Trim
Condition
- Year built: 1994
Utilities & green energy
- Electric: 150 Amp Service
- Sewer: Septic Tank
- Water: Private Well
- Utilities for property: Cable/Internet Avail., DSL Available
Green energy
- Energy efficient items: Appliances, Thermostat
- Energy generation: Solar
Community & HOA
Community
- Subdivision: No
HOA
- Has HOA: No
Location
- Region: Bad Axe
Financial & listing details
- Price per square foot: $205/sqft
- Tax assessed value: $203,600
- Annual tax amount: $2,901
- Date on market: 5/19/2026
- Cumulative days on market: 87 days
- Listing agreement: Exclusive Right To Sell
- Listing terms: Cash,Conventional
Estimated market value
$342,600
$325,000 - $360,000
$1,961/mo
Price history
| Date | Event | Price |
|---|---|---|
| 6/30/2026 | Price change | $355,900-3.8%$205/sqft |
Source:  MiRealSource #50208187 Report a problem MiRealSource #50208187 Report a problem | ||
| 6/1/2026 | Price change | $369,900-5.1%$214/sqft |
Source: MiRealSource #50208187 Report a problem | ||
| 5/19/2026 | Listed for sale | $389,900+95%$225/sqft |
Source: MiRealSource #50208187 Report a problem | ||
| 7/7/2023 | Listing removed | -- |
Source:  RMLS Multi-List Report a problem RMLS Multi-List Report a problem | ||
| 6/28/2023 | Pending sale | $199,900+8.8%$115/sqft |
Source:  Realcomp II #20230039348 Report a problem Realcomp II #20230039348 Report a problem | ||
| 6/23/2023 | Sold | $183,700-8.1%$106/sqft |
Source: Realcomp II #20230039348 Report a problem | ||
| 5/13/2023 | Price change | $199,900-14.9%$115/sqft |
Source: Realcomp II #2220038992 Report a problem | ||
| 3/25/2023 | Price change | $235,000-6%$136/sqft |
Source: RMLS Multi-List #799-22-0026 Report a problem | ||
| 7/13/2022 | Price change | $249,900-3.8%$144/sqft |
Source: Realcomp II #2220038992 Report a problem | ||
| 5/20/2022 | Listed for sale | $259,900$150/sqft |
Source: Realcomp II #2220038992 Report a problem | ||
Public tax history
| Year | Property taxes | Tax assessment |
|---|---|---|
| 2025 | $2,566 -11.7% | $101,800 +12% |
| 2024 | $2,904 | $90,900 +7.2% |
| 2023 | -- | $84,800 +13.7% |
| 2022 | -- | $74,600 +17.3% |
| 2021 | -- | $63,600 +11.6% |
| 2020 | -- | $57,000 -10.7% |
| 2018 | $585 | $63,800 -4.2% |
| 2017 | -- | $66,600 -3.2% |
| 2016 | -- | $68,800 +10.3% |
| 2015 | -- | $62,400 +16.2% |
| 2014 | -- | $53,700 -0.6% |
| 2013 | -- | $54,000 +0.7% |
| 2012 | -- | $53,600 +2.7% |
| 2011 | -- | $52,200 -13.7% |
| 2010 | -- | $60,500 |
Find assessor info on the county website
Monthly payment
Est. payment
Payment breakdown
Explore the cost of this home by adjusting the details. Changes won't be saved.Climate risks
Neighborhood: 48413
Nearby schools
GreatSchools rating
- NABad Axe Elementary SchoolGrades: K-2Distance: 1.2 mi
- 6/10Bad Axe High SchoolGrades: 7-12Distance: 1.2 mi
- 6/10Bad Axe Middle SchoolGrades: 3-6Distance: 1.3 mi
Schools provided by the listing agent
- District: Bad Axe Public Schools
Source: MiRealSource. This data may not be complete. We recommend contacting the local school district to confirm school assignments for this home.
- $349,300-- bd-- ba-- sqft860 Huron Crest Dr, Bad Axe, MI 48413Off Market
- $51,400-- bd-- ba-- sqftHuron Crest Dr, Bad axe, MI 48413Off Market
- $16,200-- bd-- ba-- sqftHuron Crest Dr, Bad axe, MI 48413Off Market
- $387,800-- bd-- ba-- sqft882 Huron Crest Dr, Bad Axe, MI 48413Off Market
- $231,900-- bd-- ba-- sqft894 Huron Crest Dr, Bad Axe, MI 48413Off Market
- $283,100-- bd-- ba-- sqft910 Huron Crest Dr, Bad Axe, MI 48413Off Market
- $339,0003 bd2 ba2k sqft926 Huron Crest Dr, Bad Axe, MI 48413Off Market
- $142,300-- bd-- ba-- sqft210 Buschlen Rd, Bad Axe, MI 48413Off Market
A local agent can set up tours, give advice and negotiate with sellers.
Similar homes
- $340,0004 bd3 ba2.4k sqft866 Jane St, Bad Axe, MI 48413For Sale
 MLS ID #501-26-0014, Lisa MacAlpine, Babcock Realty. RMLS Multi-List
 - $345,0004 bd1 ba1.3k sqft6220 Kaufman Rd, Port Hope, MI 48468For Sale

 MLS ID #20261061565, Anthony Pedrotte, EXP Realty Main. Realcomp II
 - $359,0005 bd2 ba1.9k sqft2239 Port Austin Rd, Port Austin, MI 48467For Sale By Owner

- $179,9002 bd2 ba984 sqft524 S Port Crescent St, Bad Axe, MI 48413For Sale
 MLS ID #20261057897, Tiffaney Rice, Forever Yours Realty LLC. Realcomp II
 - $214,9003 bd2 ba1.4k sqft418 Cleveland St, Bad Axe, MI 48413For SaleMLS ID #799-26-0045, Rebecca Weller, Hagle Real Estate, LLC. RMLS Multi-List
- $357,0003 bd2 ba1.1k sqft5800 Brining Rd, Port Hope, MI 48468For Sale
 MLS ID #26041448, Rosemary Cooper, Hagle Real Estate, LLC. MichRIC
 - $329,0004 bd3 ba2.5k sqft714 Garden St, Harbor Beach, MI 48441For SaleMLS ID #20261036735, Anthony Pedrotte, EXP Realty Main. Realcomp II
- $499,0003 bd2 ba1.9k sqft2801 Lackie Rd, Filion, MI 48432For SaleMLS ID #20261039351, Mariel Paganini, Hagle Real Estate LLC. Realcomp II
- $215,0003 bd1 ba1k sqft9012 Lincoln Rd, Harbor Beach, MI 48441For SaleMLS ID #20261063225, Jessmine McCoy, Queen Bee Realty. Realcomp II
- $299,0004 bd2 ba1.6k sqft977 Port Austin Rd, Port Austin, MI 48467For SaleMLS ID #20261034527, Elizabeth Galloway, Donley Realty. Realcomp II
- $249,9004 bd2 ba2.3k sqft184 S Main St, Elkton, MI 48731For Sale
 MLS ID #50204979, Sherry Bliss-Cayer, RE/MAX New Image. MiRealSource
 - $299,0004 bd3 ba1.8k sqft119 Union, Port Austin, MI 48467For SaleMLS ID #26040246, Marianne Burrows, Pleasant Peninsula Real Estate. MichRIC
- $269,0004 bd2 ba2.5k sqft6237 Virginia St, Cass City, MI 48726For SaleMLS ID #20261049012, Tiffaney Rice, Forever Yours Realty LLC. Realcomp II
- $398,0003 bd2 ba2.1k sqft4689 Port Austin Rd, Caseville, MI 48725For SaleMLS ID #20261024009, Rosemary Cooper, Hagle Real Estate LLC. Realcomp II
- $434,9003 bd2 ba1.7k sqft6221 Lakeview Dr, Port Hope, MI 48468For SaleMLS ID #20261062130, Patricia L Stropes, National Realty Centers, Inc. Realcomp II
- $280,0003 bd2 ba1.4k sqft9280 Lakeshore Rd, Port Austin, MI 48467For SaleMLS ID #50202761, Breanna Dinsmoore, JPAR - Great Lakes Bay Region. MiRealSource
- $245,0004 bd3 ba2.1k sqft1557 Old Shore Dr, Harbor Beach, MI 48441For Sale By Owner
- $329,9004 bd2 ba1.6k sqft8565 Jefferson St, Port Austin, MI 48467For SaleMLS ID #501-26-0010, Jill Babcock, Babcock Realty. RMLS Multi-List
- $319,0004 bd2 ba1.9k sqft5460 Gagetown Rd, Gagetown, MI 48735For SaleMLS ID #038-26-0040, Marie Hornbacher, Osentoski Realty. RMLS Multi-List
- $264,9003 bd2 ba2.5k sqft4377 Cochran Rd, Caseville, MI 48725For SaleMLS ID #50213387, Angela Miller, Keller Williams Realty Lakeside Caseville. MiRealSource
