**Welcome home!** Tucked away at the end of a quiet dead-end street in the desirable Hills & Dales Subdivision, this 4-bedroom, 2-bath home offers the perfect mix of space, comfort, and privacy—all on just over an acre! You'll love the open floor plan, generous storage throughout, and attached 2-car garage. Plus, enjoy peace of mind knowing the furnace, central air, and all appliances have been replaced within the last six years. If you've been looking for a home with room to spread out in a peaceful setting, this one is a must-see! Come take a look—you may just fall in love!
Pending
Price cut: $20K (8/25)
$249,000
6237 Virginia St, Cass City, MI 48726
4beds
2,528sqft
Single Family Residence
Built in 1991
1.05 Acres Lot
$247,300 Zestimate®
$98/sqft
$-- HOA
What's special
- 52 days
- 75
- 1
Zillow last checked:
Listing updated:
Listed by:
Tiffaney Rice 989-450-9378,
Forever Yours Realty LLC 989-200-3734
Source: Realcomp II,MLS#: 20261049012
Facts & features
Interior
Bedrooms & bathrooms
- Bedrooms: 4
- Bathrooms: 2
- Full bathrooms: 2
Bedroom
- Level: Entry
- Area: 198
- Dimensions: 18 X 11
Bedroom
- Level: Entry
- Area: 192
- Dimensions: 16 X 12
Bedroom
- Level: Entry
- Area: 180
- Dimensions: 18 X 10
Bedroom
- Level: Entry
- Area: 198
- Dimensions: 18 X 11
Other
- Level: Entry
- Area: 80
- Dimensions: 10 X 8
Other
- Level: Entry
- Area: 180
- Dimensions: 18 X 10
Family room
- Level: Entry
- Area: 357
- Dimensions: 17 X 21
Kitchen
- Level: Entry
- Area: 289
- Dimensions: 17 X 17
Laundry
- Level: Entry
- Area: 169
- Dimensions: 13 X 13
Sitting room
- Level: Entry
- Area: 208
- Dimensions: 16 X 13
Heating
- ENERGYSTAR Qualified Furnace Equipment, Forced Air, Natural Gas
Appliances
- Laundry: Laundry Room
Features
- High Speed Internet, Jetted Tub
- Has basement: No
- Has fireplace: No
Interior area
- Total interior livable area: 2,528 sqft
- Finished area above ground: 2,528
Property
Parking
- Total spaces: 2
- Parking features: Two Car Garage, Attached
- Attached garage spaces: 2
Accessibility
- Accessibility features: Accessible Bedroom, Accessible Central Living Area, Accessible Closets, Accessible Doors, Accessible Entrance, Accessible Full Bath, Accessible Hallways, Accessible Kitchen, Accessible Kitchen Appliances, Central Living Area, Smart Technology, Therapeutic Whirlpool
Features
- Levels: One
- Stories: 1
- Entry location: GroundLevel
- Patio & porch: Covered, Patio
- Pool features: None
Lot
- Size: 1.05 Acres
- Dimensions: 188 x 231
Details
- Parcel number: 035028000100000
- Special conditions: Short Sale No,Standard
Construction
Type & style
- Home type: SingleFamily
- Architectural style: Ranch
- Property subtype: Single Family Residence
Materials
- Aluminum Siding, Brick
- Foundation: Slab
- Roof: Asphalt
Condition
- New construction: No
- Year built: 1991
Utilities & green energy
- Sewer: Public Sewer
- Water: Public
Community & HOA
Community
- Subdivision: HILLS & DALES SUB 4 VILLAGE OF CASS CITY
HOA
- Has HOA: No
Location
- Region: Cass City
Financial & listing details
- Price per square foot: $98/sqft
- Tax assessed value: $111,059
- Annual tax amount: $4,941
- Date on market: 7/7/2026
- Cumulative days on market: 52 days
- Listing agreement: Exclusive Agency
- Listing terms: Cash,Conventional,FHA,Usda Loan,Va Loan
Estimated market value
$247,300
$235,000 - $260,000
$2,100/mo
Price history
| Date | Event | Price |
|---|---|---|
| 9/15/2026 | Pending sale | $249,000$98/sqft |
Source:  Realcomp II #20261049012 Report a problem Realcomp II #20261049012 Report a problem | ||
| 8/25/2026 | Price change | $249,000-7.4%$98/sqft |
Source: Realcomp II #20261049012 Report a problem | ||
| 7/28/2026 | Price change | $269,000-3.6%$106/sqft |
Source: Realcomp II #20261049012 Report a problem | ||
| 6/8/2026 | Listed for sale | $279,000+165.7%$110/sqft |
Source:  RMLS Multi-List #871-26-0009 Report a problem RMLS Multi-List #871-26-0009 Report a problem | ||
| 7/18/2025 | Sold | $105,000$42/sqft |
Source: Public Record Report a problem | ||
Public tax history
| Year | Property taxes | Tax assessment |
|---|---|---|
| 2025 | $4,713 +79.5% | $147,400 +2.4% |
| 2024 | $2,626 +3.9% | $143,900 +18.4% |
| 2023 | $2,527 -12.1% | $121,500 +18.9% |
| 2022 | $2,874 | $102,200 +11% |
| 2021 | -- | $92,100 -2.1% |
| 2020 | $3,100 | $94,100 +25% |
| 2019 | $3,100 +3.5% | $75,300 -1.1% |
| 2018 | $2,995 +255915.4% | $76,100 -1.9% |
| 2017 | $1 -80.1% | $77,600 +1.8% |
| 2016 | $6 -5.6% | $76,200 +16.3% |
| 2015 | $6 | $65,500 -1.4% |
| 2014 | $6 -28.4% | $66,400 +2.9% |
| 2013 | $9 | $64,500 |
Find assessor info on the county website
Monthly payment
Est. payment
Payment breakdown
Explore the cost of this home by adjusting the details. Changes won't be saved.Climate risks
Neighborhood: 48726

Similar homes
- $229,0004 bd2 ba1.4k sqft4881 Hemlock Ln, Cass City, MI 48726For Sale
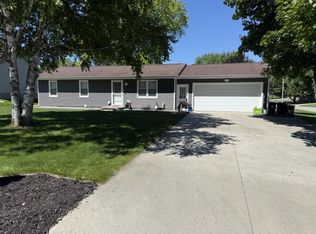 MLS ID #032-26-0013, Earl Volmering, Kelly & Co. Realty. RMLS Multi-List
 - $225,0005 bd2 ba2.2k sqft4192 Seeger St, Cass City, MI 48726For Sale
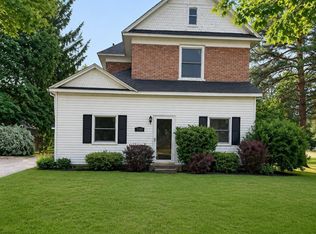
 MLS ID #50209653, Anna Fleeman, Realty Professionals. MiRealSource
 - $359,0003 bd3 ba2k sqft4911 Huron St, Cass City, MI 48726For Sale
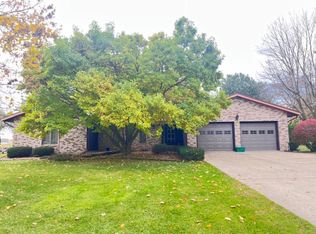 MLS ID #032-25-0029, Jean Evance Board, Kelly & Co. Realty. RMLS Multi-List
 - $189,9003 bd2 ba1.9k sqft6555 Church St, Cass City, MI 48726For Sale

 MLS ID #20261060864, Kevven Dorland, Elite Realty. Realcomp II
 - $189,9003 bd3 ba1.4k sqft6405 3rd St, Cass City, MI 48726For SaleMLS ID #20261067842, Andrea Donley, Donley Realty. Realcomp II
- $149,7003 bd2 ba1.7k sqft6327 Houghton St, Cass City, MI 48726For SaleMLS ID #20261071299, Robert S Brabb, Epique Realty. Realcomp II
- $249,9004 bd2 ba2.3k sqft184 S Main St, Elkton, MI 48731For SaleMLS ID #50221266, Sherry Bliss Cayer, REMAX Right Choice. MiRealSource
- $283,9003 bd2 ba2.4k sqft5323 English Rd, Clifford, MI 48727For SaleMLS ID #20261078731, Brian D Wilcox, Coldwell Banker Professionals. Realcomp II
- $249,9003 bd2 ba1.5k sqft3473 Mertz Rd, Caro, MI 48723For SaleMLS ID #20261073944, Robert Walker, EXP Realty - Marysville. Realcomp II
- $259,9004 bd2 ba1.9k sqft4250 Dickerson Rd, Akron, MI 48701For SaleMLS ID #50211364, DIANNA HARTLEY, POINTS NORTH REALTY LLC. MiRealSource
- $259,9005 bd2 ba2.3k sqft320 W Bush St, Caro, MI 48723For SaleMLS ID #20261073251, Jessmine McCoy, Queen Bee Realty. Realcomp II
- $279,9003 bd2 ba1.5k sqft1938 N Englehart Rd, Deford, MI 48729For SaleMLS ID #20261058061, Walter Wandzilak, Real Estate One-Caro. Realcomp II
