Step into timeless charm with this beautifully maintained 1896 farmhouse, perfectly blending historic character with modern updates. This spacious home offers 5 bedrooms and 2 full baths, ideal for growing households or those who love extra space. The updated kitchen features stainless steel appliances and a new reverse osmosis (RO) system, making it both stylish and functional. Original wood floors, as well as new carpet in Great Room, classic crown molding, and impressive 10-foot ceilings showcase the craftsmanship of a bygone era, while thoughtful upgrades provide today’s comforts. All windows were replaced just two years ago, enhancing efficiency and natural light throughout. Enjoy the convenience of second-floor laundry and abundant storage options. Situated on a large lot, the outdoor space is perfect for relaxing or entertaining with a fire pit, partial fencing, a dedicated dog run, and room to roam. The property also includes a two-car garage with workshop plus an additional shed with electricity, ideal for hobbies or extra storage. A rare opportunity to own a piece of history with the updates buyers want—this farmhouse truly has it all.
For sale
$249,900
4192 Seeger St, Cass City, MI 48726
5beds
2,292sqft
Single Family Residence
Built in 1896
0.74 Acres Lot
$244,000 Zestimate®
$109/sqft
$-- HOA
What's special
Additional shed with electricitySecond-floor laundryRoom to roamClassic crown moldingLarge lotAbundant storage optionsTwo-car garage with workshop
- 51 days |
- 361 |
- 15 |
Zillow last checked:
Listing updated:
Listed by:
Anna Fleeman 734-497-7452,
Realty Professionals 586-932-2660
Source: MiRealSource,MLS#: 50209653 Originating MLS: MiRealSource
Originating MLS: MiRealSourceFacts & features
Interior
Bedrooms & bathrooms
- Bedrooms: 5
- Bathrooms: 2
- Full bathrooms: 2
- Main level bathrooms: 1
- Main level bedrooms: 3
Bedroom 1
- Level: Main
- Area: 180
- Dimensions: 18 x 10
Bedroom 2
- Level: Main
- Area: 180
- Dimensions: 18 x 10
Bedroom 3
- Level: Main
- Area: 150
- Dimensions: 15 x 10
Bedroom 4
- Level: Second
- Area: 168
- Dimensions: 14 x 12
Bedroom 5
- Level: Second
- Area: 168
- Dimensions: 14 x 12
Bathroom 1
- Level: Main
Bathroom 2
- Level: Second
Dining room
- Level: Main
- Area: 187
- Dimensions: 17 x 11
Family room
- Level: Main
- Area: 256
- Dimensions: 16 x 16
Great room
- Level: Main
- Area: 90
- Dimensions: 18 x 5
Kitchen
- Level: Main
- Area: 156
- Dimensions: 13 x 12
Living room
- Level: Main
- Area: 238
- Dimensions: 17 x 14
Heating
- Boiler, Natural Gas, Other
Appliances
- Laundry: Main Level
Features
- Has basement: Yes
- Has fireplace: No
Interior area
- Total structure area: 3,192
- Total interior livable area: 2,292 sqft
- Finished area above ground: 2,292
- Finished area below ground: 0
Property
Parking
- Total spaces: 2
- Parking features: Attached
- Attached garage spaces: 2
Features
- Levels: Two
- Stories: 2
- Frontage type: See Remarks
- Frontage length: 100
Lot
- Size: 0.74 Acres
- Dimensions: 100 x 300
Details
- Parcel number: 035034000200000
- Special conditions: Private
Construction
Type & style
- Home type: SingleFamily
- Architectural style: Farm House
- Property subtype: Single Family Residence
Materials
- Brick, Vinyl Siding
- Foundation: Basement
Condition
- Year built: 1896
Utilities & green energy
- Sewer: Public At Street
- Water: Public Water at Street
Community & HOA
Community
- Subdivision: Village Of Cass City
HOA
- Has HOA: No
Location
- Region: Cass City
Financial & listing details
- Price per square foot: $109/sqft
- Tax assessed value: $164,600
- Annual tax amount: $2,903
- Date on market: 6/1/2026
- Listing agreement: Exclusive Right To Sell
- Listing terms: Cash,Conventional
Estimated market value
$244,000
$232,000 - $256,000
$1,761/mo
Price history
| Date | Event | Price |
|---|---|---|
| 6/1/2026 | Listed for sale | $249,900$109/sqft |
Source:  MiRealSource #50209653 Report a problem MiRealSource #50209653 Report a problem | ||
| 2/16/2026 | Listing removed | $249,900$109/sqft |
Source: MiRealSource #50196764 Report a problem | ||
| 1/2/2026 | Listed for sale | $249,900+47.1%$109/sqft |
Source: MiRealSource #50196764 Report a problem | ||
| 7/8/2021 | Sold | $169,900$74/sqft |
Source: Public Record Report a problem | ||
| 5/14/2021 | Listed for sale | $169,900$74/sqft |
Source:  RMLS Multi-List #038-21-0034 Report a problem RMLS Multi-List #038-21-0034 Report a problem | ||
Public tax history
| Year | Property taxes | Tax assessment |
|---|---|---|
| 2025 | $2,903 +78.6% | $82,300 +1.9% |
| 2024 | $1,625 +4% | $80,800 +16.6% |
| 2023 | $1,564 +21.6% | $69,300 +17.7% |
| 2022 | $1,286 | $58,900 +9.3% |
| 2021 | -- | $53,900 +19.8% |
| 2020 | $1,059 | $45,000 +12.8% |
| 2019 | $1,059 -0.2% | $39,900 -7.4% |
| 2018 | $1,062 +82846.1% | $43,100 -1.8% |
| 2017 | $1 -86.6% | $43,900 +1.9% |
| 2016 | $10 +4.6% | $43,100 +10.2% |
| 2015 | $9 | $39,100 -0.5% |
| 2014 | $9 +129.1% | $39,300 -2.7% |
| 2013 | $4 | $40,400 |
Find assessor info on the county website
Monthly payment
Est. payment
Payment breakdown
Explore the cost of this home by adjusting the details. Changes won't be saved.Climate risks
Neighborhood: 48726
Nearby schools
GreatSchools rating
- 8/10Campbell Elementary SchoolGrades: PK-6Distance: 0.8 mi
- 7/10Cass City Jr. and Sr. High SchoolGrades: 7-12Distance: 1.2 mi
Schools provided by the listing agent
- District: Cass City Public Schools
Source: MiRealSource. This data may not be complete. We recommend contacting the local school district to confirm school assignments for this home.
- $135,0003 bd3 ba1.1k sqft4202 Seeger St, Cass City, MI 48726Sold
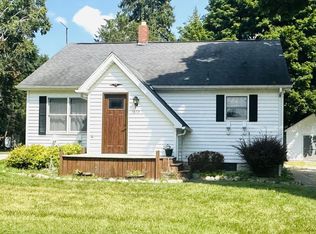
- $161,000-- bd-- ba-- sqft4210 Seeger St, Cass City, MI 48726Off Market
- $70,800-- bd-- ba-- sqft4193 Seeger St, Cass City, MI 48726Off Market
- $164,900-- bd-- ba-- sqft4172 Seeger St, Cass City, MI 48726Off Market
- $140,9003 bd2 ba1k sqft4181 Seeger St, Cass City, MI 48726Off Market
- $--3 bd2 ba1.3k sqft4169 S Seeger St, Cass City, MI 48726Off Market
- $103,200-- bd-- ba-- sqft4209 Seeger St, Deford, MI 48726Off Market
- $134,600-- bd-- ba-- sqft4222 Seeger St, Cass City, MI 48726Off Market
A local agent can set up tours, give advice and negotiate with sellers.
Similar homes
- $279,0004 bd2 ba2.5k sqft6237 Virginia St, Cass City, MI 48726For Sale

 MLS ID #20261049012, Tiffaney Rice, Forever Yours Realty LLC. Realcomp II
 - $239,0004 bd2 ba1.4k sqft4881 Hemlock Ln, Cass City, MI 48726For Sale
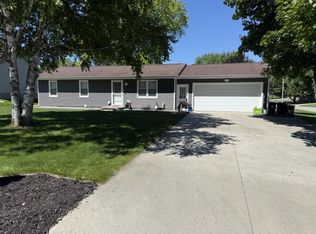 MLS ID #032-26-0013, Earl Volmering, Kelly & Co. Realty. RMLS Multi-List
 - $184,0004 bd2 ba2.1k sqft6656 3rd St, Cass City, MI 48726For Sale
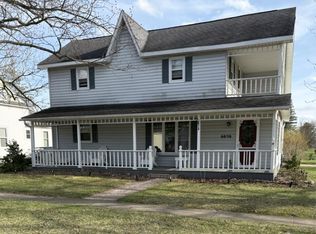 MLS ID #032-26-0006, Earl Volmering, Kelly & Co. Realty. RMLS Multi-List
 - $299,0004 bd3 ba2.4k sqft6435 Beechwood Dr, Cass City, MI 48726For Sale
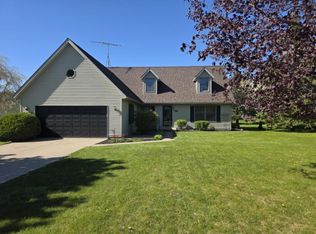 MLS ID #835-26-0014, Joey Kreeger, Rosegold Realty LLC. RMLS Multi-List
 - $249,9004 bd2 ba2.2k sqft1469 S Colling Rd, Caro, MI 48723For Sale
 MLS ID #50213128, The Daily-Brookhouse Team, RE/MAX Results. MiRealSource
 - $264,9004 bd2 ba1.9k sqft4250 Dickerson Rd, Akron, MI 48701For SaleMLS ID #50211364, DIANNA HARTLEY, POINTS NORTH REALTY LLC. MiRealSource
- $158,5003 bd2 ba1.2k sqft6667 Houghton St, Cass City, MI 48726For SaleMLS ID #20261018744, Roger L Hood, J McLeod Realty, Inc-Caro. Realcomp II
- $--5 bd2 ba2.2k sqft2465 Dixon Rd, Caro, MI 48723AuctionXome
- $249,9004 bd2 ba2.3k sqft184 S Main St, Elkton, MI 48731For SaleMLS ID #50204979, Sherry Bliss-Cayer, RE/MAX New Image. MiRealSource
- $179,0003 bd3 ba1.7k sqft6215 Dale St, Cass City, MI 48726For SaleMLS ID #123-26-0011, Marty Osentoski, Osentoski Realty. RMLS Multi-List
- $234,9003 bd2 ba1.4k sqft4750 Freiburger Rd, Snover, MI 48472For Sale By Owner
- $--3 bd2 ba1.5k sqft5273 English Rd, Clifford, MI 48727AuctionAuction.com 2
- $249,9003 bd2 ba2.3k sqft3323 River St, Kingston, MI 48741For SaleMLS ID #20261051587, Amy Donley, Donley Realty. Realcomp II
- $--3 bd2 ba1.7k sqft3570 Leix Rd, Caro, MI 48723AuctionAuction.com 2
- $359,0003 bd3 ba2k sqft4911 Huron St, Cass City, MI 48726For SaleMLS ID #032-25-0029, Jean Evance Board, Kelly & Co. Realty. RMLS Multi-List
- $234,9004 bd3 ba1.8k sqft112 Alexander St, Caro, MI 48723For Sale By Owner
- $279,9003 bd2 ba2k sqft1810 Wheeler Rd, Snover, MI 48472For SaleMLS ID #20261038949, Amy Donley, Donley Realty. Realcomp II
- $210,0003 bd1 ba1.4k sqft2455 Jacob Rd, Caro, MI 48723For SaleMLS ID #20261018708, Kleven Razooqi, Platinum Home Realty. Realcomp II
- $220,0003 bd2 ba1.4k sqft2234 W Caro Rd, Caro, MI 48723For SaleMLS ID #20261041917, Tyler Wagner, At Home Realtors LLC. Realcomp II
- $229,9003 bd1 ba1.4k sqft25 Bulgrien Rd, Snover, MI 48472For SaleMLS ID #20261052131, Amy Donley, Donley Realty. Realcomp II
