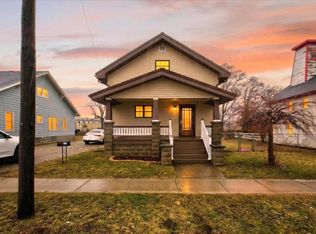
Step back in time with this beautiful brick farmhouse built in 1907, offering timeless character, original craftsmanship, and plenty of room to make it your own. This spacious five-bedroom home features four bedrooms upstairs and one conveniently located on the main floor. Hardwood flooring throughout, most of the original trim, and classic wood-paneled doors showcase the home's historic charm and enduring appeal.
The main floor boasts impressive 9-foot ceilings, a full bathroom featuring a walk-in bathtub and separate freestanding shower, and the convenience of two stairways leading to the second floor. Upstairs, you'll find four additional bedrooms that have not been updated yet and a second bathroom that has been plumbed and partially started, ready for someone to complete to their own taste.
The full, dry basement offers four separate rooms, providing abundant space for storage, hobbies, a workshop, or additional possibilities. Additional features include a wood stove and an on-demand generator for added convenience and peace of mind.
Outside, enjoy the charm of mature fruit trees and the versatility of a spacious 32 x 60 pole barn, ideal for equipment, vehicles, hobbies, or extra storage.
For sale
$189,000
9785 Oeschger Rd, Sebewaing, MI 48759
5beds
2,212sqft
Single Family Residence
Built in 1907
0.88 Acres Lot
$180,900 Zestimate®
$85/sqft
$-- HOA
What's special
- 12 days
- 985
- 99
Likely to sell faster than
Zillow last checked:
Listing updated:
Listed by:
Joseph Stinson 989-550-8186,
Hart Realty 989-635-0021
Source: Realcomp II,MLS#: 20261085219
Facts & features
Interior
Bedrooms & bathrooms
- Bedrooms: 5
- Bathrooms: 2
- Full bathrooms: 1
- 1/2 bathrooms: 1
Bedroom
- Level: Entry
- Area: 154
- Dimensions: 11 X 14
Bedroom
- Level: Second
- Area: 224
- Dimensions: 16 X 14
Bedroom
- Level: Second
- Area: 140
- Dimensions: 10 X 14
Bedroom
- Level: Second
- Area: 168
- Dimensions: 21 X 8
Bedroom
- Level: Second
- Area: 72
- Dimensions: 9 X 8
Other
- Level: Entry
- Area: 96
- Dimensions: 12 X 8
Other
- Level: Second
- Area: 72
- Dimensions: 9 X 8
Dining room
- Level: Entry
- Area: 224
- Dimensions: 14 X 16
Kitchen
- Level: Entry
- Area: 196
- Dimensions: 14 X 14
Living room
- Level: Entry
- Area: 224
- Dimensions: 14 X 16
Heating
- Baseboard, Propane, Wood
Features
- Basement: Full,Unfinished,Walk Out Access
- Has fireplace: No
Interior area
- Total interior livable area: 2,212 sqft
- Finished area above ground: 2,212
Property
Parking
- Total spaces: 6
- Parking features: Sixor More Car Garage, Detached
- Garage spaces: 6
Features
- Levels: Two
- Stories: 2
- Entry location: GroundLevel
- Pool features: None
Lot
- Size: 0.88 Acres
- Dimensions: 204 x 178 x 208 x 183
Details
- Parcel number: 2300101500
- Special conditions: Short Sale No,Standard
Construction
Type & style
- Home type: SingleFamily
- Architectural style: Victorian
- Property subtype: Single Family Residence
Materials
- Brick
- Foundation: Basement, Block
Condition
- New construction: No
- Year built: 1907
Utilities & green energy
- Sewer: Septic Tank
- Water: Well
Community & HOA
HOA
- Has HOA: No
Location
- Region: Sebewaing
Financial & listing details
- Price per square foot: $85/sqft
- Tax assessed value: $41,862
- Annual tax amount: $1,313
- Date on market: 10/20/2026
- Cumulative days on market: 12 days
- Listing agreement: Exclusive Right To Sell
- Listing terms: Cash,Conventional
Estimated market value
$180,900
$170,000 - $190,000
$2,058/mo
Price history
| Date | Event | Price |
|---|---|---|
| 10/20/2026 | Listed for sale | $189,000$85/sqft |
Source:  Realcomp II #20261085219 Report a problem | ||
Public tax history
| Year | Property taxes | Tax assessment |
|---|---|---|
| 2026 | $1,247 +3.3% | $52,900 +4.3% |
| 2025 | $1,208 +5% | $50,700 +7.6% |
| 2024 | $1,150 | $47,100 +6.1% |
| 2023 | -- | $44,400 +20% |
| 2022 | -- | $37,000 +2.2% |
| 2021 | -- | $36,200 +0.8% |
| 2020 | -- | $35,900 +8.1% |
| 2018 | $345 | $33,200 -2.6% |
| 2017 | -- | $34,100 +1.5% |
| 2016 | -- | $33,600 +2.8% |
| 2015 | -- | $32,700 -9.7% |
| 2014 | -- | $36,200 +13.1% |
| 2013 | -- | $32,000 +13.9% |
| 2012 | -- | $28,100 +0.7% |
| 2011 | -- | $27,900 -8.5% |
| 2010 | -- | $30,500 |
Find assessor info on the county website
Monthly payment
Est. payment
Payment breakdown
Explore the cost of this home by adjusting the details. Changes won't be saved.Climate risks
Neighborhood: 48759


Similar homes
- $185,0004 bd2 ba1.2k sqft17 Union St, Sebewaing, MI 48759For Sale
 MLS ID #838-26-0003, Breanna Dinsmoore, JPAR Great Lakes Bay Region. RMLS Multi-List
- $155,0003 bd2 ba1.6k sqft727 N Beck St, Sebewaing, MI 48759For Sale

 MLS ID #50220050, Breanna Dinsmoore, JPAR - Great Lakes Bay Region. MiRealSource
- $149,9003 bd1 ba1.3k sqft8557 Unionville Rd, Sebewaing, MI 48759For Sale
 MLS ID #50225538, Michael J Samborn, All Star Real Estate. MiRealSource
- $145,0004 bd2 ba1.6k sqft39 Washington St, Sebewaing, MI 48759For Sale
 MLS ID #50218431, Breanna Dinsmoore, JPAR - Great Lakes Bay Region. MiRealSource
- $189,9003 bd2 ba1.9k sqft6555 Church St, Cass City, MI 48726For Sale
 MLS ID #20261060864, Kevven Dorland, Elite Realty. Realcomp II
- $139,9005 bd2 ba2.5k sqft17 James St, Pigeon, MI 48755For SaleMLS ID #20261064670, Alex Lengemann, Realty Volution.com. Realcomp II
- $119,0003 bd1 ba2k sqft5800 Surin Rd, Unionville, MI 48767For SaleMLS ID #50225848, Michael J Samborn, All Star Real Estate. MiRealSource
- $249,9004 bd2 ba2.3k sqft184 S Main St, Elkton, MI 48731For SaleMLS ID #50221266, Sherry Bliss Cayer, REMAX Right Choice. MiRealSource
- $199,9004 bd3 ba1.8k sqft112 Alexander St, Caro, MI 48723For SaleMLS ID #20261061156, Andrea Donley, Donley Realty. Realcomp II
