Welcome to 39 Washington St. in Sebewaing! This spacious 4-bedroom, 2-bath home offers comfortable living, convenient amenities, and plenty of potential to make it your own. Enter through the front of the home into a bright sunroom, or use the rear entrance, which opens into a foyer. The home features forced-air heating and a tankless, on-demand hot water system. Need additional space? The unfinished attic offers excellent expansion potential, complete with beautiful skylights that bring in natural light. Outside, the property sits on a 0.15-acre lot and includes a detached garage for parking, storage, or workshop space. The location is ideal for enjoying all that Sebewaing has to offer. Downtown is within walking distance, with easy access to coffee, the library, and local salon services. In the other direction, Village Pizzeria and Los Pinos Tacos are just 0.4 miles away. Outdoor enthusiasts will appreciate the nearby marina, located approximately 1.2 miles from the home. With its convenient location, versatile layout, and unfinished attic space full of possibilities, 39 Washington St. is ready to welcome you home.
For sale
$150,000
39 Washington St, Sebewaing, MI 48759
4beds
1,622sqft
Single Family Residence
Built in 1900
6,534 Square Feet Lot
$142,400 Zestimate®
$92/sqft
$-- HOA
What's special
Forced-air heatingBright sunroom
- 44 days
- 635
- 75
Zillow last checked:
Listing updated:
Listed by:
Breanna Dinsmoore 989-439-6666,
JPAR - Great Lakes Bay Region 989-349-3039
Source: MiRealSource,MLS#: 50218431 Originating MLS: Saginaw Board of REALTORS
Originating MLS: Saginaw Board of REALTORSFacts & features
Interior
Bedrooms & bathrooms
- Bedrooms: 4
- Bathrooms: 2
- Full bathrooms: 2
Bedroom 1
- Level: First
- Area: 231
- Dimensions: 21 x 11
Bedroom 2
- Level: First
- Area: 70
- Dimensions: 7 x 10
Bedroom 3
- Level: First
- Area: 84
- Dimensions: 12 x 7
Bedroom 4
- Level: First
- Area: 70
- Dimensions: 7 x 10
Bathroom 1
- Level: First
- Area: 54
- Dimensions: 6 x 9
Bathroom 2
- Level: First
- Area: 56
- Dimensions: 7 x 8
Dining room
- Level: First
- Area: 143
- Dimensions: 11 x 13
Kitchen
- Level: First
- Area: 126
- Dimensions: 9 x 14
Living room
- Level: First
- Area: 336
- Dimensions: 21 x 16
Heating
- Forced Air, Natural Gas
Appliances
- Included: Tankless Water Heater
Features
- Has basement: Yes
- Has fireplace: No
Interior area
- Total structure area: 2,248
- Total interior livable area: 1,622 sqft
- Finished area above ground: 1,622
- Finished area below ground: 0
Property
Parking
- Total spaces: 1
- Parking features: Detached
- Garage spaces: 1
Features
- Levels: More than 2 Stories
- Frontage type: Road
- Frontage length: 56
Lot
- Size: 6,534 Square Feet
- Dimensions: 56 x 110
Details
- Parcel number: 3900816400
- Special conditions: Private
Construction
Type & style
- Home type: SingleFamily
- Architectural style: Colonial
- Property subtype: Single Family Residence
Materials
- Vinyl Siding
- Foundation: Basement
Condition
- New construction: No
- Year built: 1900
Utilities & green energy
- Sewer: Public Sanitary
- Water: Public
Community & HOA
Community
- Subdivision: Na
HOA
- Has HOA: No
Location
- Region: Sebewaing
Financial & listing details
- Price per square foot: $92/sqft
- Tax assessed value: $124,800
- Annual tax amount: $2,575
- Date on market: 8/13/2026
- Listing agreement: Exclusive Right To Sell
- Listing terms: Cash,Conventional
Estimated market value
$142,400
$135,000 - $150,000
$1,624/mo
Price history
| Date | Event | Price |
|---|---|---|
| 8/13/2026 | Listed for sale | $150,000+27.7%$92/sqft |
Source:  MiRealSource #50218431 Report a problem MiRealSource #50218431 Report a problem | ||
| 7/15/2022 | Sold | $117,500-2.1%$72/sqft |
Source: MiRealSource #50076287 Report a problem | ||
| 6/8/2022 | Pending sale | $120,000$74/sqft |
Source: MiRealSource #50076287 Report a problem | ||
| 5/31/2022 | Listed for sale | $120,000$74/sqft |
Source:  Realcomp II #2220041970 Report a problem Realcomp II #2220041970 Report a problem | ||
Public tax history
| Year | Property taxes | Tax assessment |
|---|---|---|
| 2025 | $1,585 +5% | $62,400 +5.2% |
| 2024 | $1,509 | $59,300 +20% |
| 2023 | -- | $49,400 +70.3% |
| 2022 | -- | $29,000 +13.3% |
| 2021 | -- | $25,600 +4.9% |
| 2020 | -- | $24,400 +14% |
| 2018 | $207 | $21,400 -2.3% |
| 2017 | -- | $21,900 +1.4% |
| 2016 | -- | $21,600 +2.4% |
| 2015 | -- | $21,100 -4.1% |
| 2014 | -- | $22,000 +11.7% |
| 2013 | -- | $19,700 +7.7% |
| 2012 | -- | $18,300 +1.1% |
| 2011 | -- | $18,100 -13% |
| 2010 | -- | $20,800 |
Find assessor info on the county website
Monthly payment
Est. payment
Payment breakdown
Explore the cost of this home by adjusting the details. Changes won't be saved.Climate risks
Neighborhood: 48759
Nearby schools
Schools provided by the listing agent
- District: Unionville Sebewaing Area SD
Source: MiRealSource. This data may not be complete. We recommend contacting the local school district to confirm school assignments for this home.
Similar homes
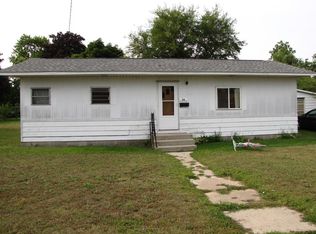
- $155,0003 bd2 ba1.6k sqft727 N Beck St, Sebewaing, MI 48759For Sale

 MLS ID #50220050, Breanna Dinsmoore, JPAR - Great Lakes Bay Region. MiRealSource

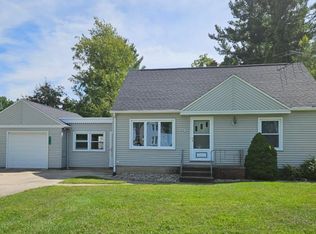
 - $134,9003 bd2 ba960 sqft676 E Sebewaing St, Sebewaing, MI 48759For Sale
 MLS ID #032-26-0019, Sue Wiese, Kelly & Co. Realty. RMLS Multi-List
 - $149,9003 bd1 ba1.1k sqft270 10th St, Sebewaing, MI 48759For Sale
 MLS ID #055-26-0003, Dale Bolzman, Tri County Realty. RMLS Multi-List
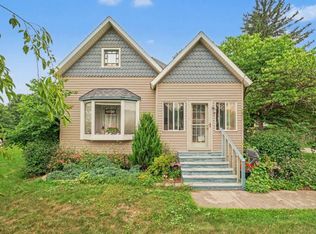
 - $210,0003 bd3 ba1.7k sqft535 E Sebewaing St, Sebewaing, MI 48759For Sale
 MLS ID #782-26-0001, Danielle Kelly, Berkshire Hathaway HomeServices Michigan Real Estate. RMLS Multi-List
 - $135,0002 bd1 ba856 sqft1857 Center Rd, Sebewaing, MI 48759For SaleMLS ID #50208714, Breanna Dinsmoore, JPAR - Great Lakes Bay Region. MiRealSource
- $170,0003 bd1 ba1k sqft3228 Phelps St, Unionville, MI 48767For SaleMLS ID #50216762, Breanna Dinsmoore, JPAR - Great Lakes Bay Region. MiRealSource
- $150,0002 bd1 ba981 sqft1556 W Gilford Rd, Caro, MI 48723For SaleMLS ID #50216222, Breanna Dinsmoore, JPAR - Great Lakes Bay Region. MiRealSource
- $149,7003 bd2 ba1.7k sqft6327 Houghton St, Cass City, MI 48726For Sale
 MLS ID #20261071299, Robert S Brabb, Epique Realty. Realcomp II
 - $166,7004 bd2 ba2.4k sqft8565 Chapin Rd, Pigeon, MI 48755For SaleMLS ID #20261025488, Anthony Wright, Keller Williams Paint Creek. Realcomp II
- $164,5003 bd2 ba1.5k sqft129 E Congress St, Caro, MI 48723For SaleMLS ID #20261060623, Walter Wandzilak, Real Estate One-Caro. Realcomp II
- $129,9003 bd1 ba1.2k sqft3739 N Main St, Akron, MI 48701For SaleMLS ID #20261013957, Gary King, Real Estate One-Caro. Realcomp II
- $189,9003 bd2 ba1.2k sqft642 Westchester Dr, Caro, MI 48723For SaleMLS ID #20261073418, Elizabeth Bice, B & B Realty Solutions. Realcomp II
- $225,0005 bd2 ba2.2k sqft4192 Seeger St, Cass City, MI 48726For SaleMLS ID #50209653, Anna Fleeman, Realty Professionals. MiRealSource
